We tailor every marketing campaign to a customer’s requirements and we have access to quality marketing tools such as professional photography, video walk-throughs, drone video footage, distinctive floorplans which brings a property to life, right off of the screen.
Guide Price: £250,000 - £270,000. No chain, four bedrooms and accommodation arranged across three versatile floors – this beautifully presented townhouse is ready to move straight into. Offering bright and flexible living space throughout, the property is perfectly suited to modern family life. A stylish fitted kitchen with integrated appliances is complemented by a spacious sitting room opening directly onto the garden through French doors. Four bedrooms are served by a family bathroom, en-suite shower room and ground-floor cloakroom, ensuring practicality for growing families. Outside, a private and enclosed rear garden enjoys a pleasant tree-lined backdrop, while two allocated parking spaces provide everyday convenience. Combining modern presentation, generous accommodation and a sought-after setting, this is a fantastic opportunity for buyers seeking a home with space to grow.
The Location
Costessey is a sought-after suburb offering the perfect blend of convenience, community, and connectivity. Everything you need is right on your doorstep, with the popular Longwater Retail Park just moments away, home to well-known retailers such as Sainsbury’s, M&S, and Next, making your weekly shop or a bit of retail therapy wonderfully easy.
For those commuting into Norwich city centre, you’ll find excellent transport links, with regular bus routes running frequently and getting you into the heart of the city in around 10 minutes. The nearby A47 also provides effortless road access, ideal for those travelling further afield for work or leisure.
Locals love the nearby Norfolk Foodhall, a fantastic spot for breakfast, coffee, or to pick up fresh local produce and artisan goods. Just down the road, the Norfolk Showground hosts a variety of yearly events, from the famous Royal Norfolk Show to food festivals and family entertainment, adding to the vibrant local atmosphere.
Families are exceptionally well-catered for, with a range of schools nearby catering to all ages, ensuring children have access to excellent education within easy reach. The area also benefits from local GP surgeries and healthcare facilities, offering peace of mind for residents of all ages.
Altogether, Costessey delivers the best of both worlds, a friendly, well-connected community with everything you could possibly need close at hand, while still offering easy access to the city and the beautiful Norfolk countryside beyond.
Dr Torrens Way, New Costessey
Offered to the market with no onward chain, this immaculately presented mid-terrace townhouse provides bright, versatile and well-balanced accommodation arranged across three floors. Beautifully maintained and ready for immediate occupation, the property combines contemporary styling with generous living space, making it an excellent choice for families, professionals or those seeking flexible accommodation in a convenient setting.
The property is entered via a welcoming hallway, creating an immediate sense of space upon arrival. Practicality has been carefully considered, with a conveniently positioned ground-floor cloakroom and useful space for coats and shoes.
The accommodation flows naturally through to the fitted kitchen, a stylish and contemporary room offering extensive storage through a range of wall and base units alongside generous work surface areas. Finished with attractive tiled splashbacks, the kitchen benefits from integrated appliances, including an oven, gas hob with extractor above and dishwasher. There is also space for dining, creating a sociable setting for everyday meals and entertaining.
To the rear of the property, the spacious sitting room enjoys an abundance of natural light thanks to large windows and French doors opening onto the garden. The room offers flexibility for a variety of furniture layouts and provides an inviting space for relaxation, entertaining and family life. There is also sufficient room to accommodate a formal dining area if desired.
The first floor comprises two bedrooms, both enjoying pleasant outlooks and practical proportions. The larger room comfortably accommodates a double bed and accompanying furniture, while the second offers versatility as a nursery, study, dressing room or guest bedroom. These rooms are served by a well-appointed family bathroom complete with a bath and shower over.
The second floor is dedicated to two further bedrooms, enhancing the flexibility of the accommodation. One bedroom benefits from useful built-in storage, while the principal bedroom enjoys attractive views across the surrounding green space and offers ample room for a range of furniture. A private en-suite shower room completes the principal suite, providing additional comfort and convenience.
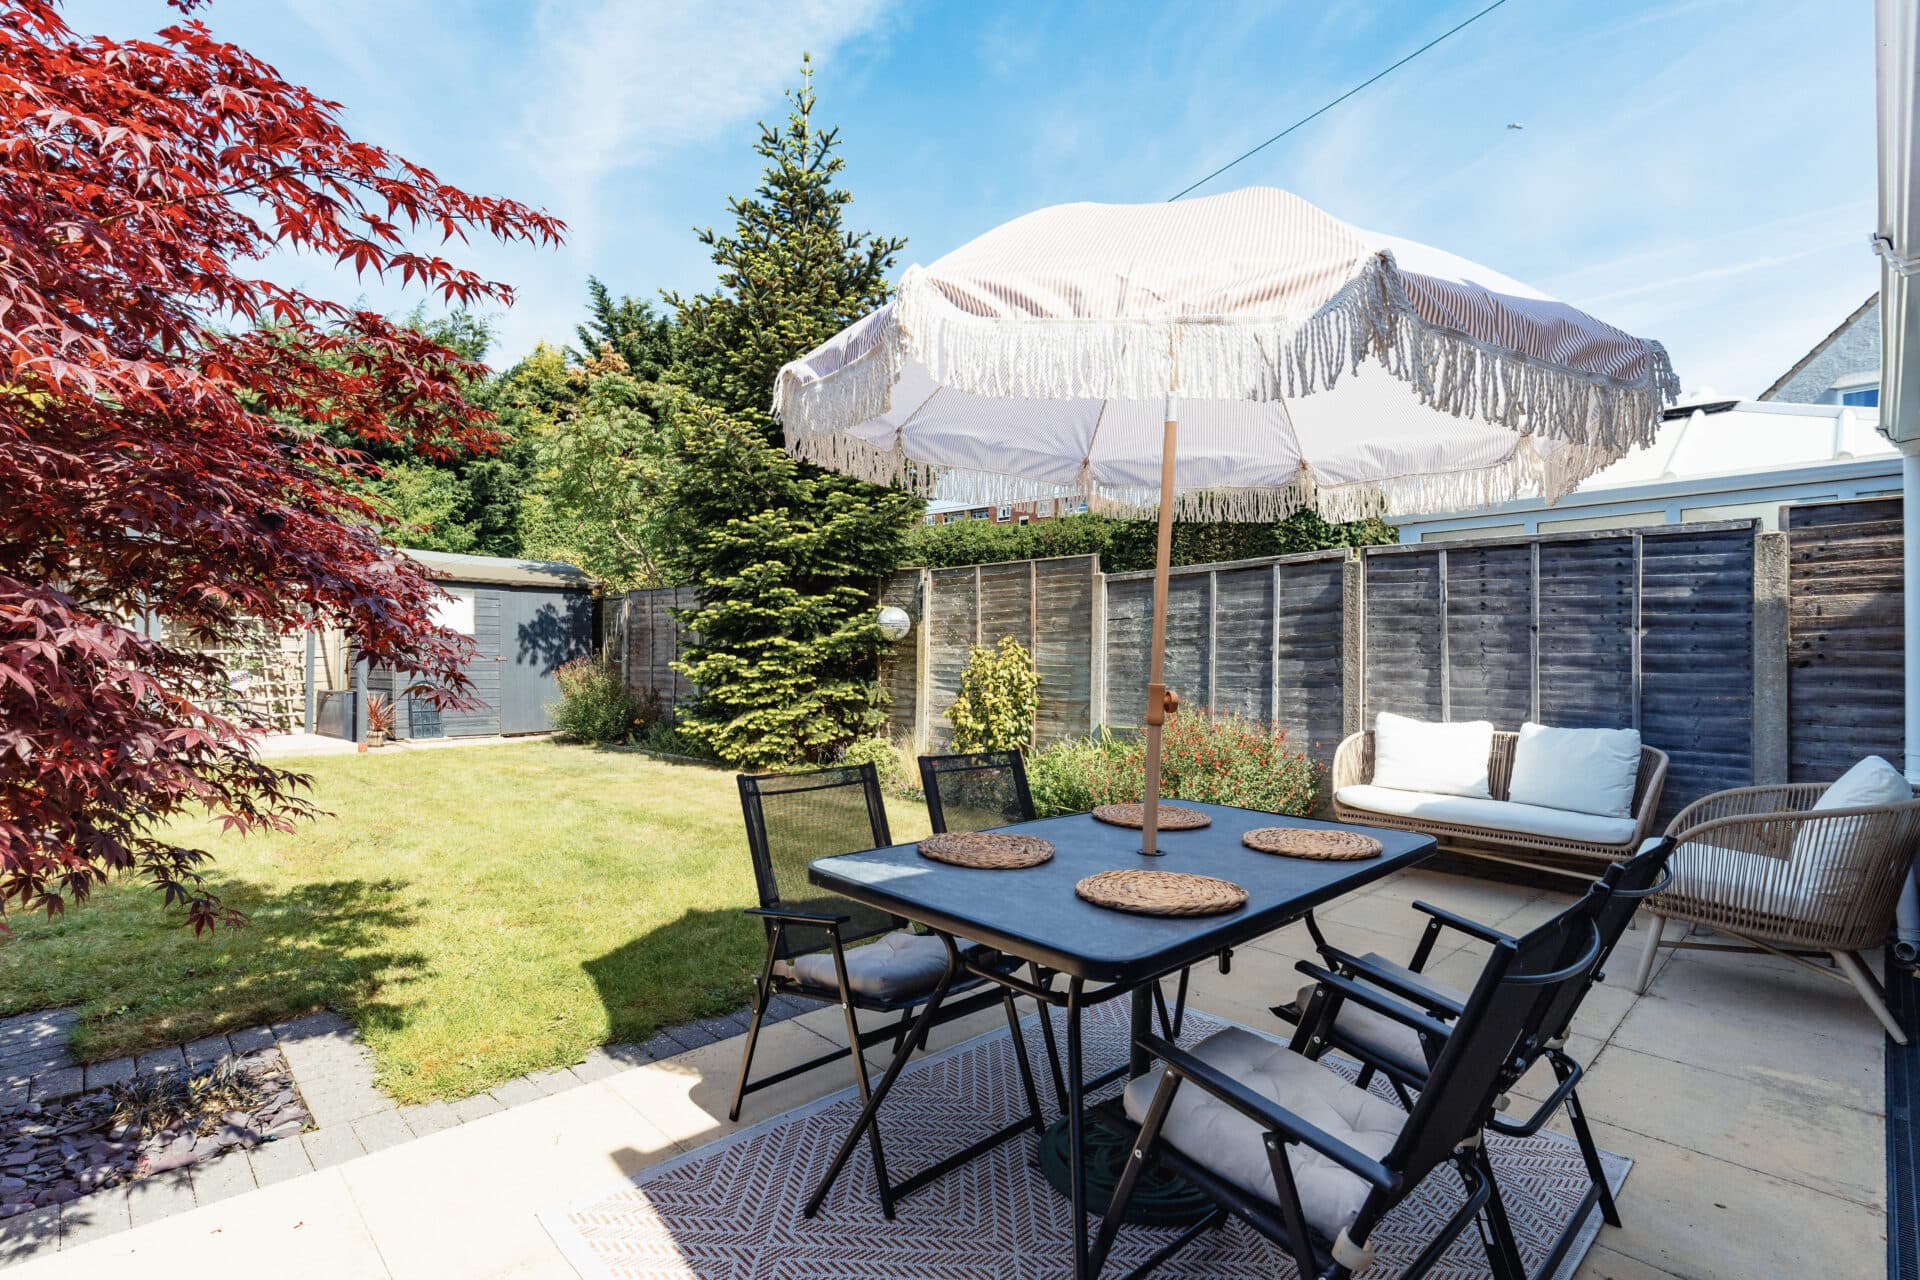
Outside, the rear garden has been designed with ease of maintenance in mind and enjoys a private, enclosed setting. A raised patio provides the perfect space for outdoor dining and entertaining, while the tree-lined backdrop and views towards neighbouring green space create an attractive and peaceful environment. To the front, two allocated parking spaces provide convenient off-road parking.
Combining modern presentation, generous family accommodation and a desirable outlook, this superb townhouse offers a fantastic opportunity to acquire a move-in-ready home in a sought-after location.
Tenure & Services
This property will be sold freehold and is connected to mains water, electricity, gas and drainage.
Greenbelt Charge: £375 paid annually.
Agent's Note: Some images used within this listing have been digitally staged to demonstrate potential furniture layouts and room use. Prospective purchasers are encouraged to arrange a viewing to fully appreciate the property's space, layout and features.
Disclaimer
Minors and Brady (M&B) along with their representatives, are not authorised to provide assurances about the property, whether on their own behalf or on behalf of their client. We don’t take responsibility for any statements made in these particulars, which don’t constitute part of any offer or contract. To comply with AML regulations, £52 is charged to each buyer which covers the cost of the digital ID check. It’s recommended to verify leasehold charges provided by the seller through legal representation. All mentioned areas, measurements, and distances are approximate, and the information, including text, photographs, and plans, serves as guidance and may not cover all aspects comprehensively. It shouldn’t be assumed that the property has all necessary planning, building regulations, or other consents. Services, equipment, and facilities haven’t been tested by M&B, and prospective purchasers are advised to verify the information to their satisfaction through inspection or other means.
Minors and Brady (M&B) along with their representatives, are not authorised to provide assurances about the property, whether on their own behalf or on behalf of their client. We don’t take responsibility for any statements made in these particulars, which don’t constitute part of any offer or contract. To comply with AML regulations, £52 is charged to each buyer which covers the cost of the digital ID check. It’s recommended to verify leasehold charges provided by the seller through legal representation. All mentioned areas, measurements, and distances are approximate, and the information, including text, photographs, and plans, serves as guidance and may not cover all aspects comprehensively. It shouldn’t be assumed that the property has all necessary planning, building regulations, or other consents. Services, equipment, and facilities haven’t been tested by M&B, and prospective purchasers are advised to verify the information to their satisfaction through inspection or other means.