We tailor every marketing campaign to a customer’s requirements and we have access to quality marketing tools such as professional photography, video walk-throughs, drone video footage, distinctive floorplans which brings a property to life, right off of the screen.
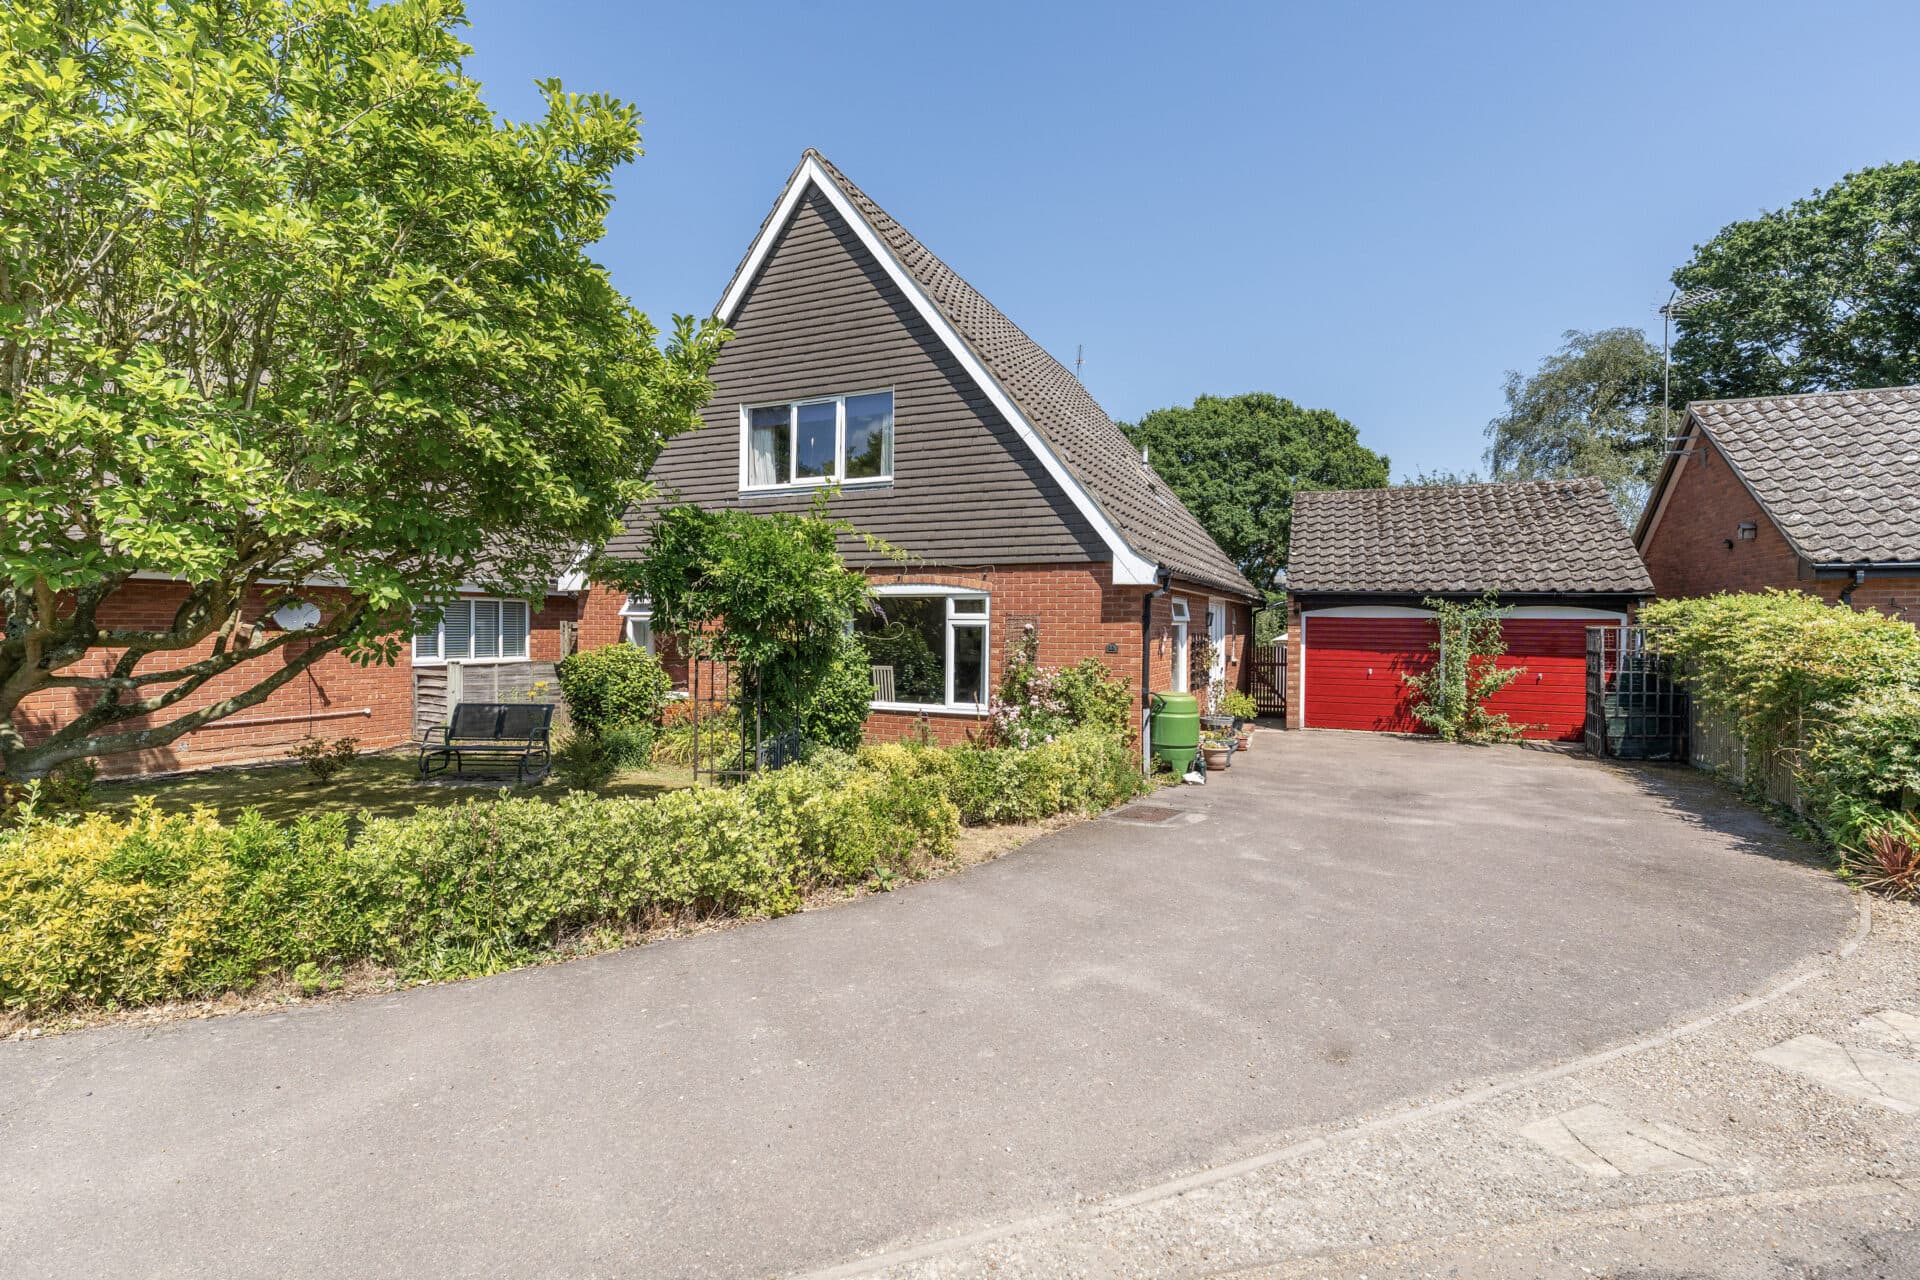
Guide price £375,000-£425,000 A beautifully remodelled bungalow that brings together modern comfort, energy‑efficient living and generous everyday space, this home offers an inviting setting for those seeking a ready‑made lifestyle. The extended living room with its bespoke media wall and bi‑fold doors creates a superb social hub, complemented by a contemporary kitchen/diner with sleek fitted units and integrated appliances. Four well‑arranged bedrooms, including a main suite with a stylish en‑suite, sit alongside a high‑quality family bathroom, while features such as underfloor heating, a solar panel system and air source heat pump elevate everyday comfort. Outside, electric gates open to extensive parking, two garages, two carports and a low‑maintenance garden designed for easy entertaining, complete with hot tub and porcelain terrace. It’s a home that blends practicality with a clean, modern aesthetic, offering a smooth move and an appealing lifestyle from day one.
The Location
Hargham Road sits on the southern side of Attleborough, giving a sense of residential calm while remaining within easy reach of the town’s everyday amenities. The setting is predominantly made up of established family homes and quiet side streets, with the town centre around a mile away for independent shops, cafés and practical services.
Everyday essentials are close at hand: the nearest supermarkets are Sainsbury’s and Lidl, both reached within a short drive, while Attleborough Primary School, Chapel Road School and Attleborough Academy provide convenient options for education.
Transport links are a strong part of the area’s appeal, with Attleborough Station offering regular rail services towards Norwich and Cambridge, and the A11 giving direct access for commuting or weekend travel.
The overall lifestyle here is straightforward and well‑connected, with a balance of local convenience and the quieter feel of a residential neighbourhood.
Hargham Road
This substantially remodelled detached bungalow has been transformed into a contemporary and versatile home, offering a refined setting well suited to modern family living. Originally a smaller property, it has been reconfigured and extended to create a spacious layout that feels cohesive, welcoming and ready for immediate enjoyment.
Energy efficiency is a notable strength, with a new solar panel system and air source heat pump supporting comfortable, cost‑effective living. Underfloor heating to key areas and independent touchscreen controls further enhance the sense of quality and convenience.
The kitchen/dining room forms the natural hub of the home, finished with sleek white fitted units and a full suite of integrated appliances including a double oven, hob, extractor, fridge‑freezer and dishwasher. The layout provides generous dining space, creating a sociable environment ideal for everyday family life.
Its modern styling flows seamlessly into the extended living room, an impressive space designed for both relaxation and entertaining. A bespoke media wall provides a focal point, while bi‑fold doors open directly onto the garden, encouraging an easy connection between indoor and outdoor living.
Four bedrooms are arranged from the central hallway, offering flexibility for family life, guests or home working. The main bedroom benefits from a contemporary en‑suite shower room, fitted with a modern vanity unit, walk‑in shower, chrome fittings and stylish tiling.
The family bathroom mirrors the same high standard of finish, featuring a panelled bath with shower over, a sleek vanity unit, heated towel rail and coordinated contemporary fittings that create a cohesive and inviting environment throughout.
The property is approached via electric sliding gates, opening to a generous shingle driveway with extensive parking provision. The outbuildings are a particular highlight, offering exceptional versatility for vehicles, hobbies or storage. Two garages and two carports provide ample covered space, with both garages benefitting from electric roller doors, power and lighting.
The rear garden has been designed for low‑maintenance enjoyment, creating an appealing backdrop for everyday relaxation and entertaining. A porcelain patio extends from the bungalow, offering an ideal space for outdoor dining, complemented by a dedicated hot tub area. Artificial lawn, shingle seating space and mature planting contribute to a neat and attractive setting. A garden shed and hot tub are included within the sale.
Agents Notes
Freehold.
Air source heat pump.
Energy-efficient solar panels.
Connected to mains water and drainage.
Disclaimer
Minors and Brady (M&B), along with their representatives, aren’t authorised to provide assurances about the property, whether on their own behalf or on behalf of their client. We don’t take responsibility for any statements made in these particulars, which don’t constitute part of any offer or contract. To comply with AML regulations, £52 is charged to each buyer which covers the cost of the digital ID check. It’s recommended to verify leasehold charges provided by the seller through legal representation. All mentioned areas, measurements, and distances are approximate, and the information, including text, photographs, and plans, serves as guidance and may not cover all aspects comprehensively. It shouldn’t be assumed that the property has all necessary planning, building regulations, or other consents. Services, equipment, and facilities haven’t been tested by M&B, and prospective purchasers are advised to verify the information to their satisfaction through inspection or other means.
Minors and Brady (M&B) along with their representatives, are not authorised to provide assurances about the property, whether on their own behalf or on behalf of their client. We don’t take responsibility for any statements made in these particulars, which don’t constitute part of any offer or contract. To comply with AML regulations, £52 is charged to each buyer which covers the cost of the digital ID check. It’s recommended to verify leasehold charges provided by the seller through legal representation. All mentioned areas, measurements, and distances are approximate, and the information, including text, photographs, and plans, serves as guidance and may not cover all aspects comprehensively. It shouldn’t be assumed that the property has all necessary planning, building regulations, or other consents. Services, equipment, and facilities haven’t been tested by M&B, and prospective purchasers are advised to verify the information to their satisfaction through inspection or other means.