We tailor every marketing campaign to a customer’s requirements and we have access to quality marketing tools such as professional photography, video walk-throughs, drone video footage, distinctive floorplans which brings a property to life, right off of the screen.
SOLD BEFORE COMING TO MARKET
Set within an attractive and highly desirable position in Bawburgh, this substantial detached family home offers an impressive combination of space, versatility and potential, with an appealing outlook over adjoining fields and open countryside. Offered with no onward chain, the property provides an excellent opportunity for buyers seeking a larger home in a sought-after village setting, while remaining within easy reach of Norwich. With generous reception accommodation, four bedrooms, a substantial games room, double garage, established gardens and considerable scope for further adaptation, this is a home that offers both immediate appeal and exciting long-term possibilities.
Location
Situated in the picturesque village of Bawburgh, Pinewood Lodge enjoys a peaceful setting within the Yare Valley, with Harts Lane forming part of the village's northern side. Bawburgh has a welcoming village community and offers a primary school, village hall, and local public house, while the surrounding countryside and River Yare provide attractive opportunities for walking and enjoying the outdoors. The village is also conveniently positioned between the B1108 and A47, providing straightforward access to Norwich and the surrounding area.
The property is well placed for access to the wider amenities around Norwich, with Longwater Retail Park offering a range of shops, a large Sainsbury's, gym, and food outlets. The University of East Anglia, Norfolk and Norwich University Hospital, and Norwich Research Park are also within easy reach, while Bawburgh Golf Club and the Norwich Family Golf Centre provide nearby leisure facilities.
Harts Lane, Bawburgh
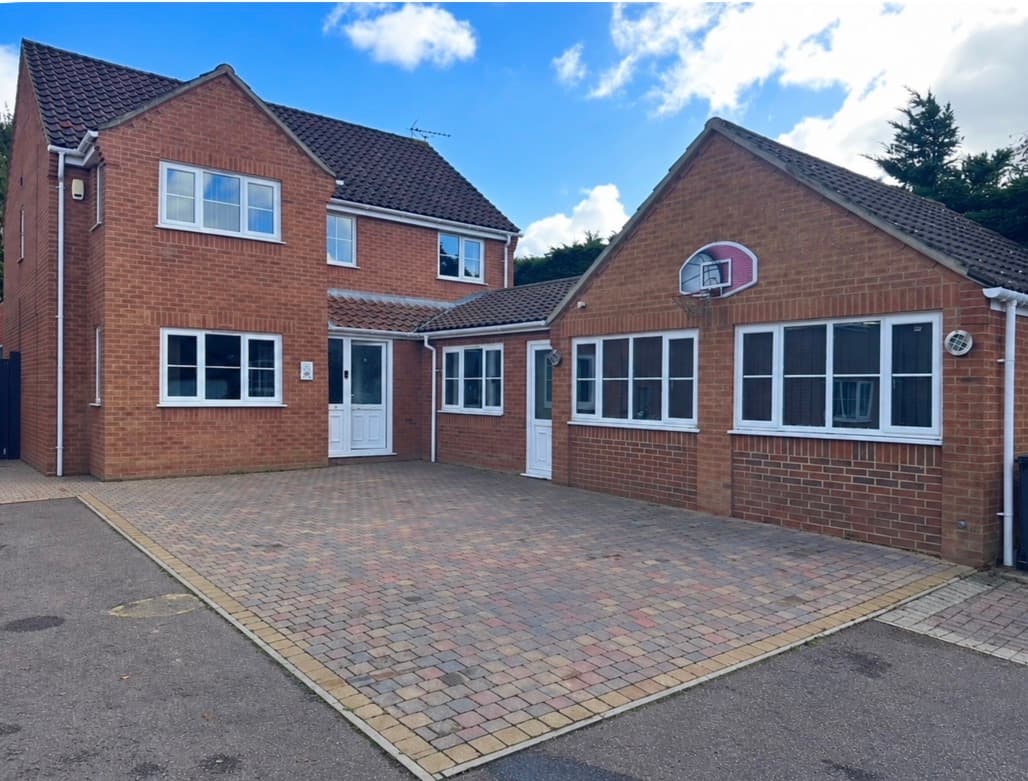
From the moment you approach the property, there is a clear sense of space, with a generous driveway providing ample off road parking and leading to the substantial double garage. The garage offers excellent practical space for vehicles, storage and hobbies, while the overall approach gives the property an impressive presence.
Inside, the entrance hall provides a welcoming introduction to the accommodation and leads through to a particularly good selection of reception spaces. The spacious lounge forms a comfortable main reception room, while the separate dining room provides an excellent setting for more formal meals and entertaining. A further snug offers useful flexibility for family living, whether used as a quieter sitting area, television room or home office.
The kitchen is well positioned within the ground floor layout and provides a practical space for everyday family life, with adjoining utility facilities adding further convenience. The property also benefits from a useful study, providing an ideal dedicated space for working from home. From the main living accommodation, the garden room extension creates a further versatile reception space with a strong connection to the garden, offering an enjoyable area for relaxing and making the most of the property's attractive surroundings.
Upstairs, there are four well proportioned bedrooms, providing excellent accommodation for a growing family, visiting guests or those requiring additional space for home working. The principal bedroom benefits from its own ensuite, while the remaining bedrooms are served by the main family bathroom. The layout provides a good balance of private bedroom accommodation and generous communal spaces, making the property particularly well suited to family life.
One of the property's most distinctive features is the additional games room positioned above the double garage. This substantial and highly versatile space offers considerable scope for a variety of uses, whether as a games and entertainment room, home gym, hobby space, teenage retreat or dedicated home office. Its size and position provide an exciting opportunity to tailor the accommodation around the needs of the new owners.
Outside, the enclosed garden is beautifully established and provides a wonderful setting in which to enjoy the property. Mature planting creates an attractive backdrop, while the outlook towards adjoining fields and open countryside gives the garden a particularly pleasant sense of openness. There is plenty of opportunity for outdoor seating, entertaining and family activities, while the established nature of the garden means it already provides a mature and enjoyable environment.
The property also offers exciting potential for further development, including the possibility of creating a self contained annex or additional accommodation, subject to the necessary planning permissions and consents. This could provide valuable flexibility for extended family, guests, independent living or future requirements.
Agents Notes
Freehold, connected to all main services.
Council tax band - G
Disclaimer
Minors and Brady (M&B) along with their representatives, are not authorised to provide assurances about the property, whether on their own behalf or on behalf of their client. We don’t take responsibility for any statements made in these particulars, which don’t constitute part of any offer or contract. To comply with AML regulations, £52 is charged to each buyer which covers the cost of the digital ID check. It’s recommended to verify leasehold charges provided by the seller through legal representation. All mentioned areas, measurements, and distances are approximate, and the information, including text, photographs, and plans, serves as guidance and may not cover all aspects comprehensively. It shouldn’t be assumed that the property has all necessary planning, building regulations, or other consents. Services, equipment, and facilities haven’t been tested by M&B, and prospective purchasers are advised to verify the information to their satisfaction through inspection or other means.
Minors and Brady (M&B) along with their representatives, are not authorised to provide assurances about the property, whether on their own behalf or on behalf of their client. We don’t take responsibility for any statements made in these particulars, which don’t constitute part of any offer or contract. To comply with AML regulations, £52 is charged to each buyer which covers the cost of the digital ID check. It’s recommended to verify leasehold charges provided by the seller through legal representation. All mentioned areas, measurements, and distances are approximate, and the information, including text, photographs, and plans, serves as guidance and may not cover all aspects comprehensively. It shouldn’t be assumed that the property has all necessary planning, building regulations, or other consents. Services, equipment, and facilities haven’t been tested by M&B, and prospective purchasers are advised to verify the information to their satisfaction through inspection or other means.