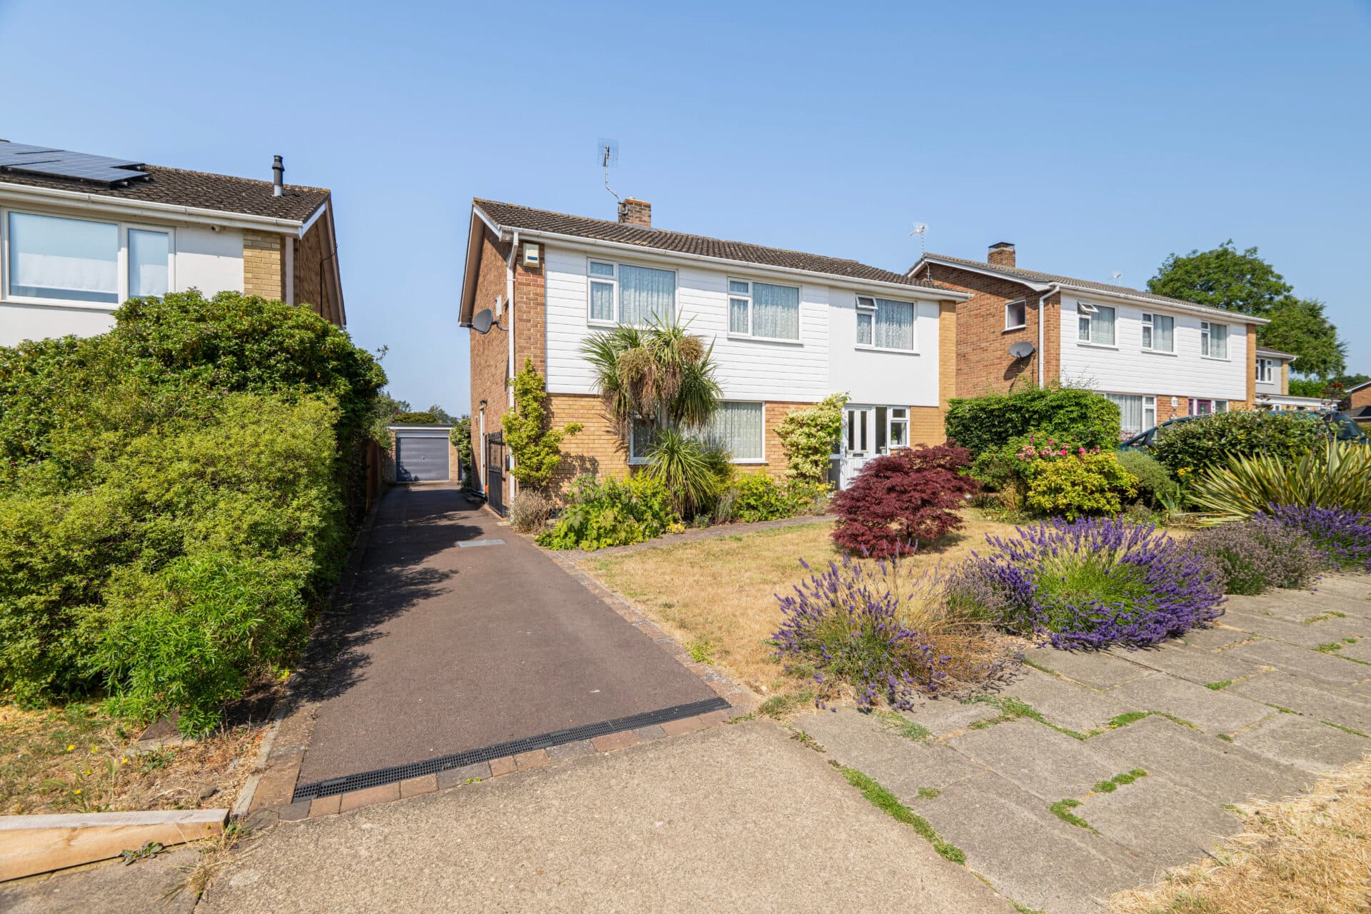
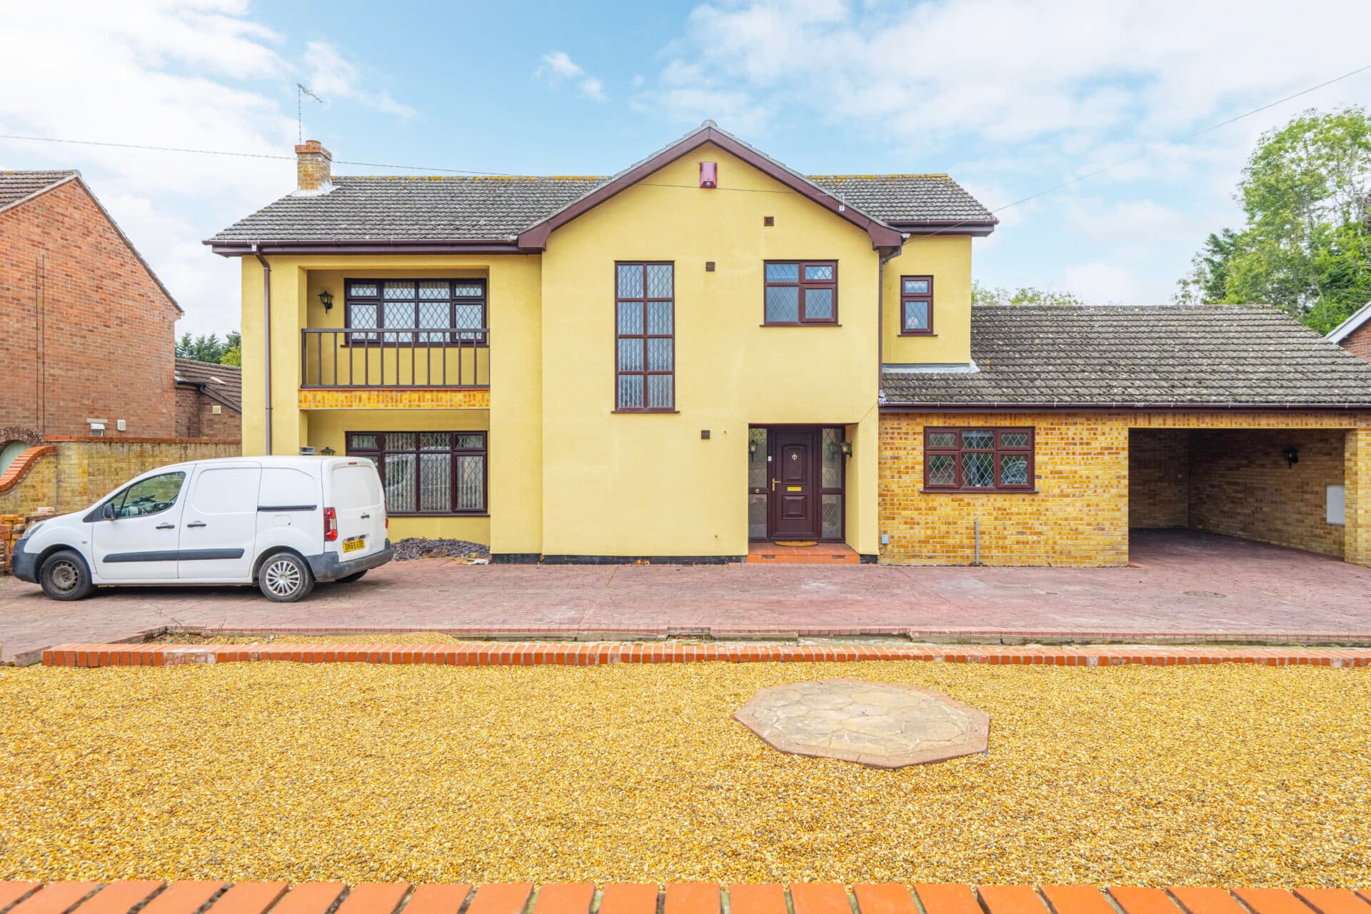
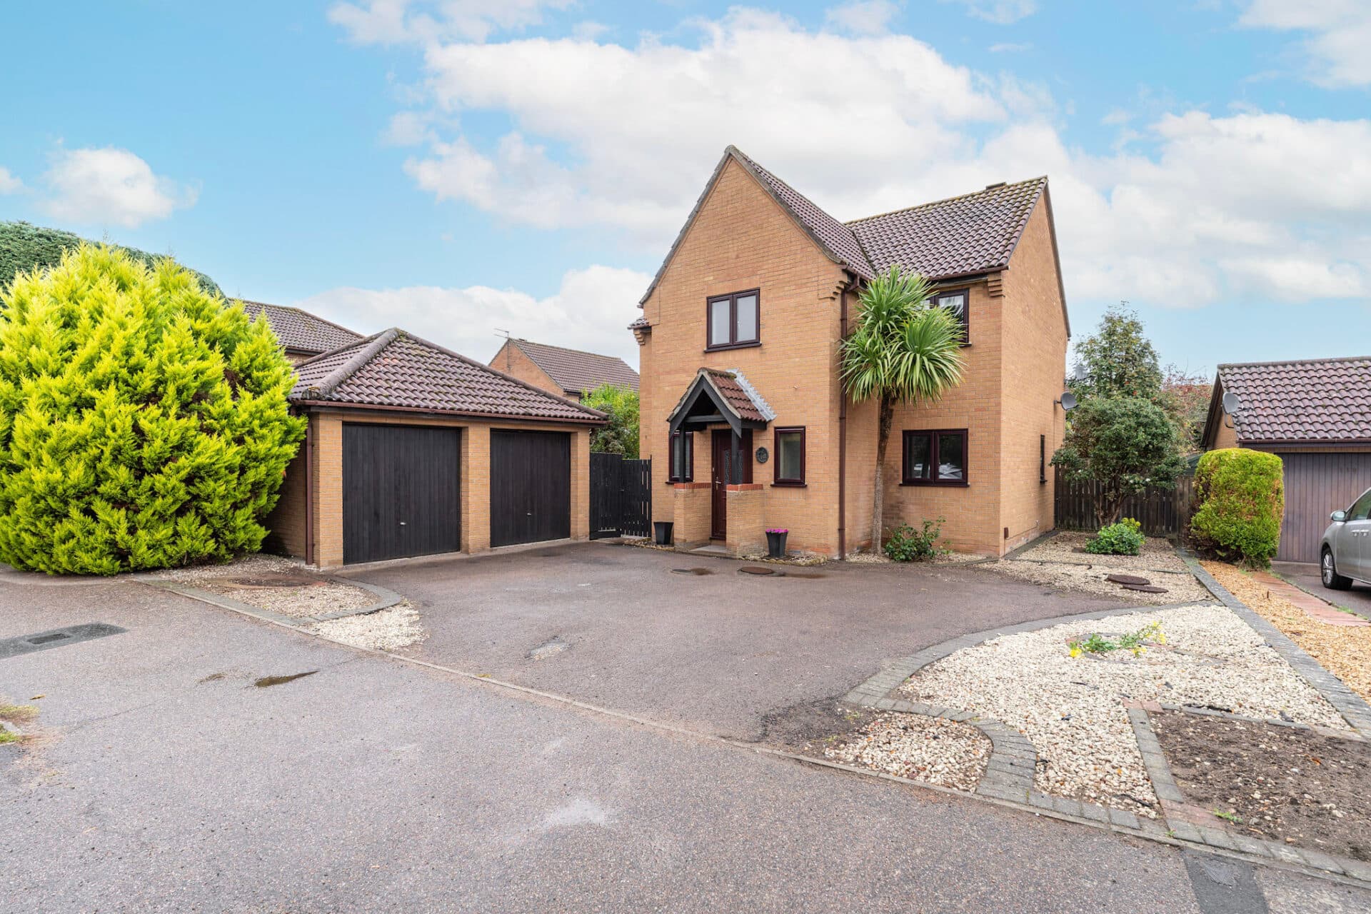
We tailor every marketing campaign to a customer’s requirements and we have access to quality marketing tools such as professional photography, video walk-throughs, drone video footage, distinctive floorplans which brings a property to life, right off of the screen.
Guide Price £450,000 - £475,000 A standout detached family home, beautifully presented across three spacious floors. Occupying a prime position within a quiet and sought-after development, this attractive red-brick home combines stylish interiors with practical family living. The property boasts a stunning kitchen/dining room with integrated appliances, a larger-than-average principal bedroom with en-suite, and two further bathrooms serving the upper floors. Outside, a thoughtfully landscaped garden with seating areas and established borders creates a wonderful space for relaxing and entertaining. Complete with a garage, private off-road parking and full fibre broadband, this is a home that perfectly balances modern convenience with timeless appeal.
The Location
Aylsham is a thriving and historic market town in North Norfolk, offering an excellent range of everyday amenities including supermarkets, independent retailers, cafés, restaurants, a medical centre and highly regarded schools. Serving as an important hub for the surrounding villages, the town benefits from a strong sense of community and a vibrant town centre centred around its historic marketplace.
The town enjoys excellent connectivity, with convenient access to the A140 providing direct routes to Norwich, approximately 12 miles to the south, and the North Norfolk coast to the north. Regular public transport services further enhance accessibility, making Aylsham an attractive location for commuters, families and retirees alike.
Surrounded by attractive Norfolk countryside, Aylsham offers a wide range of recreational opportunities including walking, cycling and outdoor pursuits. The renowned Blickling Estate, with its extensive parkland and woodland walks, lies nearby, while the Norfolk Broads and the county's coastline are both easily accessible.
Combining the character of a traditional market town with strong local amenities, excellent transport links and a desirable rural setting, Aylsham continues to be one of North Norfolk's most sought-after residential locations.
Mill Lane, Aylsham
Situated within a quiet and highly sought-after development, this beautifully presented detached family home offers an exceptional blend of style, space and practicality across three well-designed floors. Instantly attractive from the moment of arrival, the property's traditional red-brick exterior, private driveway and welcoming frontage create wonderful kerb appeal, setting the tone for the quality that continues throughout. Thoughtfully improved and immaculately maintained, this is a home perfectly suited to modern family life, combining generous accommodation with tasteful interiors and excellent outdoor space.
Stepping inside, a welcoming hallway introduces the home's stylish finish, with real wood flooring adding warmth and character to the ground floor. The spacious sitting room provides an inviting environment for everyday living and relaxation, enjoying excellent natural light and ample space for family seating arrangements. Its well-balanced proportions make it equally suited to quieter evenings and entertaining guests.
To the rear of the property lies the impressive kitchen and dining room, undoubtedly the heart of the home. Designed with modern living in mind, this generous space combines practicality with contemporary styling. A range of sleek matte-finish cabinetry is complemented by marble-effect work surfaces, while integrated appliances help maintain the clean and uncluttered aesthetic.
The dining area provides ample space for family meals and social occasions, with French doors opening directly onto the garden and creating a seamless connection between indoor and outdoor living. A separate utility room provides additional storage and laundry facilities, while a convenient ground floor WC completes the accommodation on this level.
The first floor offers two well-proportioned bedrooms alongside the family bathroom. Of particular note is the impressive principal bedroom, a larger-than-average room benefitting from fitted storage and a private en-suite shower room. The generous proportions create a comfortable retreat, providing plenty of space for additional furnishings whilst maintaining a bright and airy feel throughout.
The second floor continues the theme of flexibility and space, offering two further bedrooms and an additional en-suite shower room. Whether utilised as children's bedrooms, guest accommodation, a home office or hobby space, the three-storey layout allows the property to adapt easily to changing family requirements.
Externally, the property enjoys a beautifully landscaped rear garden that has been thoughtfully designed to maximise enjoyment throughout the seasons. A generous seating area provides the perfect space for outdoor dining and entertaining, whilst the lawn and carefully planted borders create an attractive backdrop filled with colour and texture.
Mature shrubs and established planting help provide a pleasant degree of privacy, resulting in an outdoor space that feels both welcoming and well considered.
Further benefits include private off-road parking, a garage, full fibre broadband connectivity and a highly convenient position within this desirable residential setting. Combining modern finishes, spacious accommodation and attractive outdoor space, this is a superb family home offering style, comfort and practicality in equal measure.
Agent’s Note
This property will be sold freehold and connected to mains water, electricity, gas and drainage.
Disclaimer
Minors and Brady (M&B) along with their representatives, are not authorised to provide assurances about the property, whether on their own behalf or on behalf of their client. We don’t take responsibility for any statements made in these particulars, which don’t constitute part of any offer or contract. To comply with AML regulations, £52 is charged to each buyer which covers the cost of the digital ID check. It’s recommended to verify leasehold charges provided by the seller through legal representation. All mentioned areas, measurements, and distances are approximate, and the information, including text, photographs, and plans, serves as guidance and may not cover all aspects comprehensively. It shouldn’t be assumed that the property has all necessary planning, building regulations, or other consents. Services, equipment, and facilities haven’t been tested by M&B, and prospective purchasers are advised to verify the information to their satisfaction through inspection or other means.
Minors and Brady (M&B) along with their representatives, are not authorised to provide assurances about the property, whether on their own behalf or on behalf of their client. We don’t take responsibility for any statements made in these particulars, which don’t constitute part of any offer or contract. To comply with AML regulations, £52 is charged to each buyer which covers the cost of the digital ID check. It’s recommended to verify leasehold charges provided by the seller through legal representation. All mentioned areas, measurements, and distances are approximate, and the information, including text, photographs, and plans, serves as guidance and may not cover all aspects comprehensively. It shouldn’t be assumed that the property has all necessary planning, building regulations, or other consents. Services, equipment, and facilities haven’t been tested by M&B, and prospective purchasers are advised to verify the information to their satisfaction through inspection or other means.