We tailor every marketing campaign to a customer’s requirements and we have access to quality marketing tools such as professional photography, video walk-throughs, drone video footage, distinctive floorplans which brings a property to life, right off of the screen.
Guide Price: £150,000-£170,000.
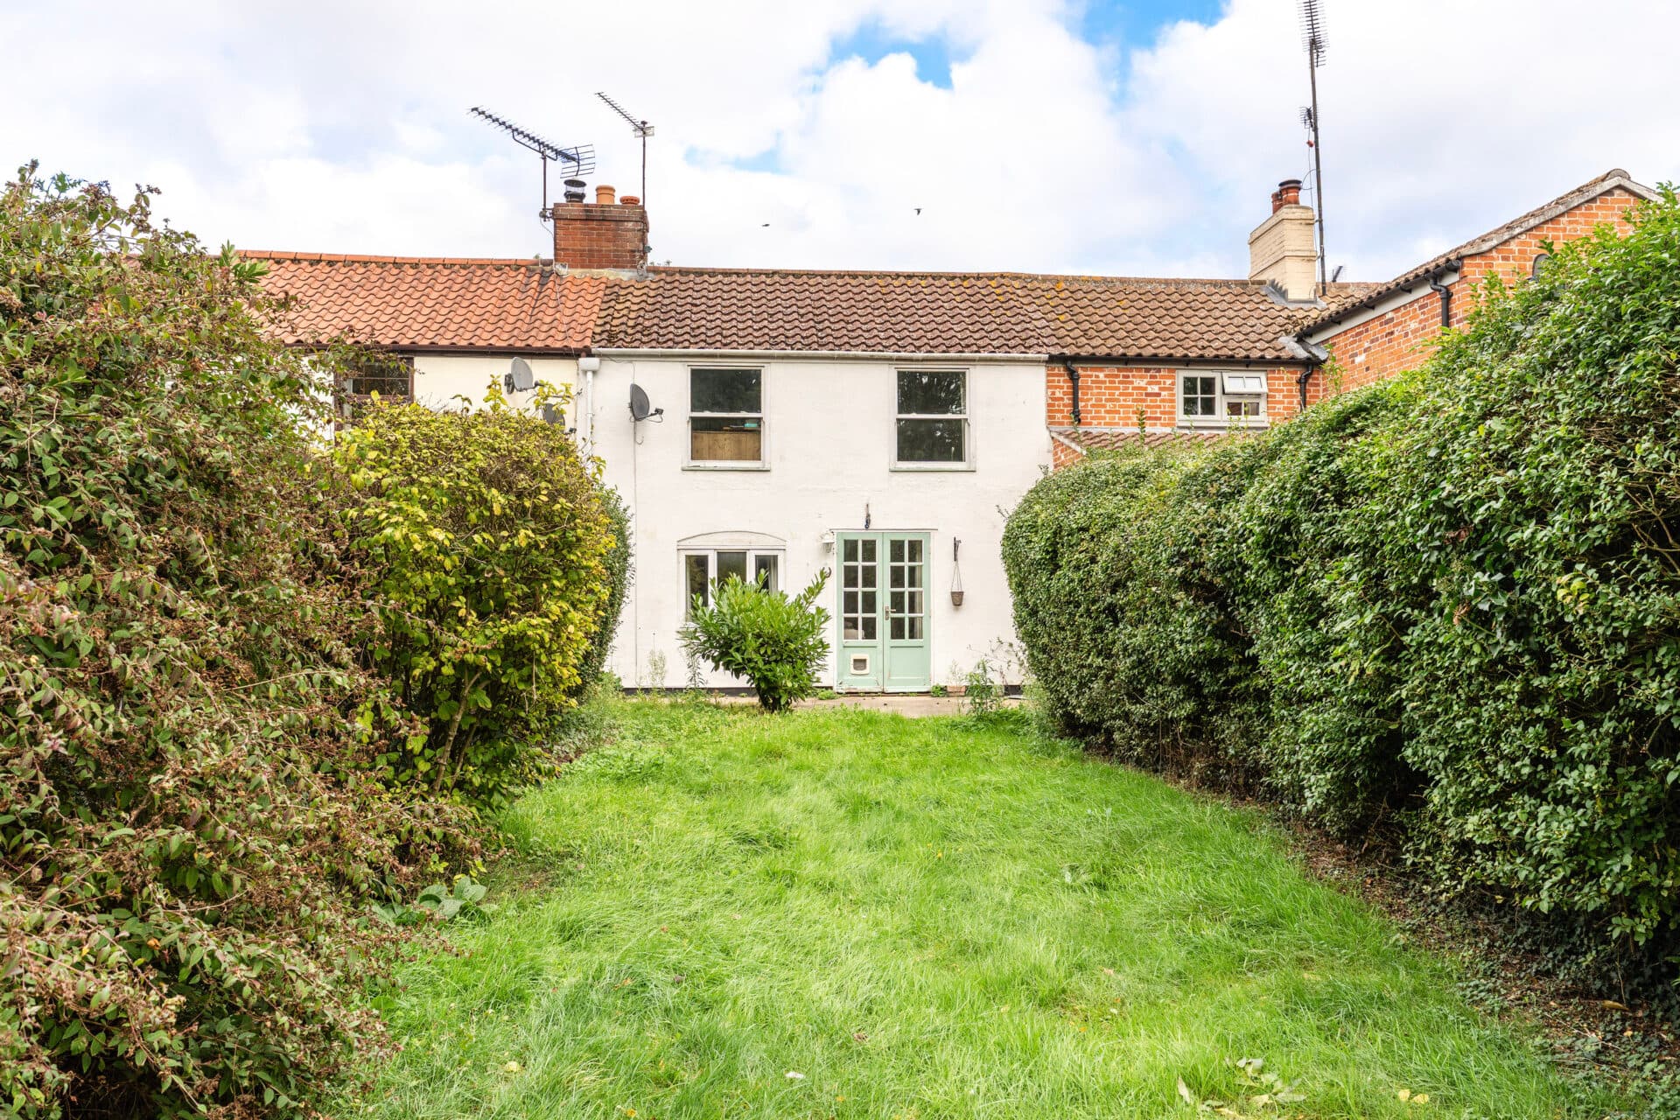
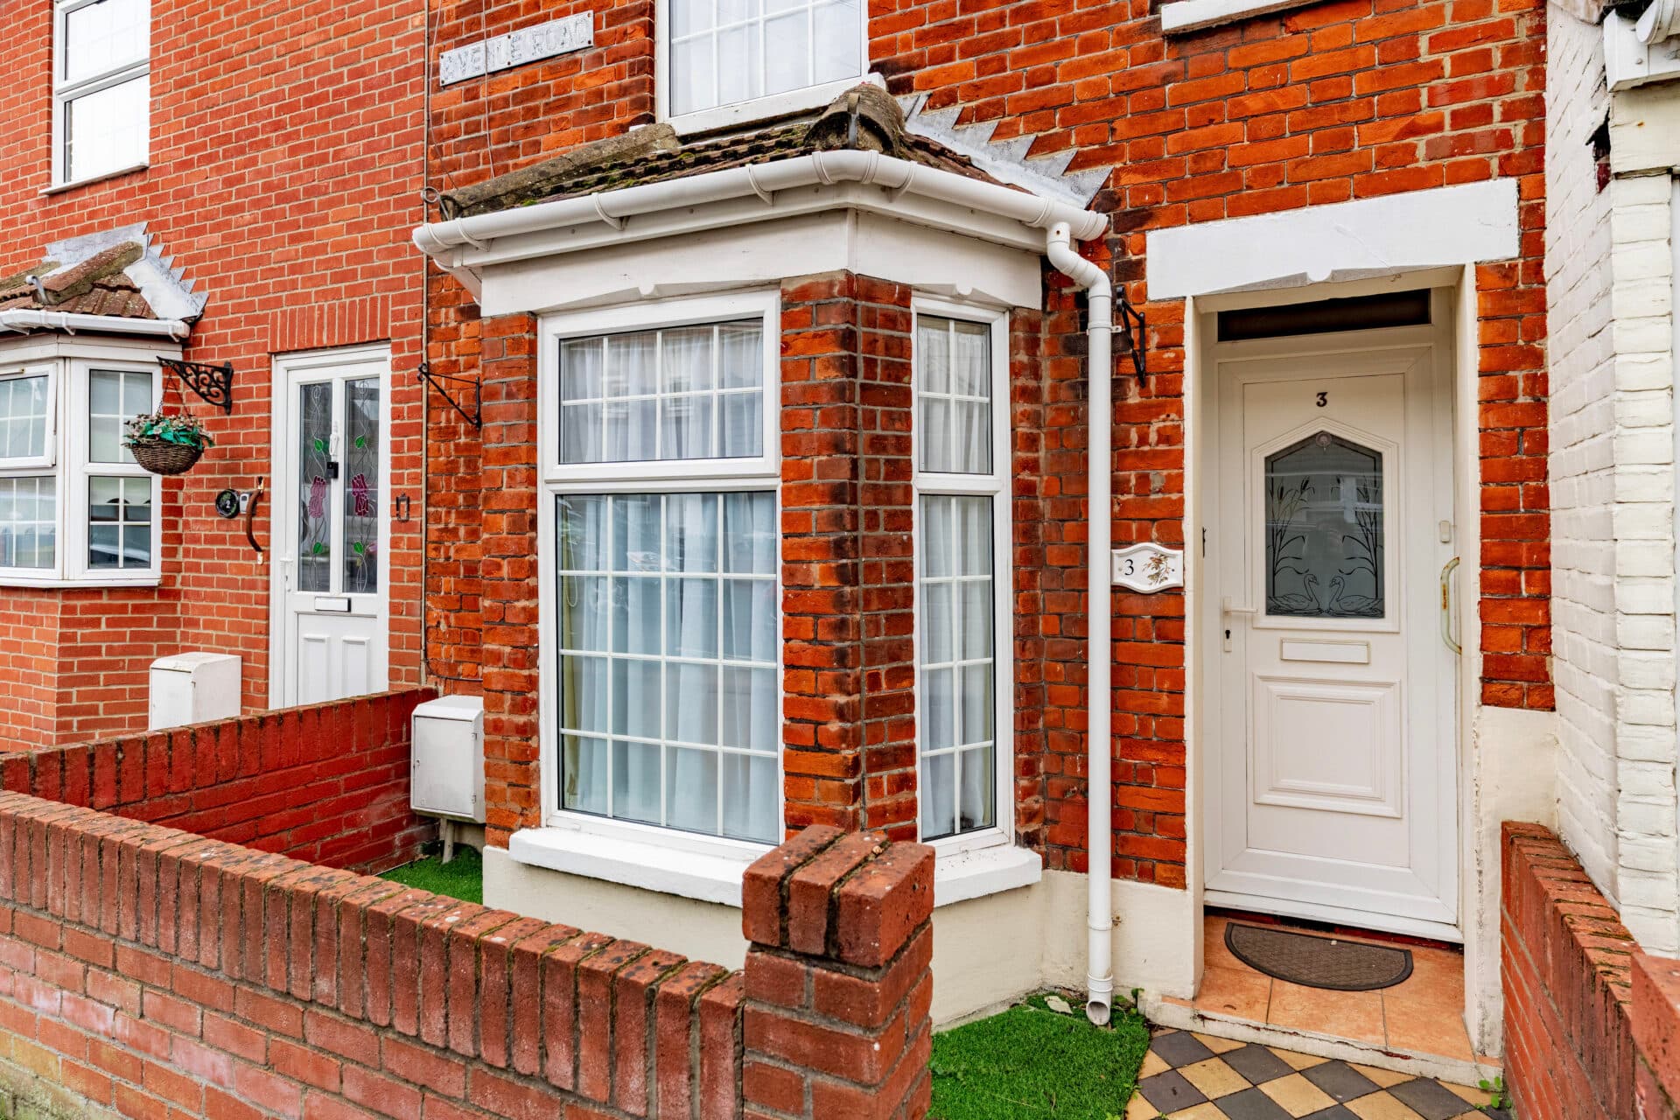
Proudly positioned in the coastal town of Lowestoft, this charming mid-terrace residence presents an excellent opportunity for those searching for their perfect first home or a promising investment purchase. Highlighting a two reception rooms, a modern kitchen, two double bedrooms and a family bathroom. Externally, you will find on-road parking and a south-facing garden that is well-maintained. Don’t miss the chance to acquire this residence and experience all it has to offer.
The Location
St. Margarets Road sits within a calm residential pocket of north Lowestoft, close enough to the seafront to feel the coastal influence yet tucked back from the busiest visitor areas. The setting is practical for day‑to‑day living, with a wide choice at North Quay Retail Park all within easy reach for groceries and general shopping.
Families have several north‑side schools nearby, including St. Margaret’s Primary Academy, Gunton Primary Academy, Northfield St. Nicholas Primary Academy and Ormiston Denes Academy, all straightforward to reach from this part of town. Transport links are convenient, with regular bus routes running along London Road North and direct rail services from Lowestoft station towards Norwich and Ipswich.
The overall feel is relaxed and walkable, with the beach, parks, cafés and everyday essentials close enough to support an easy coastal lifestyle while still retaining a settled residential character.
St. Margaret’s Road
Upon entering, the house unfolds with a natural sense of space, where two welcoming reception rooms offer areas for everyday living, relaxed gatherings and time spent with family and friends.
The kitchen sits at the heart of the home, fitted with modern units, an integrated oven, space for your own appliances and generous storage, a practical, social setting for cooking and conversation.
Upstairs, two double bedrooms provide comfortable spaces to unwind, each arranged to offer privacy and ease. A well-presented family bathroom completes the floor, featuring a four‑piece suite designed for the rhythm of daily life.
Outside, the south-facing garden is designed for low maintenance and enjoyment throughout the year. Fully enclosed, it offers a private spot for outdoor meals, weekend get‑togethers or simply relaxing in the afternoon sun, with a timber shed providing useful storage for garden essentials.
Altogether, this is a home that brings together comfort, practicality and everyday enjoyment, a place ready to settle into and make your own.
Agents Notes
We understand that this property is freehold.
Connected to mains water, electricity, gas and drainage.
Heating system - Gas central heating.
Disclaimer
Minors and Brady (M&B) along with their representatives, are not authorised to provide assurances about the property, whether on their own behalf or on behalf of their client. We don’t take responsibility for any statements made in these particulars, which don’t constitute part of any offer or contract. To comply with AML regulations, £52 is charged to each buyer which covers the cost of the digital ID check. It’s recommended to verify leasehold charges provided by the seller through legal representation. All mentioned areas, measurements, and distances are approximate, and the information, including text, photographs, and plans, serves as guidance and may not cover all aspects comprehensively. It shouldn’t be assumed that the property has all necessary planning, building regulations, or other consents. Services, equipment, and facilities haven’t been tested by M&B, and prospective purchasers are advised to verify the information to their satisfaction through inspection or other means.
Minors and Brady (M&B) along with their representatives, are not authorised to provide assurances about the property, whether on their own behalf or on behalf of their client. We don’t take responsibility for any statements made in these particulars, which don’t constitute part of any offer or contract. To comply with AML regulations, £52 is charged to each buyer which covers the cost of the digital ID check. It’s recommended to verify leasehold charges provided by the seller through legal representation. All mentioned areas, measurements, and distances are approximate, and the information, including text, photographs, and plans, serves as guidance and may not cover all aspects comprehensively. It shouldn’t be assumed that the property has all necessary planning, building regulations, or other consents. Services, equipment, and facilities haven’t been tested by M&B, and prospective purchasers are advised to verify the information to their satisfaction through inspection or other means.