We tailor every marketing campaign to a customer’s requirements and we have access to quality marketing tools such as professional photography, video walk-throughs, drone video footage, distinctive floorplans which brings a property to life, right off of the screen.
Guide Price: £425,000 - £450,000. A beautifully maintained detached bungalow occupying a generous quarter-acre plot, recently enhanced with a new kitchen, bathroom, heating system and UPVC windows and doors, offering move-in-ready accommodation in a highly sought-after Broadland setting. Enjoying excellent privacy and mature gardens, the property provides spacious and versatile single-storey living ideal for a wide range of buyers. The well-planned accommodation includes three bedrooms, a bright lounge with wood-burning stove and a stylish kitchen/dining room perfect for modern family life. Outside, extensive parking, a single garage and beautifully established grounds further enhance its appeal. Situated within easy reach of both Wroxham and Hoveton, this is an exceptional opportunity to acquire a substantial home in a convenient and desirable location.
The Location
Hoveton is a charming village located in the heart of Norfolk, England, nestled on the northern banks of the River Bure. Known for its proximity to the Norfolk Broads, a vast network of navigable rivers and lakes, Hoveton serves as a gateway to one of the UK's most famous wetlands. The village is well connected, with Wroxham, its neighbouring settlement across the river, often referred to as the "Capital of the Broads." Hoveton offers scenic countryside views, tranquil waterside spots, and a range of recreational activities, making it a popular destination for boating, fishing, and nature lovers. Its blend of rural charm and access to the Broads National Park creates a peaceful yet vibrant atmosphere for residents and visitors alike.
Stalham Road
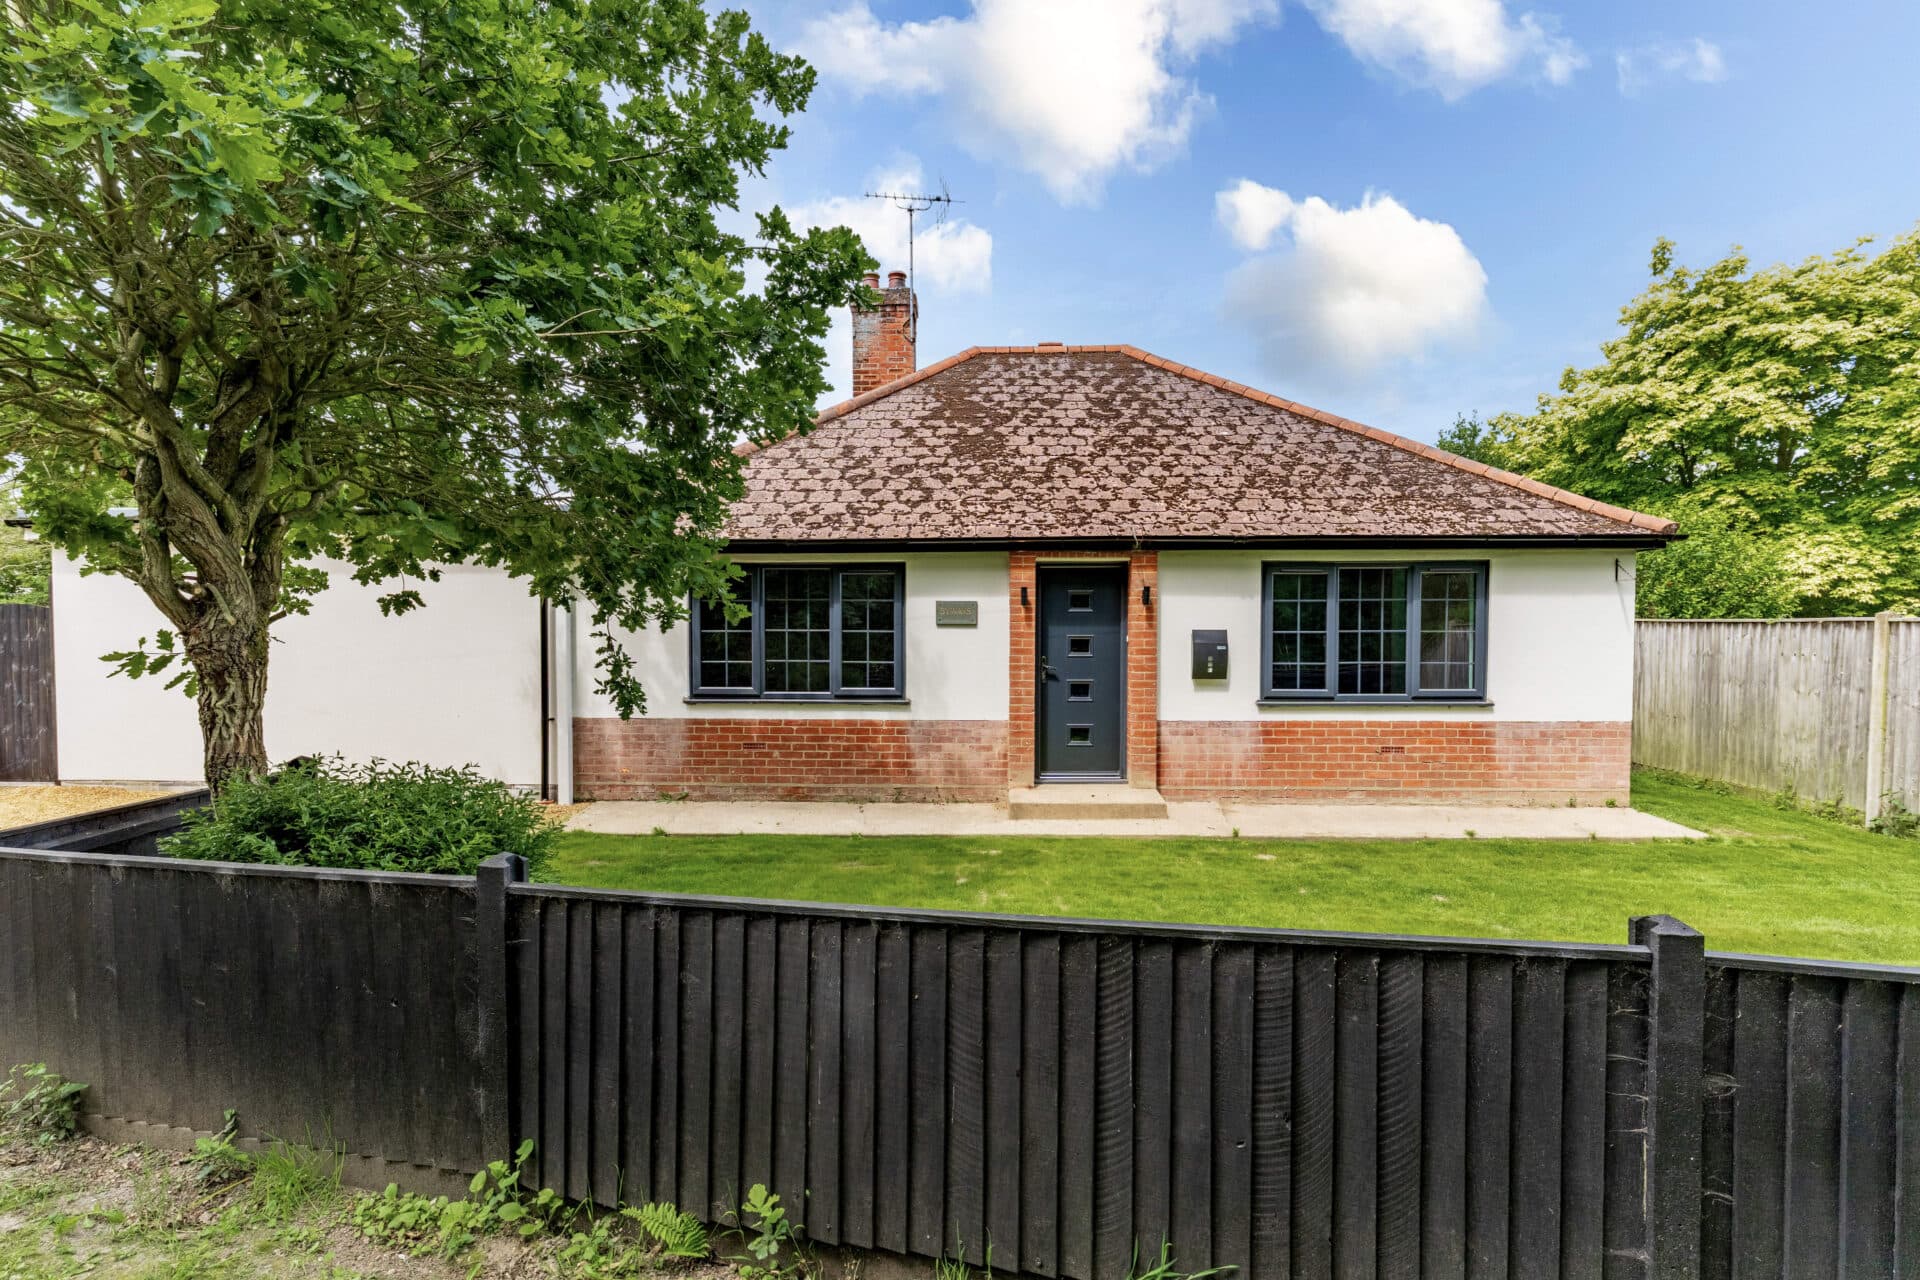
Positioned within a generous and private plot of approximately a quarter of an acre, this attractive detached bungalow offers spacious single-storey living in one of Broadland's most desirable and well-connected locations. Having recently undergone a comprehensive programme of improvements, the property combines modern comforts with established gardens and versatile accommodation, creating a home that is ready to enjoy from day one.
A welcoming entrance hall provides access to all principal rooms and immediately sets the tone for the light and well-maintained accommodation found throughout. The spacious lounge is a particularly inviting room, centred around a charming wood-burning stove which creates a cosy focal point during the cooler months, whilst large windows allow natural light to flood the space throughout the day.
At the heart of the home lies the impressive kitchen/dining room, a practical and sociable space ideal for both everyday living and entertaining. Recently updated, the kitchen is fitted with a range of contemporary wall and base units complemented by generous work surfaces and a Smeg cooker. The adjoining dining area offers ample space for family meals and gatherings, while a useful utility lobby provides additional storage and practicality.
The bungalow offers three well-proportioned bedrooms, providing flexibility for families, visiting guests or those seeking a dedicated home office. These are served by a stylish modern family bathroom, which has also been recently refitted as part of the property's ongoing improvements.
One of the home's most appealing features is its mature and beautifully established setting. The rear garden enjoys an excellent degree of privacy and is predominantly laid to lawn, creating a wonderful space for relaxing, gardening or entertaining outdoors. A variety of mature trees, shrubs and established planting provide colour, interest and screening throughout the seasons, resulting in a peaceful and secluded environment rarely found so close to local amenities.
To the front, an extensive shingled driveway provides generous off-road parking for multiple vehicles and gives access to the single garage. The sizeable plot offers both practicality and attractive outdoor space, enhancing the overall appeal of the property.
Having benefited from a new kitchen, modern bathroom, replacement UPVC windows and doors, together with an upgraded boiler and heating system, the property represents an excellent opportunity for buyers seeking a move-in-ready home within a sought-after Broadland setting. Offering spacious accommodation, mature gardens and a fantastic location close to the amenities of both Wroxham and Hoveton, this is a property that will appeal to a wide range of purchasers.
Agents Note
This property will be sold freehold and connected to mains water, electricity, gas and drainage.
Disclaimer
Minors and Brady (M&B) along with their representatives, are not authorised to provide assurances about the property, whether on their own behalf or on behalf of their client. We don’t take responsibility for any statements made in these particulars, which don’t constitute part of any offer or contract. To comply with AML regulations, £52 is charged to each buyer which covers the cost of the digital ID check. It’s recommended to verify leasehold charges provided by the seller through legal representation. All mentioned areas, measurements, and distances are approximate, and the information, including text, photographs, and plans, serves as guidance and may not cover all aspects comprehensively. It shouldn’t be assumed that the property has all necessary planning, building regulations, or other consents. Services, equipment, and facilities haven’t been tested by M&B, and prospective purchasers are advised to verify the information to their satisfaction through inspection or other means.
Minors and Brady (M&B) along with their representatives, are not authorised to provide assurances about the property, whether on their own behalf or on behalf of their client. We don’t take responsibility for any statements made in these particulars, which don’t constitute part of any offer or contract. To comply with AML regulations, £52 is charged to each buyer which covers the cost of the digital ID check. It’s recommended to verify leasehold charges provided by the seller through legal representation. All mentioned areas, measurements, and distances are approximate, and the information, including text, photographs, and plans, serves as guidance and may not cover all aspects comprehensively. It shouldn’t be assumed that the property has all necessary planning, building regulations, or other consents. Services, equipment, and facilities haven’t been tested by M&B, and prospective purchasers are advised to verify the information to their satisfaction through inspection or other means.