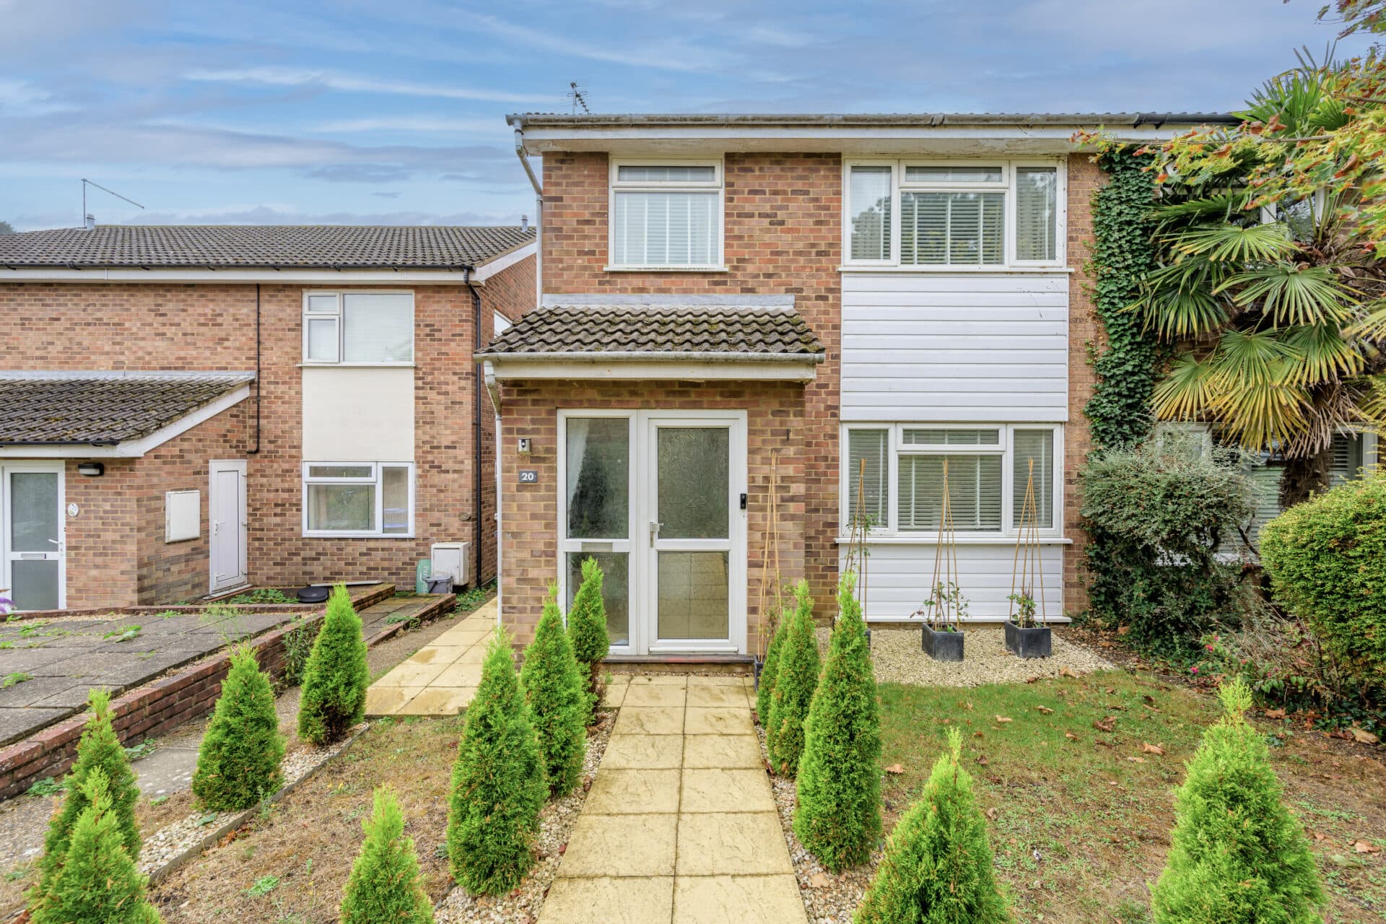
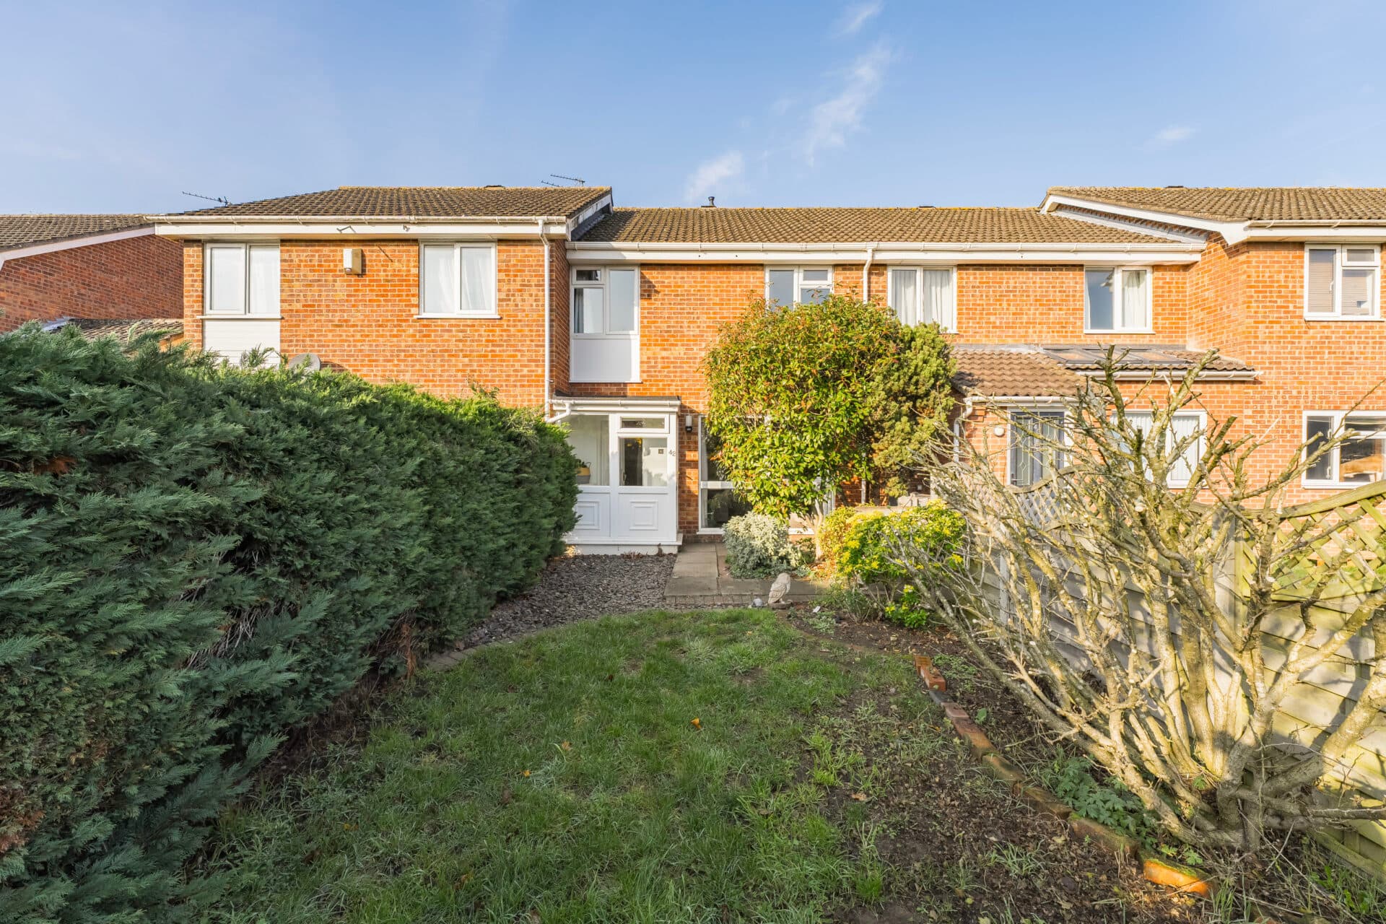
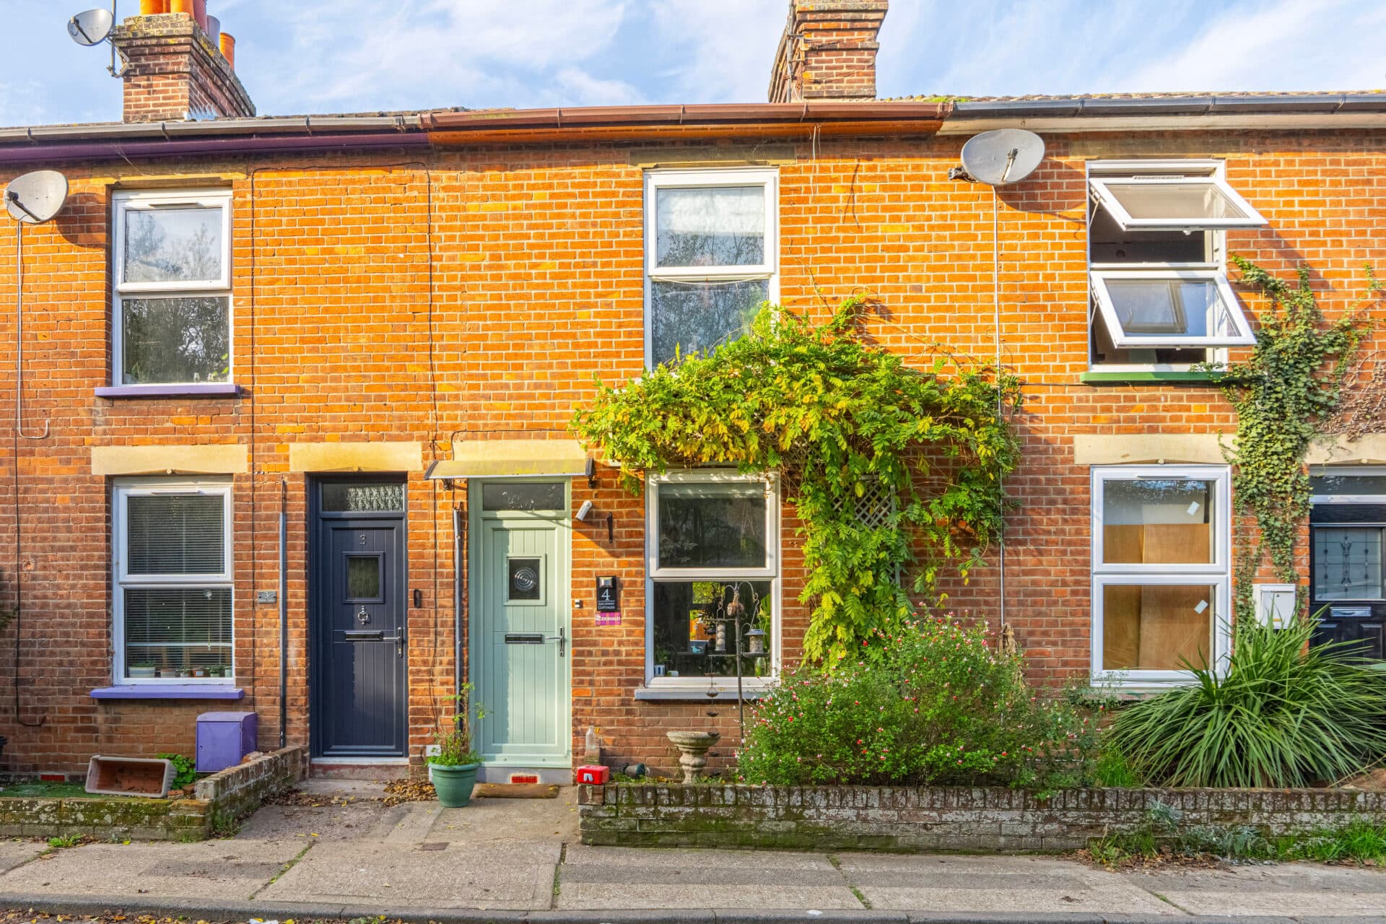
We tailor every marketing campaign to a customer’s requirements and we have access to quality marketing tools such as professional photography, video walk-throughs, drone video footage, distinctive floorplans which brings a property to life, right off of the screen.
Chain-free and ready for immediate occupation, this well-proportioned three-bedroom home offers generous accommodation, a substantial private garden, and exciting potential for further improvements. Situated along a quiet residential road, away from the main streets, the property provides a practical layout arranged over two floors, with a spacious living room, a sizeable kitchen/dining room, and three well-proportioned first-floor bedrooms. Further benefits include a shower room, separate WC facilities, individual underfloor heating, modernised electrics, and interlinked fire alarms. The property is generally well-presented throughout, with some scope to update the laminate flooring and skirting boards in certain areas. Outside, the large rear garden features a substantial brick-built outbuilding, while the property's overall layout and plot size offer scope for future enlargement, subject to the necessary consents.
The Location
Stevenson Road occupies a convenient residential position within the NR5 area of Norwich, combining easy access to everyday amenities with strong links to some of the city's largest employers and educational institutions. The location is particularly well suited to families, healthcare professionals, university staff, students and commuters seeking practical day-to-day convenience without being directly within the city centre. The nearby districts of Bowthorpe, Earlham and Costessey provide a well-established community environment with a broad range of services and facilities close at hand.
Residents benefit from a variety of shopping and leisure options nearby. Aldi is within walking distance, while the Longwater Retail Park and Sainsbury's at Longwater offer a wider selection of retailers, supermarkets and household stores. A range of cafés, takeaways, restaurants and independent businesses can be found throughout the surrounding area, while healthcare provision is excellent thanks to the proximity of the Norfolk and Norwich University Hospital. Local leisure facilities include gyms, sports clubs and community recreation grounds, supporting a well-balanced lifestyle.
The area is well placed for education, with a selection of primary and secondary schools serving the locality. The University of East Anglia is approximately a 25-minute walk away, making the location particularly attractive for those connected to the university. Public transport services operate regularly into Norwich city centre, while nearby road networks provide straightforward access to the A47, connecting to destinations across Norfolk and beyond. Norwich Railway Station offers rail services to Cambridge, London Liverpool Street and other regional centres.
Beyond its practical advantages, the area also offers access to green spaces and outdoor recreation. Earlham Park and the Yare Valley provide opportunities for walking, cycling and enjoying open countryside close to home, while the Norfolk Broads and the county's coastline can be reached for day trips. Norwich city centre, with its historic streets, Norwich Market, riverside leisure facilities and cultural attractions, is also easily accessible.
Stevenson Road, Norwich
The entrance hall provides access to the principal ground-floor accommodation, including a spacious living room positioned at the front of the property and with direct access to the garden. To the left, the kitchen/dining room forms a generous space for everyday family life and entertaining, offering ample fitted storage, a range of modern appliances and plenty of room for a dining table.
Upstairs, the landing leads to three well-sized bedrooms, all of which offer sufficient space to accommodate double beds. Their proportions provide flexibility for different household arrangements, whether used as family bedrooms, guest accommodation or additional working space. A shower room fitted with a wash basin and toilet serves the first floor. An additional toilet and wash basin are conveniently positioned off the landing. The property also benefits from a spacious and well-lit loft, presenting potential for an extension or conversion, subject to the necessary planning permissions and building regulations.
Outside, the property enjoys a substantial and private rear garden, providing excellent space for outdoor seating, entertaining, recreation and gardening. The generous plot also offers potential for a rear ground-floor extension, subject to the necessary consents, with neighbouring properties providing an example of how this could be achieved. Within the garden is a substantial brick-built outbuilding, currently arranged as a versatile storage and workshop space, that has full mains electric power installed. There is an additional bicycle shed, able to fit three bicycles.
The property currently benefits from on-street parking. Applications for a dropped kerb to create off-street parking on a front forecourt are generally granted, although any proposal would remain subject to the relevant highways approval and individual circumstances.
Agent’s Note
This property will be sold freehold, and is connected to mains electricity, water, drainage, and gas.
This property has gas central heating.
Council Tax Band: A
Disclaimer
Minors and Brady (M&B) along with their representatives, are not authorised to provide assurances about the property, whether on their own behalf or on behalf of their client. We don’t take responsibility for any statements made in these particulars, which don’t constitute part of any offer or contract. To comply with AML regulations, £52 is charged to each buyer which covers the cost of the digital ID check. It’s recommended to verify leasehold charges provided by the seller through legal representation. All mentioned areas, measurements, and distances are approximate, and the information, including text, photographs, and plans, serves as guidance and may not cover all aspects comprehensively. It shouldn’t be assumed that the property has all necessary planning, building regulations, or other consents. Services, equipment, and facilities haven’t been tested by M&B, and prospective purchasers are advised to verify the information to their satisfaction through inspection or other means.
Minors and Brady (M&B) along with their representatives, are not authorised to provide assurances about the property, whether on their own behalf or on behalf of their client. We don’t take responsibility for any statements made in these particulars, which don’t constitute part of any offer or contract. To comply with AML regulations, £52 is charged to each buyer which covers the cost of the digital ID check. It’s recommended to verify leasehold charges provided by the seller through legal representation. All mentioned areas, measurements, and distances are approximate, and the information, including text, photographs, and plans, serves as guidance and may not cover all aspects comprehensively. It shouldn’t be assumed that the property has all necessary planning, building regulations, or other consents. Services, equipment, and facilities haven’t been tested by M&B, and prospective purchasers are advised to verify the information to their satisfaction through inspection or other means.