We tailor every marketing campaign to a customer’s requirements and we have access to quality marketing tools such as professional photography, video walk-throughs, drone video footage, distinctive floorplans which brings a property to life, right off of the screen.
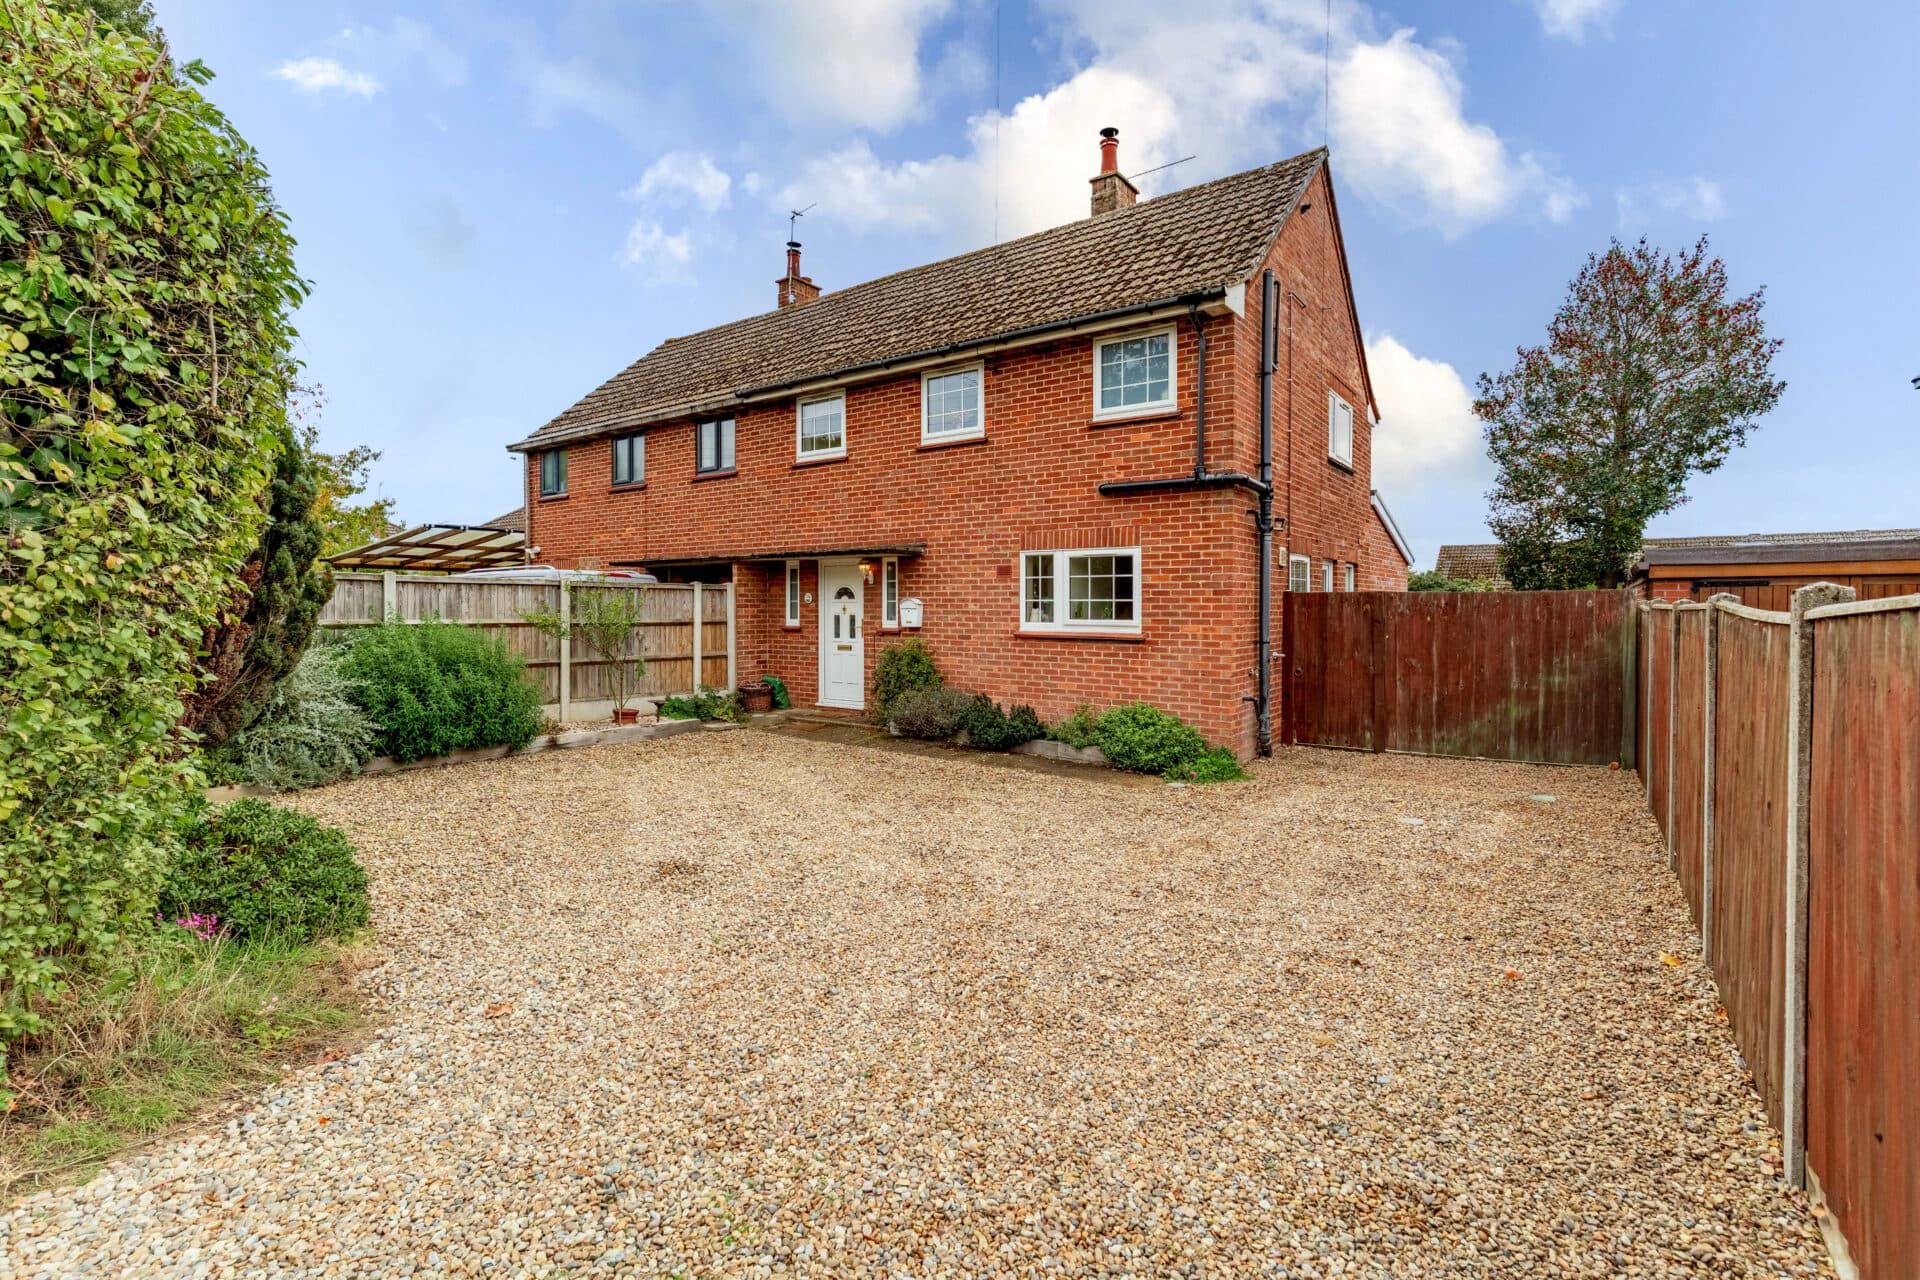
Step inside a home that feels ready for its next chapter from the moment you arrive. Beautifully presented throughout and occupying a desirable cul-de-sac position in Carlton Colville, this stylish three-bedroom semi-detached home offers bright, thoughtfully arranged accommodation ideal for modern family living. A light-filled living room, a well-presented dining area and contemporary kitchen provide excellent everyday living space, while the private low-maintenance garden features a superb summerhouse currently used as a garden bar, perfect for entertaining, home working or recreation. With generous parking, a garage, neutral décor throughout and a genuine turn-key finish, this is a home that is easy to picture yourself enjoying from day one.
The Location
Teesdale is situated within Carlton Colville, a well-established residential area on the south-western outskirts of Lowestoft, offering a balance between day-to-day convenience and access to the wider Suffolk and Norfolk countryside. Popular with families, professionals, retirees and those seeking a quieter setting close to the coast, the area benefits from a strong community feel while remaining within easy reach of the amenities and employment opportunities of Lowestoft town centre.
Everyday essentials are well catered for, with a range of supermarkets, convenience stores and local services available within Carlton Colville and neighbouring Oulton Broad. Larger retail facilities, including North Quay Retail Park and the wider shopping provision of Lowestoft, are a short drive away, while the surrounding area offers a variety of independent cafés, restaurants, public houses and takeaways. Healthcare needs are supported by local GP surgeries, dental practices and pharmacies, alongside leisure facilities including gyms, sports clubs and community venues. The nearby East Anglia Transport Museum provides a distinctive local attraction, celebrating the area's transport heritage.
The area is particularly attractive to families, with a selection of primary and secondary education options in and around Carlton Colville, including Carlton Colville Primary School and additional schools serving Oulton Broad and south Lowestoft. Further education opportunities are available within Lowestoft, while Norwich offers access to higher education institutions and a broader range of academic facilities.
Carlton Marshes Nature Reserve, widely regarded as one of East Anglia's most important wetland landscapes, provides miles of walking routes, wildlife habitats and peaceful scenery. Oulton Broad, part of the Norfolk and Suffolk Broads network, offers opportunities for boating, paddle sports and waterside dining, while the sandy beaches of Pakefield and Lowestoft can be reached within a short journey.
Regular bus services connect Carlton Colville with Lowestoft and neighbouring communities, while nearby Oulton Broad and Lowestoft railway stations provide services towards Norwich and Ipswich. For those commuting or travelling further afield, the A146 offers direct road links west towards Norwich, while the A12 connects the Suffolk coast with destinations further south.
Teesdale, Carlton Colville
The property is approached via the expansive driveway, which leads to a covered porch area and front entrance. Stepping inside, the welcoming entrance hall provides access to the principal ground-floor accommodation and immediately showcases the home's well-maintained presentation and neutral colour palette, allowing purchasers to move straight in and enjoy from day one.
The living room is a particularly inviting space, flooded with natural light from the large double-glazed windows and French doors that open directly onto the rear garden. Thoughtfully arranged for both relaxation and entertaining, this light and airy reception room offers a superb setting in which to unwind with family and friends while enjoying views across the outdoor space.
Situated separately, the dining room has been beautifully presented by the current owner and provides an excellent space for both formal dining and everyday family meals. Generous natural light enhances the room's welcoming feel, while its open connection to the kitchen creates a sociable layout that works exceptionally well for modern lifestyles.
Forming the heart of the home, the stylish kitchen has been thoughtfully designed with a range of contemporary wall and base cabinetry, providing ample storage and preparation space. An integrated oven, gas hob and extractor hood are complemented by designated under-counter spaces for appliances, ensuring practicality without compromising on appearance. Overlooking the rear garden, the kitchen enjoys plenty of natural light and benefits from direct access outside, making it particularly convenient for summer entertaining and alfresco dining.
Ascending to the first-floor, a central landing provides access to all three bedrooms and the family bathroom. The upper-floor continues the home's attractive presentation, with neutral décor maintaining a clean and cohesive finish throughout.
The principal bedroom is a well-proportioned double room featuring built-in wardrobes and additional storage solutions. Large windows draw in natural light, creating a bright and comfortable environment. Bedroom two is another generous bedroom, offering flexibility as a guest room, children's room or additional workspace if required. Bedroom three provides further versatility and would equally suit use as a nursery, dressing room, study or single bedroom, depending on individual requirements.
Serving the bedrooms is a contemporary family bathroom fitted with a modern three-piece suite. Comprising a bath with shower over, wash hand basin and WC, the room has been designed with practicality in mind while retaining a smart and modern appearance. A useful storage cupboard further enhances functionality, helping to keep everyday essentials neatly organised.
Outside, the rear garden has been designed for ease of maintenance while still providing an attractive and enjoyable outdoor environment. Predominantly paved with planted beds, established shrubs and decorative planting, the space is ideal for those seeking a garden that can be enjoyed without extensive upkeep. The layout lends itself perfectly to outdoor dining, social gatherings and family enjoyment throughout the warmer months.
A particular feature of the property is the impressive summerhouse positioned within the garden. Benefiting from power, lighting and French doors opening onto the patio, it is currently utilised as a stylish garden bar and entertaining space. However, its versatility allows it to serve equally well as a home office, studio, gym or hobby room, making it a valuable extension of the living accommodation.
Completing the property is a large garage fitted with power and lighting, providing excellent storage facilities alongside the potential for workshop use.
Agents Note
This property will be sold freehold.
Please call our Oulton Broad office for further information.
Disclaimer
Minors and Brady (M&B) along with their representatives, are not authorised to provide assurances about the property, whether on their own behalf or on behalf of their client. We don’t take responsibility for any statements made in these particulars, which don’t constitute part of any offer or contract. To comply with AML regulations, £52 is charged to each buyer which covers the cost of the digital ID check. It’s recommended to verify leasehold charges provided by the seller through legal representation. All mentioned areas, measurements, and distances are approximate, and the information, including text, photographs, and plans, serves as guidance and may not cover all aspects comprehensively. It shouldn’t be assumed that the property has all necessary planning, building regulations, or other consents. Services, equipment, and facilities haven’t been tested by M&B, and prospective purchasers are advised to verify the information to their satisfaction through inspection or other means.
Minors and Brady (M&B) along with their representatives, are not authorised to provide assurances about the property, whether on their own behalf or on behalf of their client. We don’t take responsibility for any statements made in these particulars, which don’t constitute part of any offer or contract. To comply with AML regulations, £52 is charged to each buyer which covers the cost of the digital ID check. It’s recommended to verify leasehold charges provided by the seller through legal representation. All mentioned areas, measurements, and distances are approximate, and the information, including text, photographs, and plans, serves as guidance and may not cover all aspects comprehensively. It shouldn’t be assumed that the property has all necessary planning, building regulations, or other consents. Services, equipment, and facilities haven’t been tested by M&B, and prospective purchasers are advised to verify the information to their satisfaction through inspection or other means.