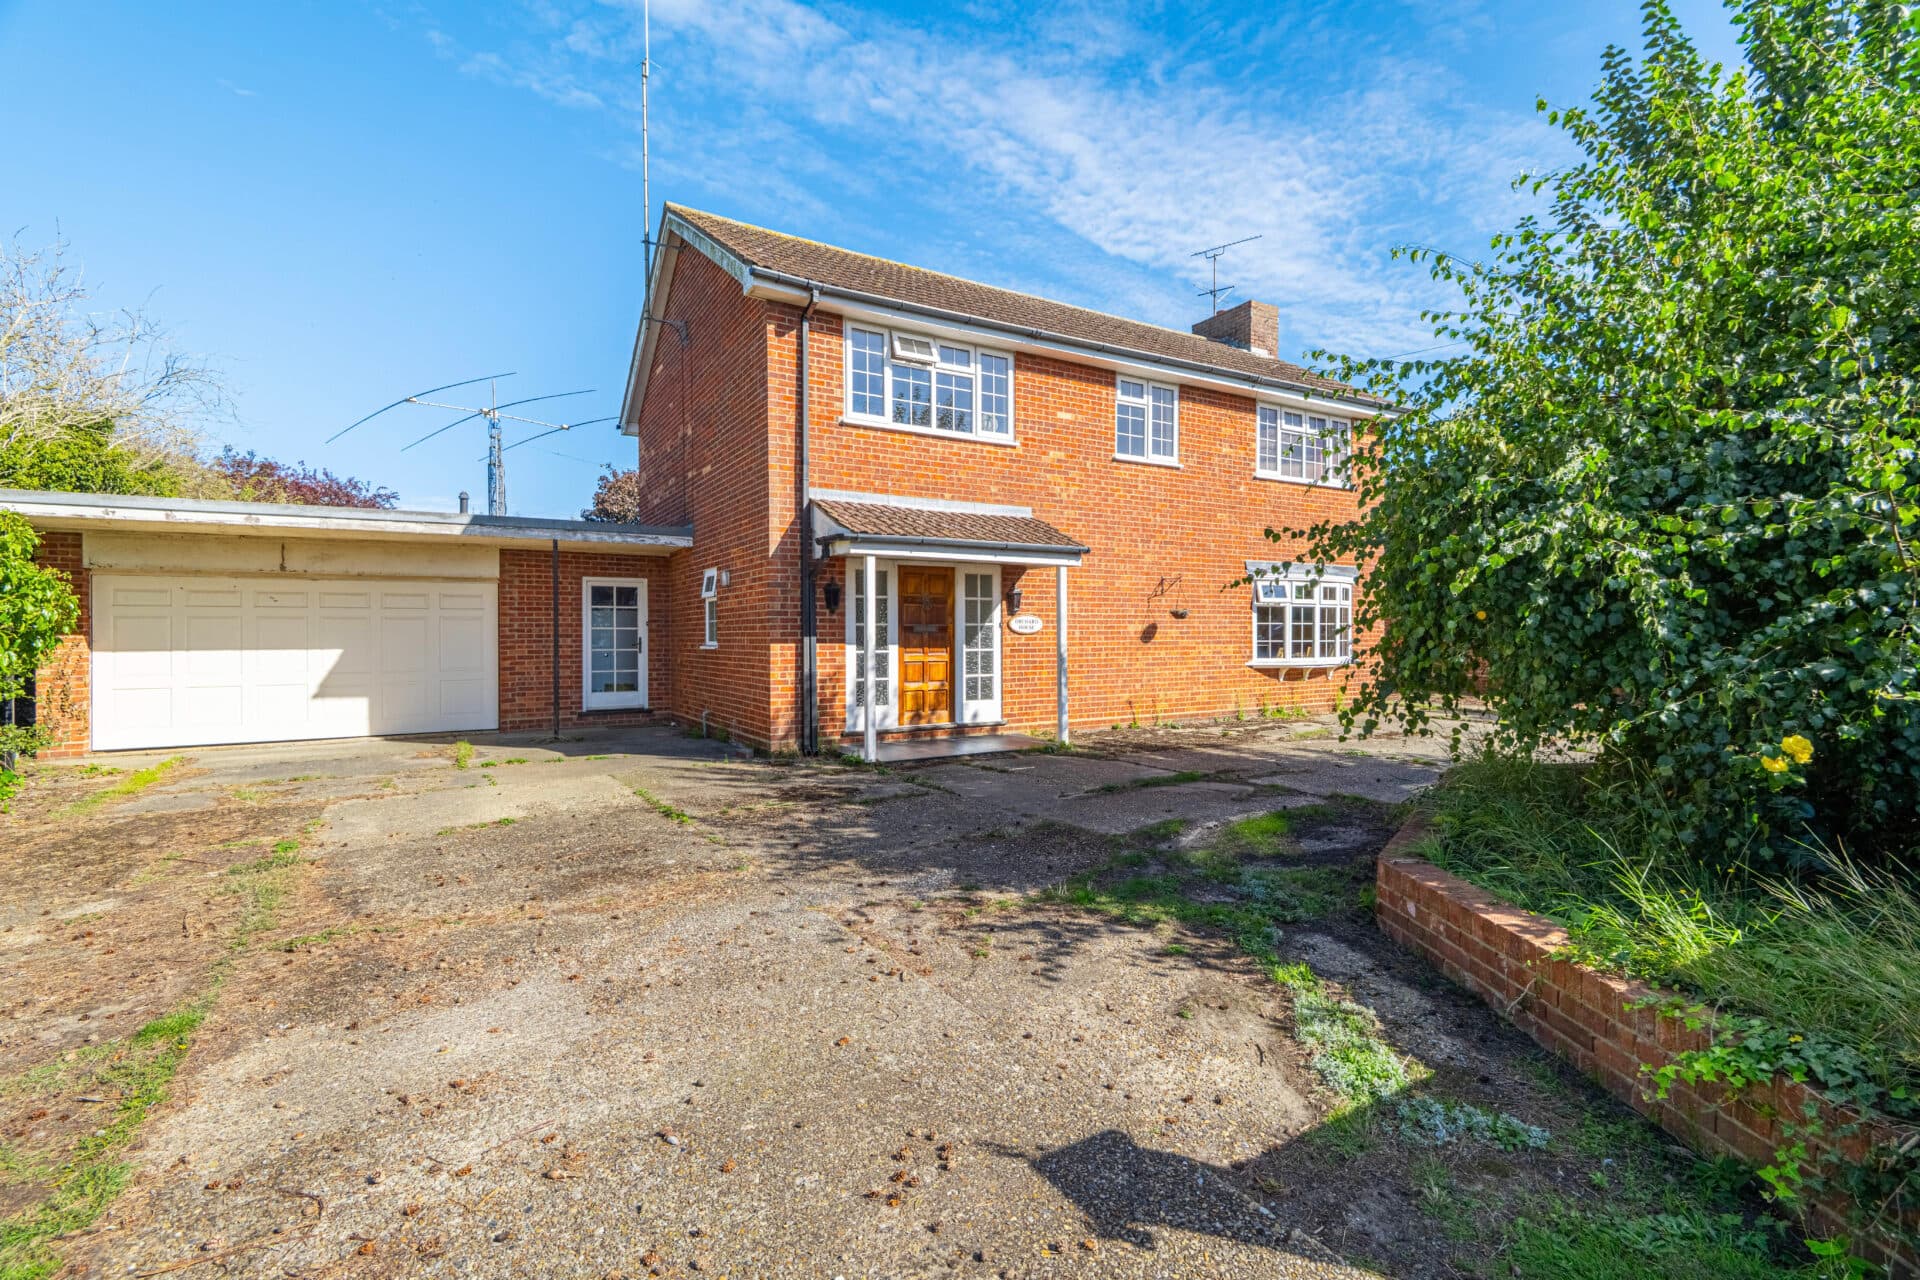
We tailor every marketing campaign to a customer’s requirements and we have access to quality marketing tools such as professional photography, video walk-throughs, drone video footage, distinctive floorplans which brings a property to life, right off of the screen.
From the moment you arrive, this substantial detached family home impresses with its space, presentation and sense of quality throughout. Beautifully refurbished and thoughtfully updated, it offers a wonderful environment for modern family life, with a collection of light-filled reception rooms that provide flexibility for both everyday living and entertaining. The well-appointed kitchen, complete with quality cabinetry and a Rangemaster oven, forms a natural gathering space, while the conservatory enjoys delightful views of the landscaped gardens beyond. Outside, patio seating areas, a nature pond and productive vegetable gardens create an attractive setting to enjoy throughout the seasons. With four generous bedrooms, a principal suite with en-suite facilities, ample parking and a sought-after East Harling location close to village amenities, this is a home perfectly suited to growing families seeking both comfort and style.
The Location
White Hart Street is situated within the popular Norfolk village of East Harling, offering a convenient residential setting with easy access to a range of local amenities. The village is highly regarded for its strong community atmosphere, attractive surroundings, and excellent position within South Norfolk.
Residents benefit from a variety of everyday amenities, including a village shop, supermarkets, cafés, public houses, schools, healthcare facilities, and recreational amenities, all readily accessible within the village. East Harling provides an excellent range of services for day-to-day living, making it a popular location for families, professionals, and retirees alike.
The surrounding area offers excellent opportunities for outdoor recreation, with attractive countryside walks, public footpaths, and quiet rural lanes providing ideal routes for walking and cycling. The nearby Norfolk and Suffolk countryside further enhances the appeal of the location, offering a wealth of scenic landscapes and outdoor pursuits throughout the year.
The village enjoys excellent transport connections, with convenient access to the A11 providing direct routes to Norwich, Thetford, Cambridge, and the wider East Anglian road network. Nearby rail services are available from Attleborough and Thetford, whilst Norwich and Bury St. Edmunds offer an extensive range of shopping, dining, cultural, educational, and entertainment facilities.
White Hart Street, East Harling
Occupying a desirable position within the well-served Norfolk village of East Harling, this substantial detached residence has been refurbished throughout to a high specification and offers an exceptional level of accommodation perfectly suited to modern family life.
A welcoming entrance hall immediately sets the tone for the quality and scale found throughout the home. Generous in size and flooded with natural light, this central space provides access to the principal ground floor accommodation and creates an inviting first impression for both residents and guests.
The main sitting room is an outstanding reception area, offering ample space for both relaxation and entertaining. Featuring an attractive dual-aspect arrangement, this impressive room enjoys excellent natural light throughout the day and provides a comfortable environment for family gatherings as well as more formal occasions. Its proportions allow for a variety of furniture layouts, making it an extremely versatile living space.
Complementing the sitting room is a separate dining room, ideally positioned for family meals and entertaining. Offering a more formal setting, this room provides the perfect space for hosting dinner parties, celebrations and special occasions throughout the year.
A further reception room currently arranged as a study presents an ideal environment for home working, reading or hobbies. Increasingly important in modern homes, this flexible space offers privacy away from the main living areas while remaining conveniently connected to the rest of the property.
The conservatory provides an additional reception area and enjoys delightful views across the rear gardens. Flooded with natural light, this versatile space creates a pleasant extension to the home and offers the perfect setting for relaxing with a morning coffee, enjoying the garden outlook or accommodating larger gatherings when entertaining.
Forming the heart of the home, the kitchen has been thoughtfully designed with both practicality and style in mind. Fitted with quality cabinetry, it offers an excellent range of storage and preparation space, complemented by a Rangemaster oven, an integrated dishwasher and dedicated areas for additional freestanding appliances. Well suited to the demands of modern family living, the layout provides a natural flow to the surrounding accommodation, creating a sociable environment for everyday life as well as entertaining.
Adjacent to the kitchen, the utility room provides valuable additional storage and laundry facilities, helping to keep the main living spaces organised and uncluttered. A conveniently located ground floor WC completes the downstairs accommodation.
The first-floor continues to impress with a well-planned layout centred around a spacious landing. The bedroom accommodation has been carefully arranged to provide comfort, flexibility and privacy for all members of the household.
The principal bedroom represents a particularly attractive feature of the home, offering generous proportions and a calm, comfortable atmosphere. Benefiting from its own en-suite facilities, this private suite provides an excellent principal space with the convenience expected of a property of this calibre.
Three further bedrooms are all well-proportioned and capable of accommodating a variety of requirements, whether as children's rooms, guest accommodation or additional work-from-home space. Each enjoys a pleasant outlook and contributes to the home's exceptionally versatile layout, making it ideal for growing families.
Serving the remaining bedrooms is a well-appointed family bathroom, fitted to complement the high standard of presentation found throughout the property. Alongside the en-suite, it provides excellent facilities to meet the needs of a busy household.
Outside, the property enjoys beautifully landscaped gardens that have been thoughtfully arranged to provide interest and enjoyment throughout the seasons. A paved patio area creates an excellent space for outdoor dining and entertaining, while established planting brings colour and character to the garden. Dedicated vegetable growing areas and potting spaces will appeal to keen gardeners, while a charming nature pond enhances the overall setting and attracts local wildlife. The various sections of the garden offer opportunities for relaxation, recreation and productive gardening.
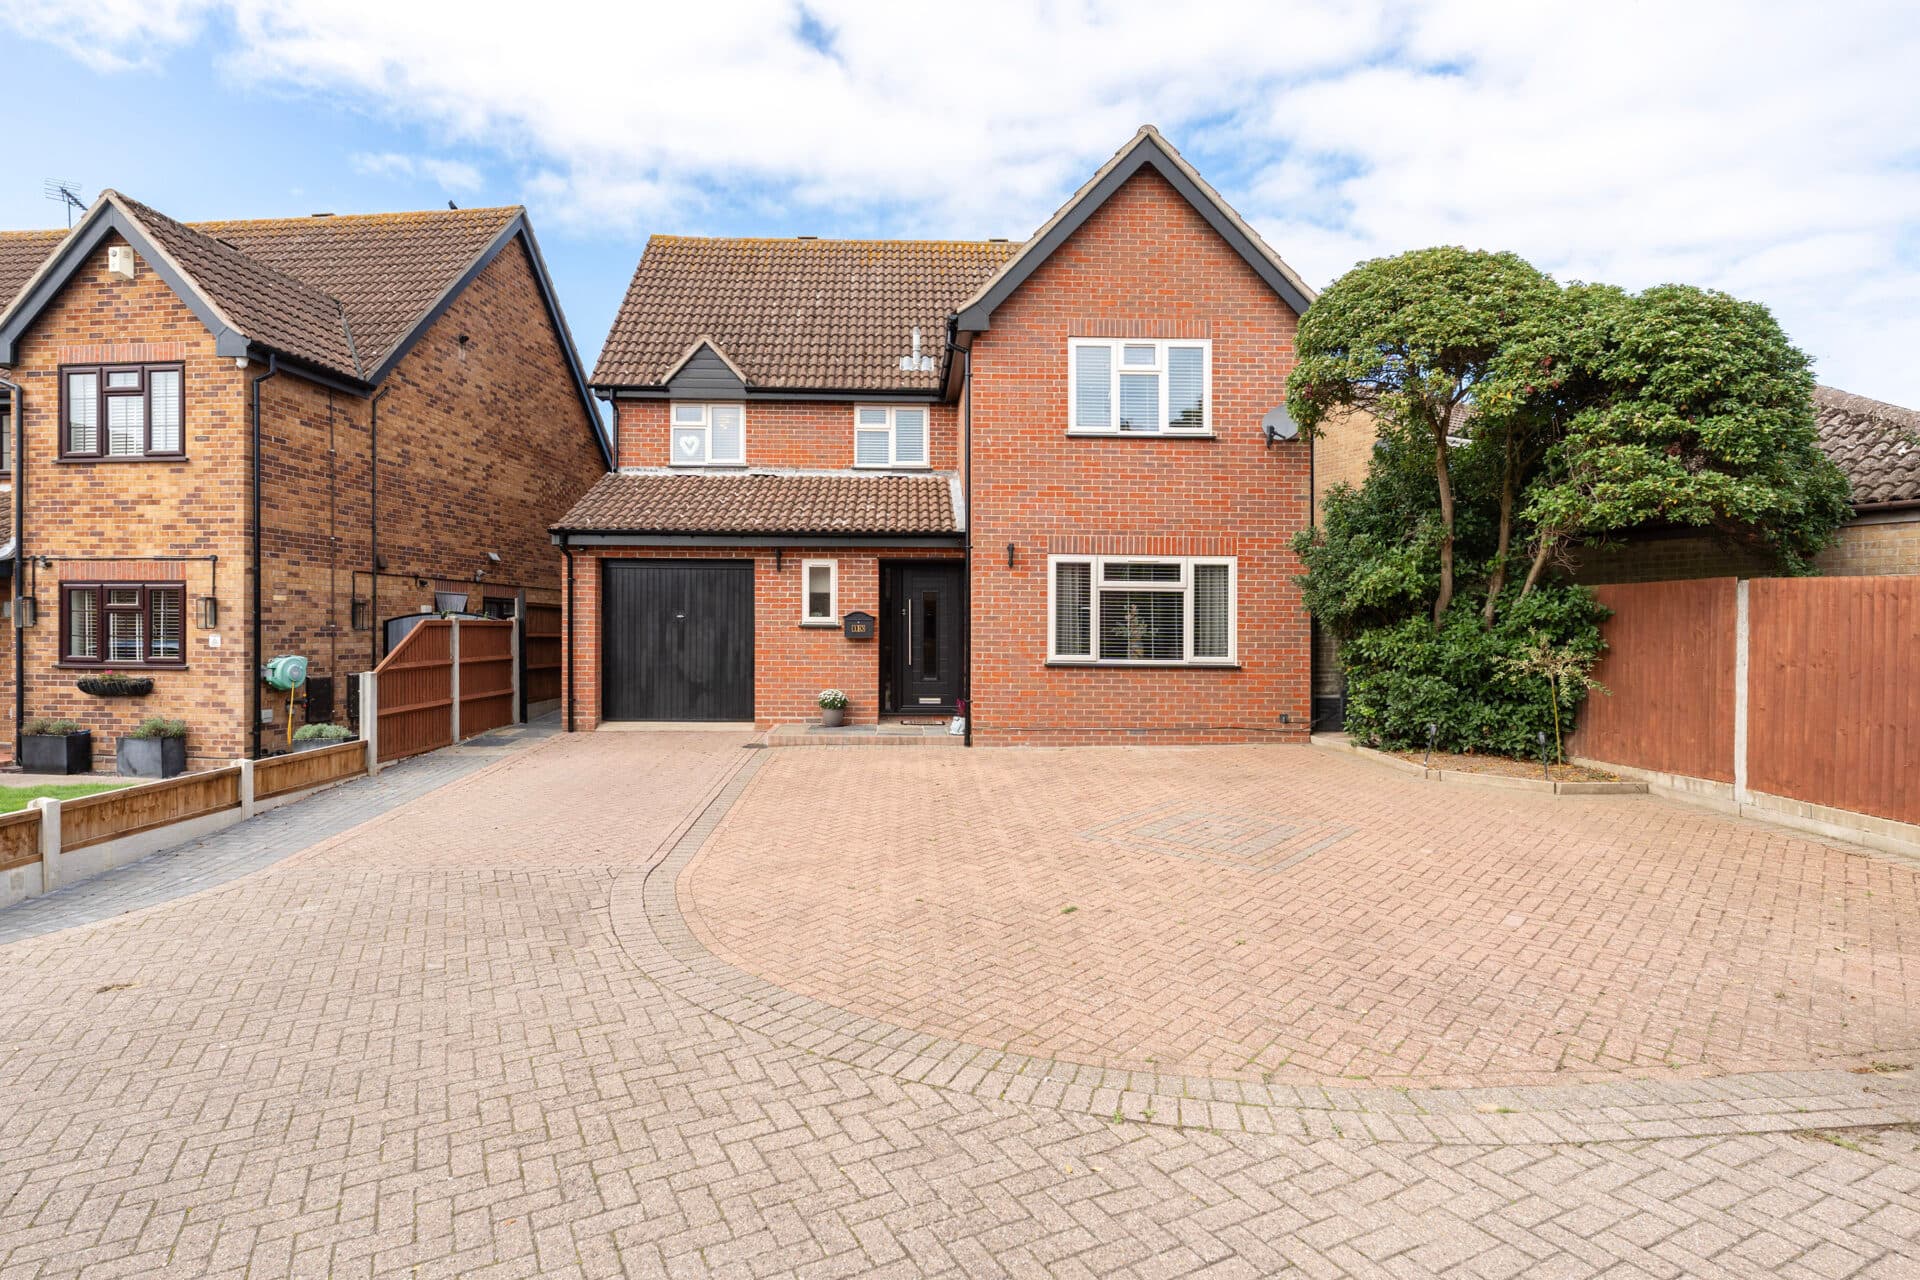
To the front, the property is approached through gated access, creating an attractive sense of arrival and additional privacy. A substantial brick weave driveway provides extensive off-road parking for multiple vehicles, complemented by a single garage and adjoining car port which offer excellent storage and further parking options.
Rarely does a family home offer such a comprehensive combination of space, quality and versatility within a sought-after village setting. With its extensive reception accommodation, four generous bedrooms, high-specification refurbishment and beautifully maintained gardens, this impressive detached residence presents a superb opportunity for buyers seeking a distinguished home in one of Norfolk's popular village locations.
Agents Notes
This property will be sold freehold.
Gas central heating system.
Connected to mains water, electricity, gas and drainage.
Disclaimer
Minors and Brady (M&B), along with their representatives, aren’t authorised to provide assurances about the property, whether on their own behalf or on behalf of their client. We don’t take responsibility for any statements made in these particulars, which don’t constitute part of any offer or contract. To comply with AML regulations, £52 is charged to each buyer which covers the cost of the digital ID check. It’s recommended to verify leasehold charges provided by the seller through legal representation. All mentioned areas, measurements, and distances are approximate, and the information, including text, photographs, and plans, serves as guidance and may not cover all aspects comprehensively. It shouldn’t be assumed that the property has all necessary planning, building regulations, or other consents. Services, equipment, and facilities haven’t been tested by M&B, and prospective purchasers are advised to verify the information to their satisfaction through inspection or other means.
Minors and Brady (M&B) along with their representatives, are not authorised to provide assurances about the property, whether on their own behalf or on behalf of their client. We don’t take responsibility for any statements made in these particulars, which don’t constitute part of any offer or contract. To comply with AML regulations, £52 is charged to each buyer which covers the cost of the digital ID check. It’s recommended to verify leasehold charges provided by the seller through legal representation. All mentioned areas, measurements, and distances are approximate, and the information, including text, photographs, and plans, serves as guidance and may not cover all aspects comprehensively. It shouldn’t be assumed that the property has all necessary planning, building regulations, or other consents. Services, equipment, and facilities haven’t been tested by M&B, and prospective purchasers are advised to verify the information to their satisfaction through inspection or other means.