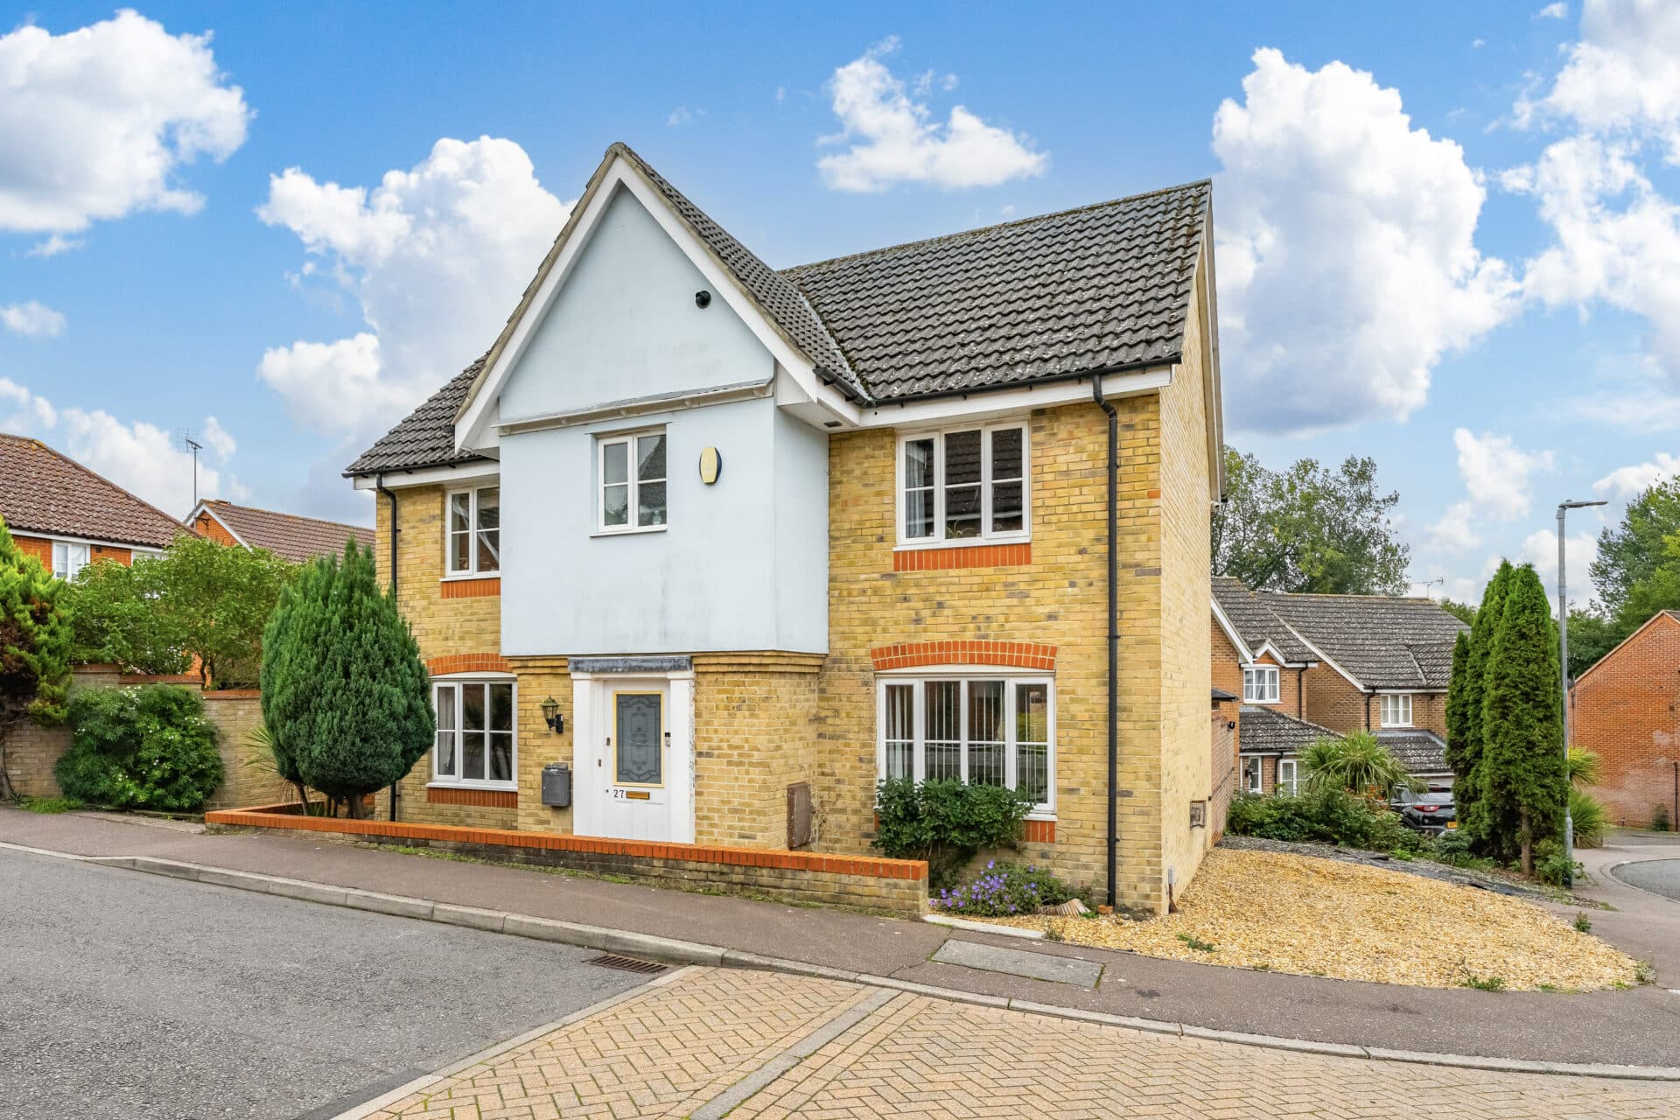
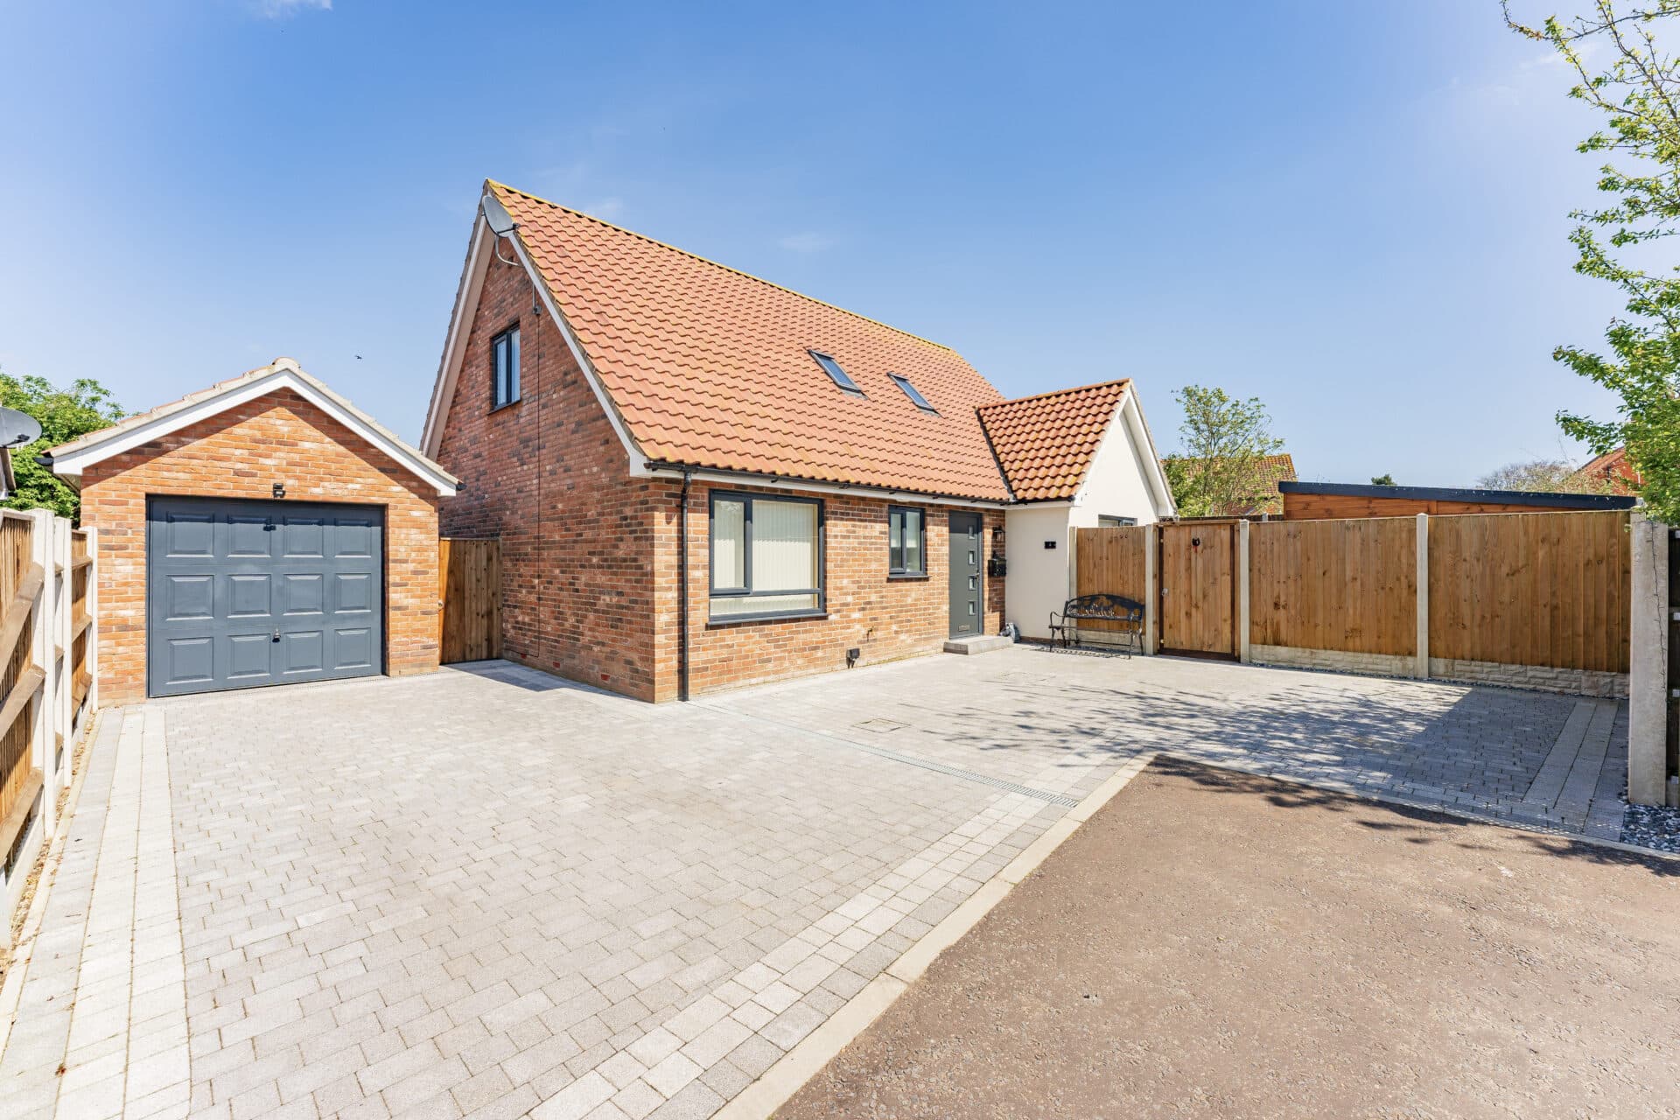
We tailor every marketing campaign to a customer’s requirements and we have access to quality marketing tools such as professional photography, video walk-throughs, drone video footage, distinctive floorplans which brings a property to life, right off of the screen.
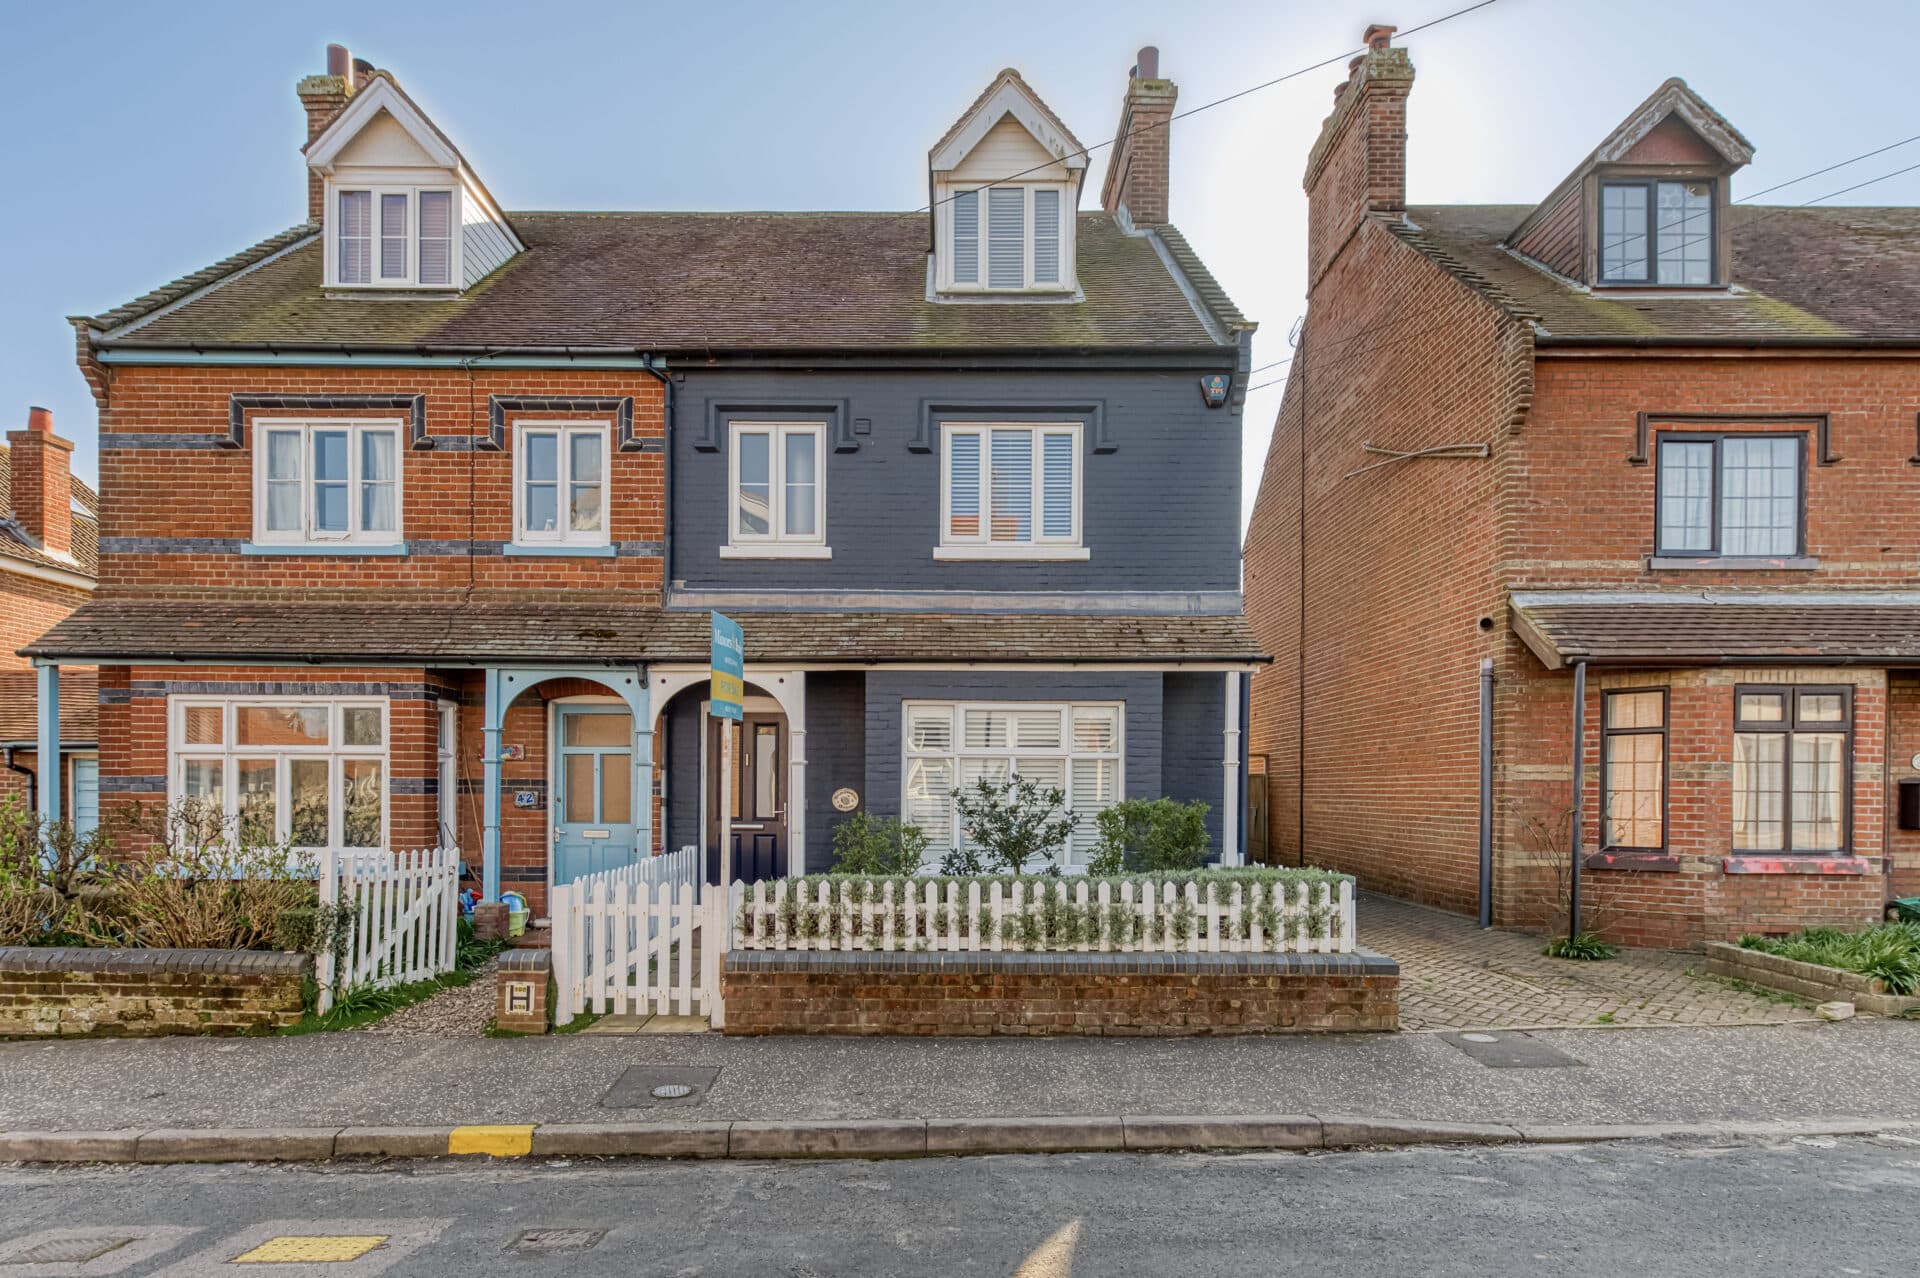
Bringing together minimalist design, modern comfort and a cool contemporary edge, this impressive semi-detached home offers versatile accommodation and a lifestyle-focused setting close to Norwich city centre. Offering four bedrooms, a potential fifth bedroom/study and two stylish shower rooms, the property is perfectly suited to modern family life. The interiors are bright, uncluttered and beautifully presented, with a subtle Scandinavian influence running throughout. A sociable kitchen dining room sits at the heart of the home, while the landscaped rear garden has been designed for effortless enjoyment. Offered with no onward chain, this is a home ready to move straight into.
The Location
Located within easy walking distance of Norwich city centre, this property enjoys a highly convenient position on Dereham Road, one of the city's most established and well-connected residential locations. Whether heading into the city for work, shopping, dining or entertainment, residents can comfortably leave the car at home and enjoy everything Norwich has to offer on foot.
A wide range of everyday amenities can be found close by, including a Tesco Express for essential shopping, as well as an excellent selection of independent cafés, takeaways, beauty salons and local businesses. Practical services are equally well catered for, with healthcare providers, Smile Orthodontics and other professional services all within easy reach.
For those who enjoy dining out or socialising, residents are spoilt for choice. The ever-popular Black Horse is nearby and well known locally for its food and welcoming atmosphere, while the renowned Fat Cat, one of Norwich's most celebrated pubs, is also within walking distance. Harry's Soul Station offers a fantastic independent dining experience nearby, adding to the area's impressive food and drink scene. The vibrant Golden Triangle is just a short distance away, providing an extensive selection of bars, pubs, restaurants and coffee shops. Together, they create a location that perfectly blends city convenience with a strong sense of community and character.
Transport links are another key attraction. Regular bus services operate along Dereham Road, providing quick and easy access across Norwich and beyond, while the nearby A47 and A11 offer straightforward connections throughout Norfolk and further afield. Norwich Railway Station is also readily accessible for commuters and those travelling further afield.
The location appeals to a broad range of buyers, including professionals, families and investors, thanks to its proximity to highly regarded schools, the University of East Anglia and the Norfolk and Norwich University Hospital. With city-centre convenience, excellent amenities, excellent independent food and drink venues, accessible transport links and everyday essentials all close at hand, this is a location that continues to prove exceptionally popular year after year.
Dereham Road, Norwich
Perfectly positioned within walking distance of Norwich city centre, this beautifully modernised semi-detached home combines contemporary style with practical family living. Offering flexible accommodation across two floors, the property currently provides four generous bedrooms, whilst the ground floor study offers excellent potential to be utilised as a fifth bedroom if required. Presented with a striking minimalist aesthetic throughout, the home has been thoughtfully enhanced with tasteful colour palettes and characterful design touches, creating a space that feels both sophisticated and welcoming.
The accommodation begins with an inviting entrance hall leading through to a spacious lounge measuring approximately 15ft in length. This elegant reception room provides the perfect setting for relaxation, with clean lines, modern décor and an abundance of natural light creating a bright and airy atmosphere. The overall presentation throughout the property is exceptional, resulting in a home ready to move straight into and enjoy.
At the heart of the property is the impressive kitchen and dining area, a sociable space designed with modern lifestyles in mind. The kitchen features a timeless neutral finish complemented by attractive wooden worktop accents, creating warmth and character while retaining a contemporary feel. The adjoining dining area offers ample space for family meals, entertaining guests or everyday living, making this a true hub of the home.
A particularly versatile study is positioned on the ground floor and provides flexibility to suit a variety of needs. Whether utilised as a home office, playroom, hobby room or fifth bedroom, this additional reception space significantly enhances the practicality of the property.
Adding further convenience is a stylish ground floor shower room, beautifully presented with sophisticated navy-toned styling and elegant marble-effect finishes. The carefully chosen fixtures and fittings create a luxurious feel more commonly associated with boutique hotels than everyday family homes.
To the first floor, all four bedrooms are accessed directly from the landing, a highly sought-after layout that ensures privacy and practicality for growing families. The bedrooms are all well-proportioned, offering flexible arrangements for family members, guests or those working from home. Serving the first floor is a second shower room, providing excellent convenience and reducing the demands of busy mornings.
Externally, the rear garden has been cleverly designed to offer maximum enjoyment with minimal maintenance. Beautifully arranged with stylish gravelled walkways, fitted decked seating and carefully selected planting, the space delivers a contemporary outdoor environment that feels both private and relaxing.
The landscaped design requires very little upkeep, allowing the changing seasons and natural weather conditions to do much of the work, whilst still maintaining an attractive appearance throughout the year. Decked bench seating frames the garden perfectly, creating multiple areas to unwind, entertain or enjoy outdoor dining in complete privacy.
Further benefiting from being offered with no onward chain, this superb home presents an ideal opportunity for families, professionals and city commuters alike.
Agent’s Note
This property will be sold freehold and connected to mains water, electricity, gas and drainage.
Disclaimer
Minors and Brady (M&B) along with their representatives, are not authorised to provide assurances about the property, whether on their own behalf or on behalf of their client. We don’t take responsibility for any statements made in these particulars, which don’t constitute part of any offer or contract. To comply with AML regulations, £52 is charged to each buyer which covers the cost of the digital ID check. It’s recommended to verify leasehold charges provided by the seller through legal representation. All mentioned areas, measurements, and distances are approximate, and the information, including text, photographs, and plans, serves as guidance and may not cover all aspects comprehensively. It shouldn’t be assumed that the property has all necessary planning, building regulations, or other consents. Services, equipment, and facilities haven’t been tested by M&B, and prospective purchasers are advised to verify the information to their satisfaction through inspection or other means.
Minors and Brady (M&B) along with their representatives, are not authorised to provide assurances about the property, whether on their own behalf or on behalf of their client. We don’t take responsibility for any statements made in these particulars, which don’t constitute part of any offer or contract. To comply with AML regulations, £52 is charged to each buyer which covers the cost of the digital ID check. It’s recommended to verify leasehold charges provided by the seller through legal representation. All mentioned areas, measurements, and distances are approximate, and the information, including text, photographs, and plans, serves as guidance and may not cover all aspects comprehensively. It shouldn’t be assumed that the property has all necessary planning, building regulations, or other consents. Services, equipment, and facilities haven’t been tested by M&B, and prospective purchasers are advised to verify the information to their satisfaction through inspection or other means.