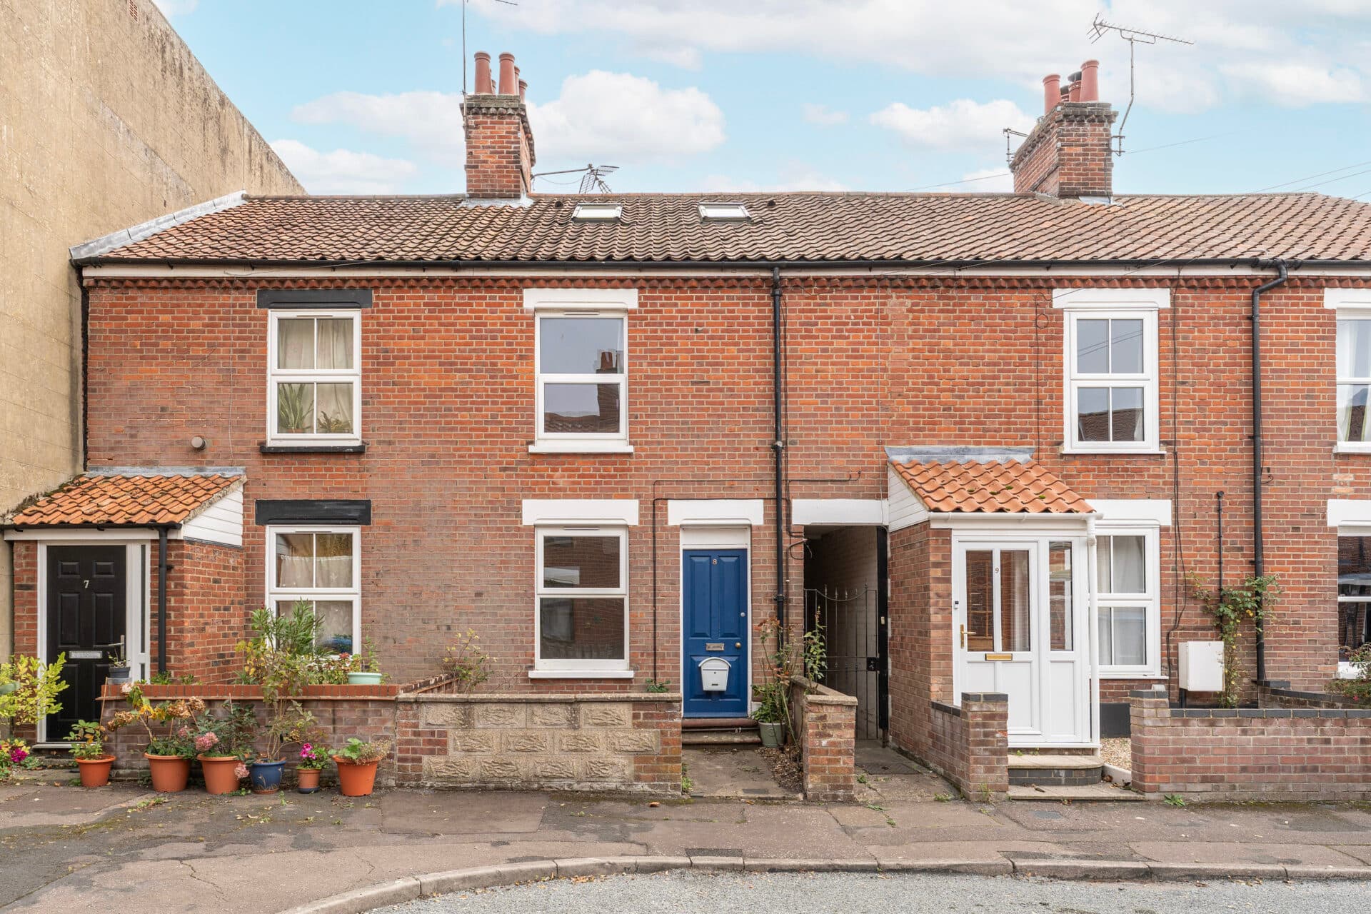
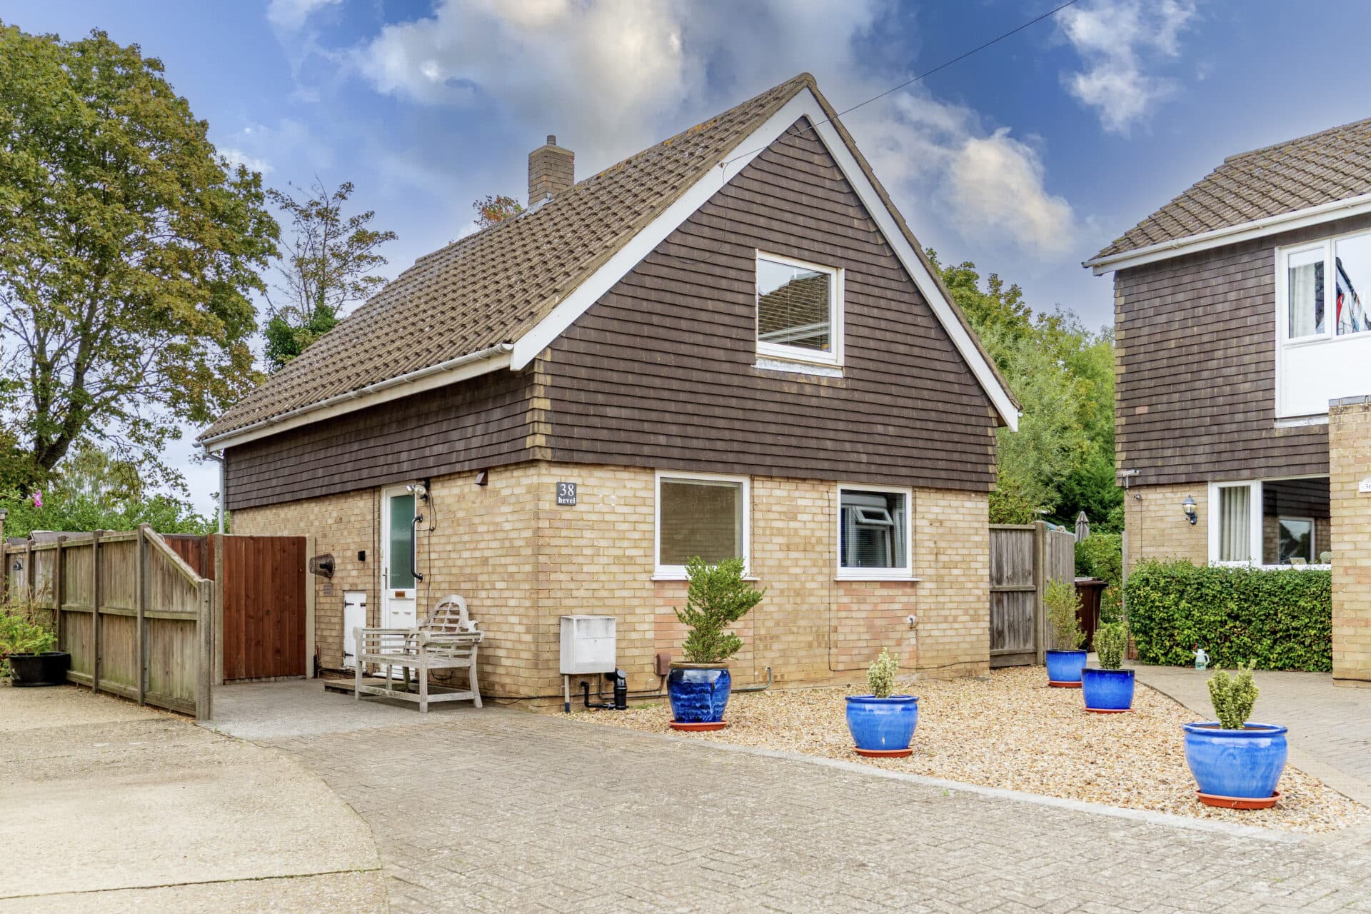
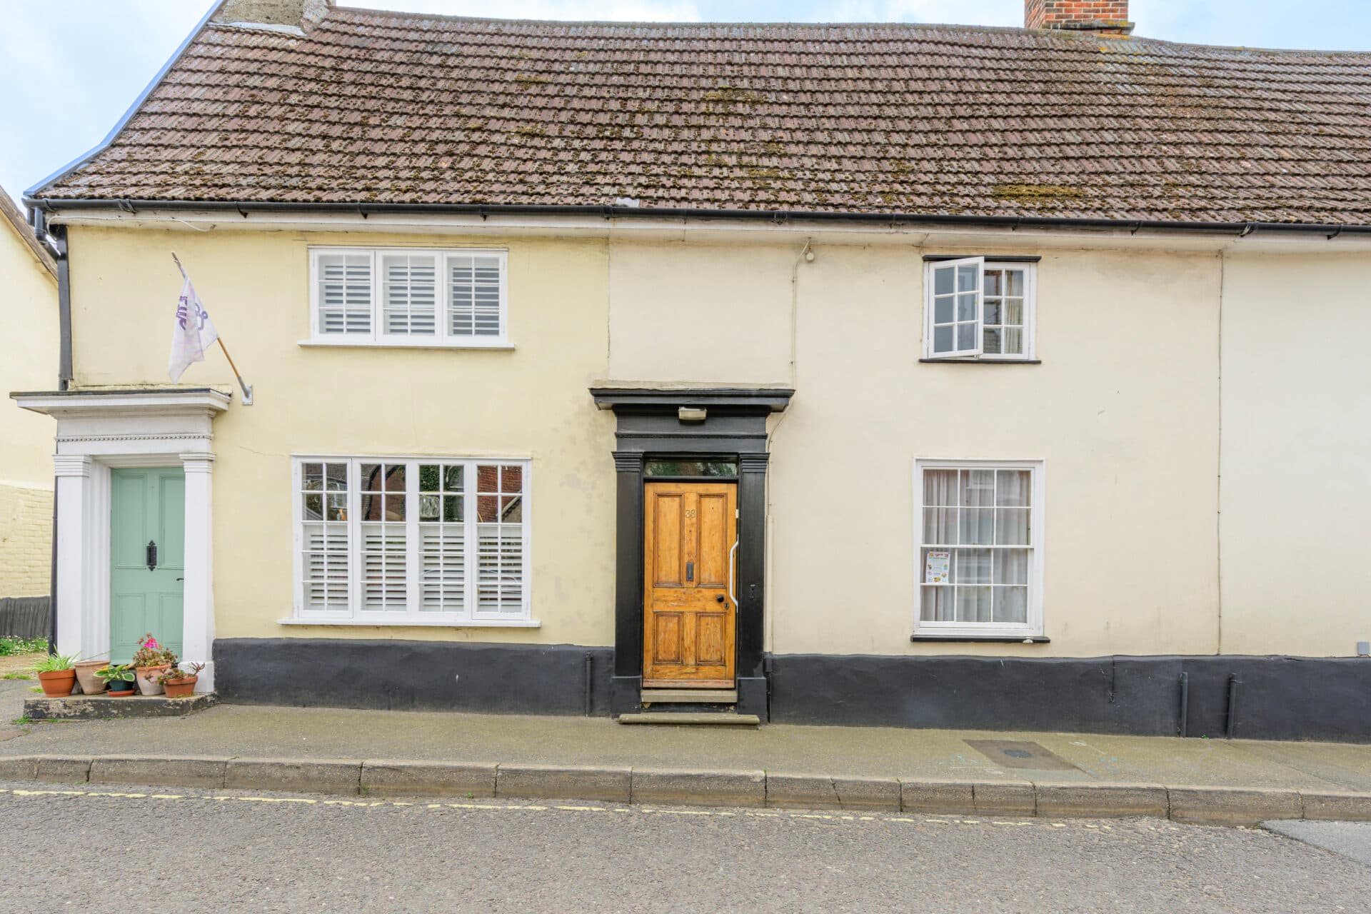
We tailor every marketing campaign to a customer’s requirements and we have access to quality marketing tools such as professional photography, video walk-throughs, drone video footage, distinctive floorplans which brings a property to life, right off of the screen.
Stylish coach house living in the heart of Holt. This modern freehold coach house combines bright, contemporary accommodation with a unique ownership arrangement, offering both privacy and practicality. The impressive dual-aspect open-plan living space is complemented by two double bedrooms, including a principal bedroom with en-suite, and a landscaped south-west facing courtyard garden. A standout feature is the ownership of the entire garage block, with exclusive use of the central garage, private parking and flexible ancillary space currently arranged as storage and a garden/music room. Positioned opposite Holt Country Park, within walking distance of the town centre and with approximately eight years remaining on the NHBC warranty, this is an exceptional opportunity to enjoy the very best of North Norfolk living.
The Location
Holt is a historic market town in North Norfolk, offering a well-established community, independent shops and access to the surrounding countryside. The town centre features a range of boutiques, cafés, restaurants, and everyday amenities, alongside healthcare services and local schooling, including Holt Primary School and Gresham’s School.
Road links via the A148 connect Holt with nearby towns such as Cromer and Fakenham, while Sheringham provides access to the Bittern Line railway service towards Norwich. For outdoor recreation, Holt Country Park offers woodland walks and open spaces, while the North Norfolk coast is within easy reach for beach walks and days by the sea. Combining convenient local facilities with a distinctive market town atmosphere and access to the countryside, Holt offers a balanced setting for families, professionals and those seeking a quieter pace of life.
The Coach House, John Allison Avenue, Holt
This modern freehold coach house offers a beautifully presented and surprisingly spacious first-floor living environment, designed to maximise both natural light and practicality. The stylish open-plan lounge and dining area enjoys a bright dual-aspect layout, with windows to two elevations creating an inviting space for both relaxing and entertaining. Contemporary in design yet comfortable in feel, it offers excellent versatility for modern living.
The kitchen is well-equipped with a range of modern units, generous work surfaces and integrated cooking facilities. Thoughtfully arranged to complement the open-plan layout, it provides an ideal setting for everyday life, dining with family and hosting guests.
The principal bedroom benefits from a private en-suite shower room, adding both convenience and privacy. A second double bedroom provides flexible accommodation for guests, home working or additional storage, while the spacious family bathroom is fitted with a bath, wash basin and WC.
Outside, the enclosed south-west facing courtyard garden has been attractively landscaped with an abundance of plants and mature trees, creating a secluded and colourful setting. Designed with low maintenance in mind, the garden is securely enclosed and dog friendly, whilst also offering a pleasant space for outdoor dining, entertaining and enjoying the afternoon and evening sunshine.
A particularly unusual and valuable feature of this coach house is the ownership of the entire garage building beneath. The property retains exclusive use of the central garage, complete with a private driveway and parking space directly in front.
Currently, this space has been adapted with a timber partition to create a practical storage area to the front and a versatile garden room or music room to the rear, accessed directly from the courtyard garden. The partition can be removed if desired, allowing the space to be reinstated as a full garage.
The two adjoining garage units are leased to neighbouring properties, each benefitting from their own allocated parking space. This arrangement provides the owner with private parking, extensive storage and flexible ancillary space, whilst retaining ownership of the wider building structure.
Further enhancing the appeal, the property benefits from approximately eight years remaining on the NHBC warranty. Ideally positioned opposite Holt Country Park, offering over 100 acres of woodland and countryside walks, the property is also within walking distance of Holt town centre and approximately eight miles from the renowned North Norfolk coastline, making it perfectly placed to enjoy the very best of North Norfolk living.
Agent’s Note
Council Tax Band: C
This property will be sold freehold, connected to mains water, gas, electricity and drainage.
Disclaimer
Minors and Brady (M&B) along with their representatives, are not authorised to provide assurances about the property, whether on their own behalf or on behalf of their client. We don’t take responsibility for any statements made in these particulars, which don’t constitute part of any offer or contract. To comply with AML regulations, £52 is charged to each buyer which covers the cost of the digital ID check. It’s recommended to verify leasehold charges provided by the seller through legal representation. All mentioned areas, measurements, and distances are approximate, and the information, including text, photographs, and plans, serves as guidance and may not cover all aspects comprehensively. It shouldn’t be assumed that the property has all necessary planning, building regulations, or other consents. Services, equipment, and facilities haven’t been tested by M&B, and prospective purchasers are advised to verify the information to their satisfaction through inspection or other means.
Minors and Brady (M&B) along with their representatives, are not authorised to provide assurances about the property, whether on their own behalf or on behalf of their client. We don’t take responsibility for any statements made in these particulars, which don’t constitute part of any offer or contract. To comply with AML regulations, £52 is charged to each buyer which covers the cost of the digital ID check. It’s recommended to verify leasehold charges provided by the seller through legal representation. All mentioned areas, measurements, and distances are approximate, and the information, including text, photographs, and plans, serves as guidance and may not cover all aspects comprehensively. It shouldn’t be assumed that the property has all necessary planning, building regulations, or other consents. Services, equipment, and facilities haven’t been tested by M&B, and prospective purchasers are advised to verify the information to their satisfaction through inspection or other means.