We tailor every marketing campaign to a customer’s requirements and we have access to quality marketing tools such as professional photography, video walk-throughs, drone video footage, distinctive floorplans which brings a property to life, right off of the screen.
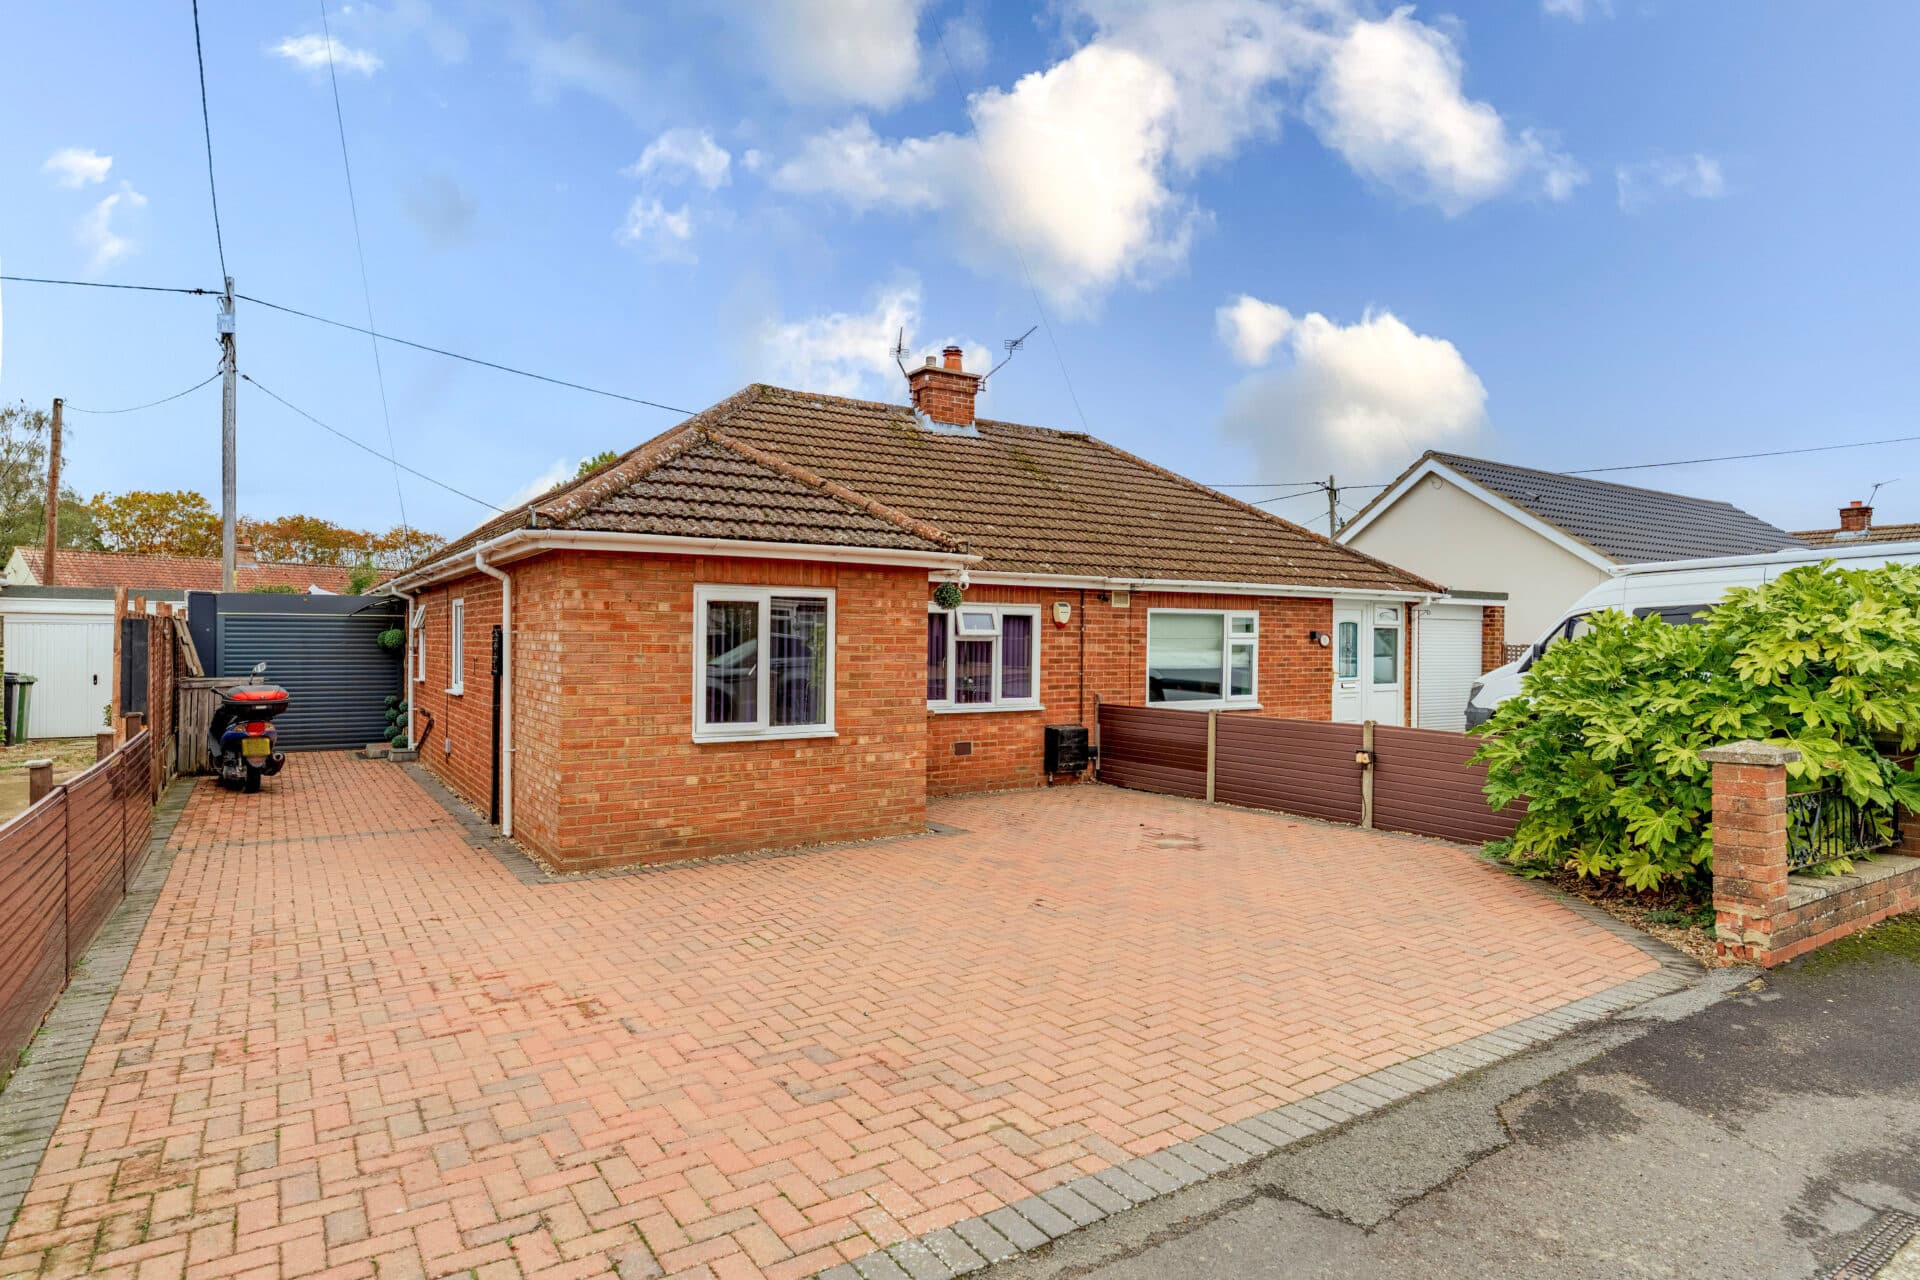
Occupying a generous plot in the sought-after area of Carlton Colville, this bright and adaptable semi-detached bungalow offers an excellent opportunity to enjoy comfortable single-level living in a popular residential setting. Designed to suit a variety of lifestyles, the accommodation includes a welcoming entrance hall, a spacious living room flooded with natural light, a well-appointed kitchen with space for dining, a versatile conservatory, two double bedrooms and a modern shower room. Outside, the property continues to impress with a private and well-maintained garden featuring a patio, lawn and summerhouse, while a brick-weave driveway provides convenient off-road parking. Ideal for downsizers or those seeking an easy-to-maintain home, this appealing bungalow offers both practicality and potential in an established location.
The Location
Situated on the south-western edge of Lowestoft, Meadow Way enjoys a convenient setting within Carlton Colville, a well-established Suffolk community that balances everyday practicality with easy access to both the coast and countryside. Carlton Colville lies approximately three miles from Lowestoft town centre and benefits from a strong sense of community while remaining closely connected to surrounding towns and villages.
Day-to-day amenities are plentiful, with a range of supermarkets, convenience stores, healthcare services, cafés and takeaway eateries located within Carlton Colville and neighbouring Oulton Broad. The nearby North Quay Retail Park and wider Lowestoft shopping facilities provide access to national retailers, leisure operators and additional dining options. Residents also benefit from local sports clubs, fitness facilities and community venues, while the well-regarded East Anglia Transport Museum, located within Carlton Colville itself, offers a unique local attraction.
Families are well served by educational provision in the area. Carlton Colville Primary School is located nearby, while a number of additional primary and secondary schools can be found throughout Carlton Colville, Oulton Broad and Lowestoft.
For commuters and those travelling further afield, Carlton Colville is positioned along the A146, providing direct road links towards Beccles, Norwich and the wider Norfolk and Suffolk road network. Rail services can be accessed from Lowestoft, Oulton Broad North and Oulton Broad South stations, offering connections across East Anglia, while regular local bus services link Carlton Colville with Lowestoft and surrounding communities.
Oulton Broad, one of the gateways to the Norfolk Broads, is just a short distance away and offers sailing, waterside walks and leisure facilities. The sandy beaches of Lowestoft and Pakefield are easily reached, while the surrounding countryside, nature reserves and riverside paths provide opportunities for walking, cycling and wildlife observation throughout the year.
Meadow Way, Carlton Colville
Occupying a desirable position along a residential road in the sought-after Carlton Colville area, this well-presented semi-detached bungalow offers bright, adaptable accommodation perfectly suited to those seeking single-storey living.
Stepping inside, the entrance hall creates an inviting first impression, offering access to the principal accommodation and enhancing the sense of space that continues throughout the property.
Positioned to the front of the bungalow, the living room is a particularly attractive reception space. Flooded with natural light, this generously proportioned room provides a comfortable setting for both day-to-day living and entertaining guests.
The kitchen forms a practical and functional space within the home and has been thoughtfully designed to maximise both storage and workspace. Fitted with a range of modern cabinetry, the kitchen also benefits from an integrated oven and designated spaces for additional appliances. There is ample room for a breakfast table, creating an informal dining area ideal for everyday meals, morning coffee or catching up with family and friends.
Leading from the kitchen is a conservatory that extends the available living space and offers further flexibility for prospective purchasers. Overlooking the garden, this bright addition could serve a variety of purposes, including a utility area, hobby room, garden room or additional storage space, depending on individual needs.
There are two well-proportioned double bedrooms, each offering ample space for bedroom furniture while maintaining a light and welcoming feel. Both rooms provide comfortable retreats at the end of the day and are well suited to a variety of living arrangements. Serving the bedrooms is a shower room fitted with a three-piece suite.
Externally, the property continues to impress. The rear garden is private, well-maintained and provides an attractive outdoor space to enjoy throughout the seasons. A patio area creates an ideal setting for outdoor seating and al fresco dining, while the lawn offers an excellent space for gardening enthusiasts, visiting family or simply relaxing outdoors. Adding further appeal is a summerhouse, providing a useful additional space that could be utilised for leisure, hobbies or storage.
To the front, the brick-weave driveway delivers valuable off-road parking and enhances the property's kerb appeal, ensuring both convenience and practicality for homeowners and visitors.
Agents Note
This property will be sold freehold.
Connected to mains water, electricity, gas and drainage.
Gas central heating system.
Please note: This property has a shared driveway with the neighbouring property.
Disclaimer
Minors and Brady (M&B) along with their representatives, are not authorised to provide assurances about the property, whether on their own behalf or on behalf of their client. We don’t take responsibility for any statements made in these particulars, which don’t constitute part of any offer or contract. To comply with AML regulations, £52 is charged to each buyer which covers the cost of the digital ID check. It’s recommended to verify leasehold charges provided by the seller through legal representation. All mentioned areas, measurements, and distances are approximate, and the information, including text, photographs, and plans, serves as guidance and may not cover all aspects comprehensively. It shouldn’t be assumed that the property has all necessary planning, building regulations, or other consents. Services, equipment, and facilities haven’t been tested by M&B, and prospective purchasers are advised to verify the information to their satisfaction through inspection or other means.
Minors and Brady (M&B) along with their representatives, are not authorised to provide assurances about the property, whether on their own behalf or on behalf of their client. We don’t take responsibility for any statements made in these particulars, which don’t constitute part of any offer or contract. To comply with AML regulations, £52 is charged to each buyer which covers the cost of the digital ID check. It’s recommended to verify leasehold charges provided by the seller through legal representation. All mentioned areas, measurements, and distances are approximate, and the information, including text, photographs, and plans, serves as guidance and may not cover all aspects comprehensively. It shouldn’t be assumed that the property has all necessary planning, building regulations, or other consents. Services, equipment, and facilities haven’t been tested by M&B, and prospective purchasers are advised to verify the information to their satisfaction through inspection or other means.