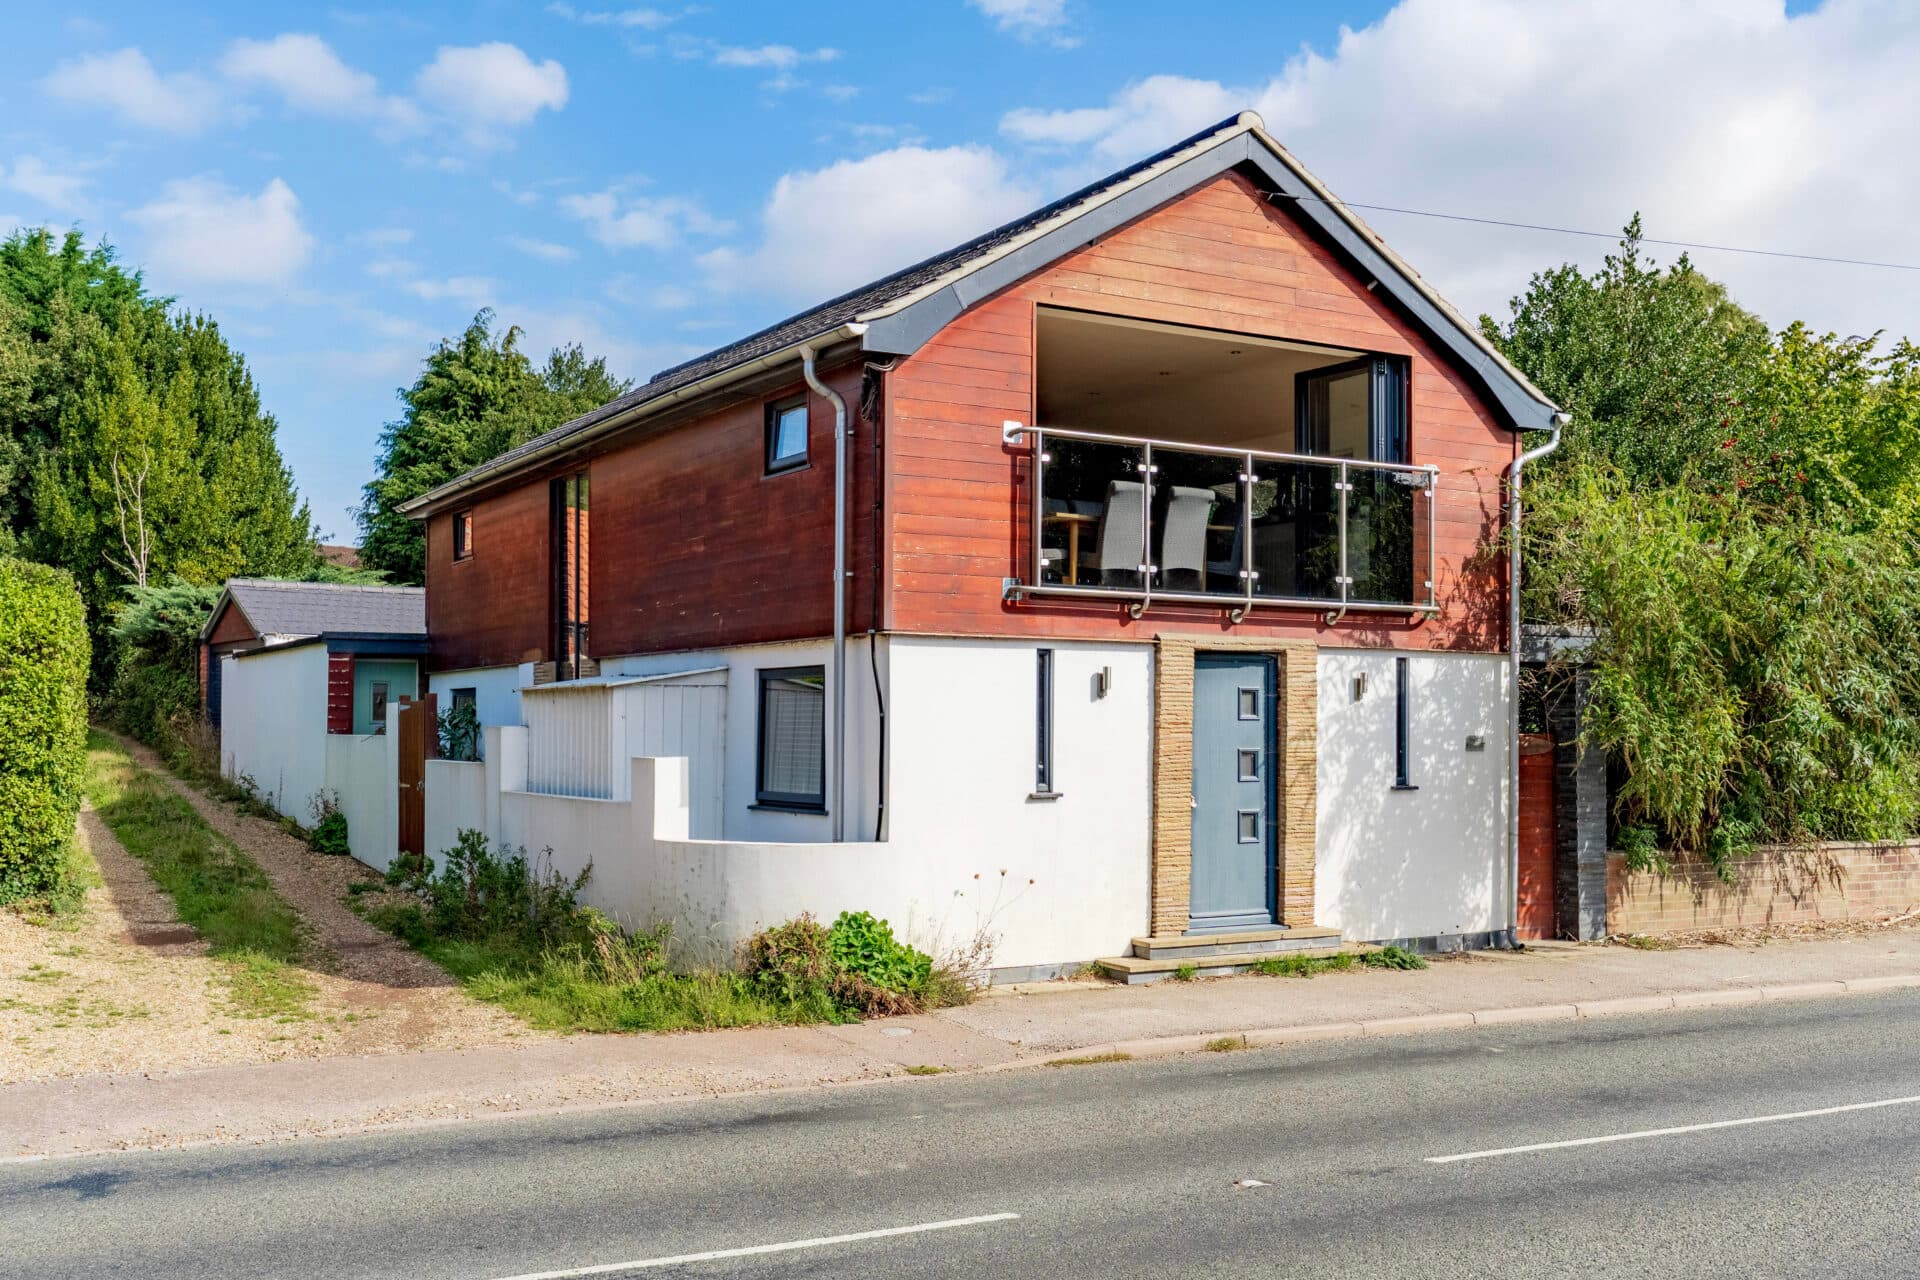
We tailor every marketing campaign to a customer’s requirements and we have access to quality marketing tools such as professional photography, video walk-throughs, drone video footage, distinctive floorplans which brings a property to life, right off of the screen.
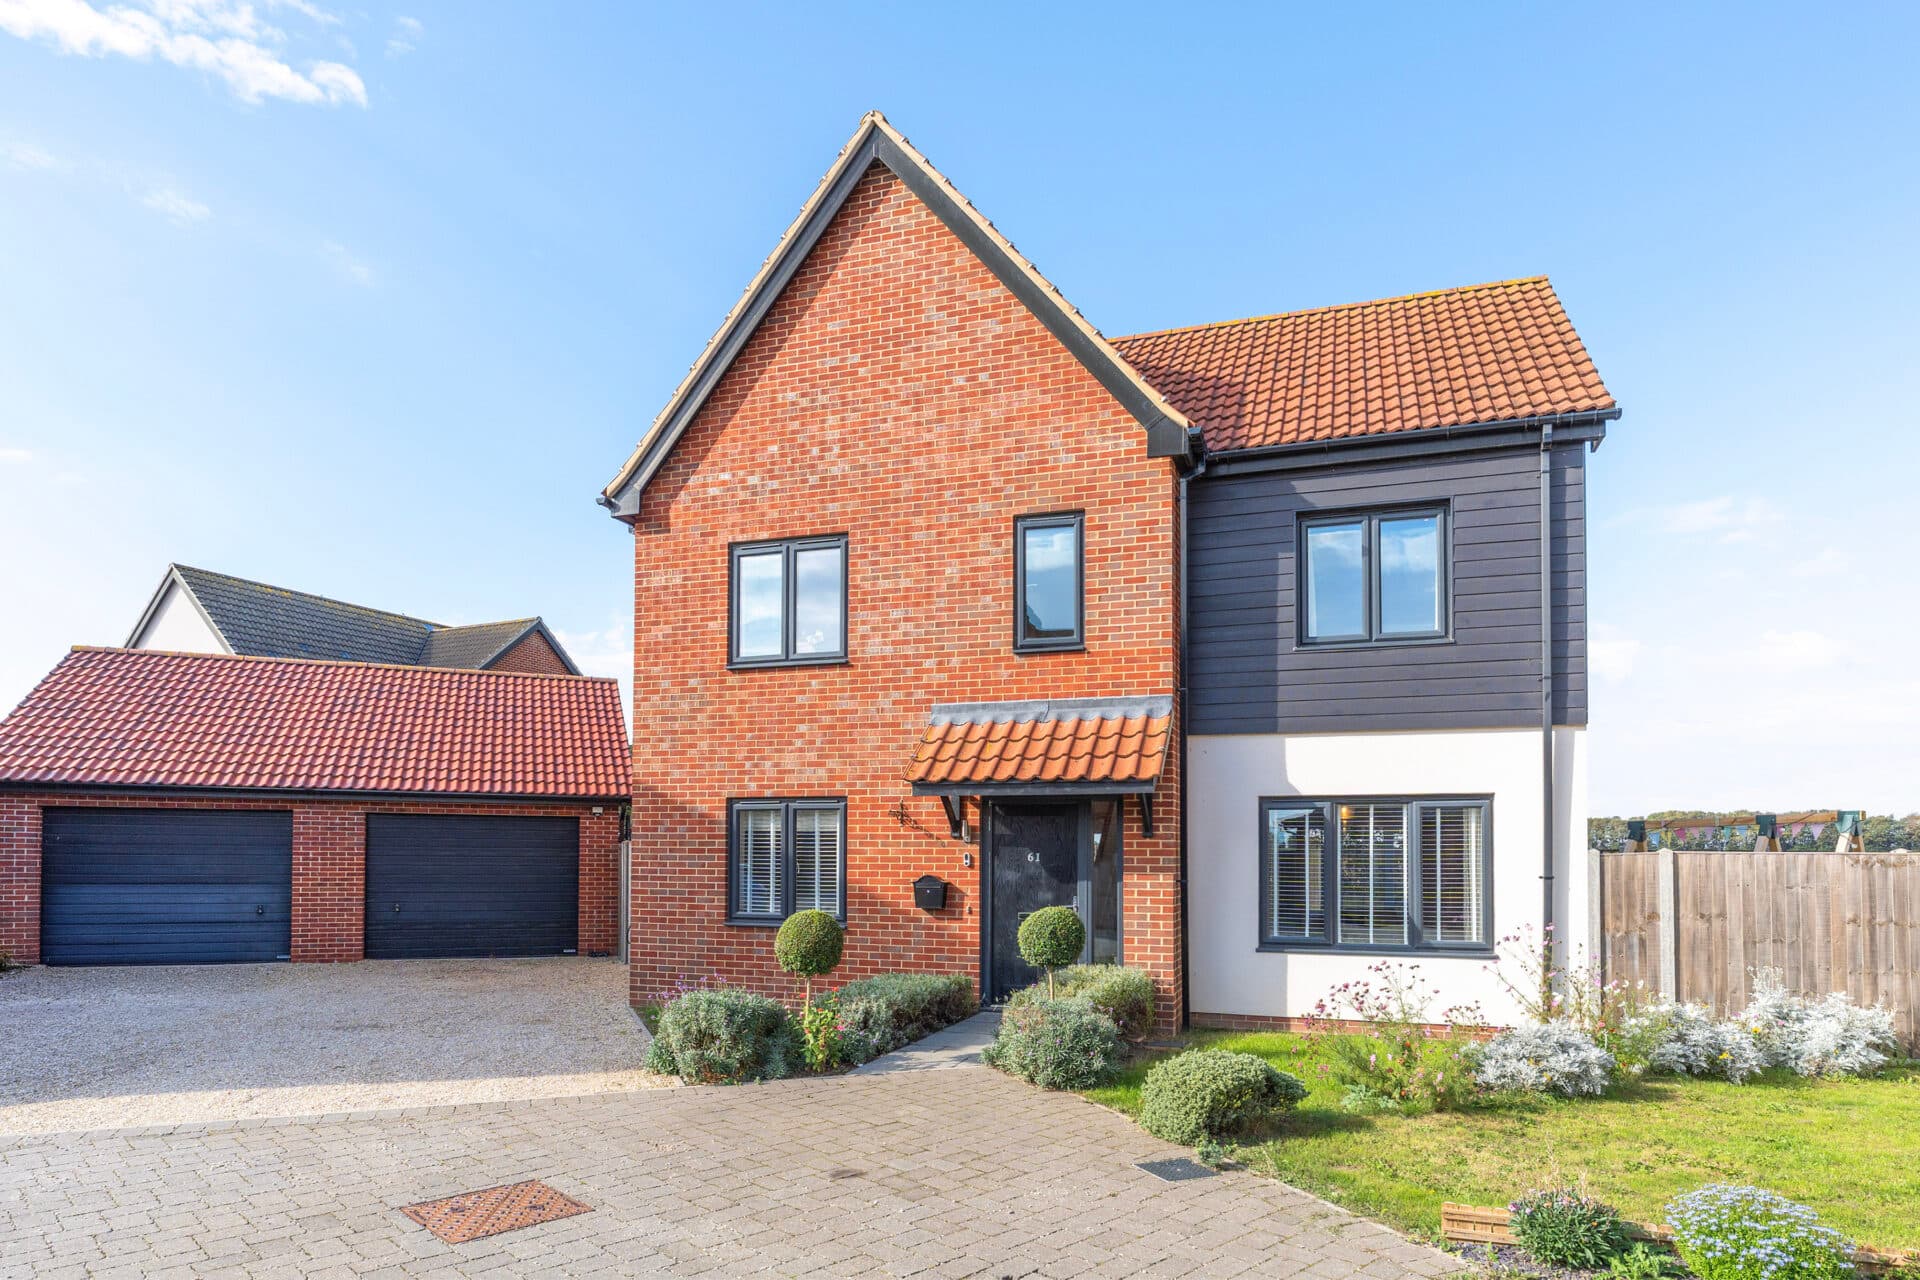
Beautifully styled and designed for modern family life, this impressive home offers the perfect balance of sociable living and everyday comfort. The heart of the property is a stunning open-plan kitchen, dining and family space, creating an ideal environment for entertaining guests or enjoying time together. Thoughtful upgrades throughout have resulted in a home that feels contemporary and move-in ready, while subtle character features add warmth and charm. Three well-proportioned bedrooms, including a principal bedroom with en-suite, provide flexible accommodation for growing families and professionals alike. Outside, the private rear garden offers an enjoyable outdoor space without demanding extensive upkeep, while a garage and off-road parking add practicality. Positioned within a quiet cul-de-sac and close to local amenities, schools and the town centre, this is a home perfectly suited to modern living.
The Location
Aylsham is a thriving and historic market town in North Norfolk, offering an excellent range of everyday amenities including supermarkets, independent retailers, cafés, restaurants, a medical centre and highly regarded schools. Serving as an important hub for the surrounding villages, the town benefits from a strong sense of community and a vibrant town centre centred around its historic marketplace.
The town enjoys excellent connectivity, with convenient access to the A140 providing direct routes to Norwich, approximately 12 miles to the south, and the North Norfolk coast to the north. Regular public transport services further enhance accessibility, making Aylsham an attractive location for commuters, families and retirees alike.
Surrounded by attractive Norfolk countryside, Aylsham offers a wide range of recreational opportunities including walking, cycling and outdoor pursuits. The renowned Blickling Estate, with its extensive parkland and woodland walks, lies nearby, while the Norfolk Broads and the county's coastline are both easily accessible.
Combining the character of a traditional market town with strong local amenities, excellent transport links and a desirable rural setting, Aylsham continues to be one of North Norfolk's most sought-after residential locations.
Mileham Drive, Aylsham
Set back from the road within a quiet cul-de-sac position, this beautifully presented family home immediately impresses with its attractive kerb appeal, generous proportions, and tasteful décor throughout. Thoughtfully updated by the current owners, the property successfully blends contemporary finishes with subtle character features, creating a home that feels both stylish and welcoming from the moment you step inside.
The entrance hall provides access to a convenient ground floor W.C. before leading through to the main living accommodation. Positioned at the front of the home, the sitting room offers a cosy yet elegant space, centred around an attractive fireplace with decorative mosaic tiling.
Ceiling coving and a feature ceiling rose add a touch of traditional charm, complementing the home's modern presentation and providing character without compromising on the clean and contemporary feel found throughout.
To the rear of the property, the accommodation opens up into a superb kitchen and dining space that has been designed with modern family living firmly in mind. The stylish navy kitchen is beautifully appointed with contrasting work surfaces, eye-catching gold-style fixtures and fittings, and tiled splashbacks that add both practicality and visual appeal.
A central island creates a focal point within the room, providing additional preparation space and casual seating, making it the natural hub of the home.
Flowing seamlessly from the kitchen/dining area is the extended family room, creating a wonderful social environment. This open arrangement allows everyday life to unfold effortlessly, whether preparing meals, entertaining guests, helping with homework, or simply spending time together.
The combination of the kitchen, dining area, and family room provides a fantastic sense of connectivity rarely found in more traditional layouts, making it particularly appealing for families and those who love to entertain.
Upstairs, the property offers three well-proportioned bedrooms. The principal bedroom benefits from its own en-suite shower room, providing additional comfort and privacy. The remaining bedrooms are served by a modern family bathroom, thoughtfully designed to cater for the demands of busy households.
Outside, the home continues to impress with a private and manageable rear garden. Designed to be enjoyed rather than maintained, the outdoor space offers the perfect balance between relaxation and practicality, providing plenty of room for outdoor dining, entertaining, or simply unwinding in a peaceful setting without the burden of excessive upkeep.
Further enhancing the property's appeal is a detached garage alongside off-road parking directly in front, ensuring convenient parking and valuable storage space. Benefitting from new windows installed in 2024, updated flooring, a modern kitchen, and a recently fitted bathroom, this is a home that has been carefully improved over time and is ready to be enjoyed from day one.
Agent’s Note
This property will be sold freehold and connected to mains water, electricity, gas and drainage.
Disclaimer
Minors and Brady (M&B) along with their representatives, are not authorised to provide assurances about the property, whether on their own behalf or on behalf of their client. We don’t take responsibility for any statements made in these particulars, which don’t constitute part of any offer or contract. To comply with AML regulations, £52 is charged to each buyer which covers the cost of the digital ID check. It’s recommended to verify leasehold charges provided by the seller through legal representation. All mentioned areas, measurements, and distances are approximate, and the information, including text, photographs, and plans, serves as guidance and may not cover all aspects comprehensively. It shouldn’t be assumed that the property has all necessary planning, building regulations, or other consents. Services, equipment, and facilities haven’t been tested by M&B, and prospective purchasers are advised to verify the information to their satisfaction through inspection or other means.
Minors and Brady (M&B) along with their representatives, are not authorised to provide assurances about the property, whether on their own behalf or on behalf of their client. We don’t take responsibility for any statements made in these particulars, which don’t constitute part of any offer or contract. To comply with AML regulations, £52 is charged to each buyer which covers the cost of the digital ID check. It’s recommended to verify leasehold charges provided by the seller through legal representation. All mentioned areas, measurements, and distances are approximate, and the information, including text, photographs, and plans, serves as guidance and may not cover all aspects comprehensively. It shouldn’t be assumed that the property has all necessary planning, building regulations, or other consents. Services, equipment, and facilities haven’t been tested by M&B, and prospective purchasers are advised to verify the information to their satisfaction through inspection or other means.