We tailor every marketing campaign to a customer’s requirements and we have access to quality marketing tools such as professional photography, video walk-throughs, drone video footage, distinctive floorplans which brings a property to life, right off of the screen.
Guide Price: £450,000-£475,000. Set in the Norfolk village of Worstead, is this remarkable detached residence that presents an opportunity to secure a beautiful family home with a flexible and spacious layout that can adapt to your personal preferences and style. Showcasing a spacious sitting room accentuated by a wood burner, a grand garden room that extends the length of the rear, a stunning kitchen/breakfast room opening into a dining area, four double bedrooms, a family bathroom and a shower room. Externally, you will find an expansive garden, a brick‑weave driveway and a garage for storage options. Don’t miss the chance to acquire this exceptional home and experience a close‑knit community feel, with the added potential to extend or create an annexe for multi‑generational living (stpp).
Location
Station Road sits within the heart of Worstead, offering a village setting shaped by open fields, mature trees and a gentle sense of space that comes from being surrounded by Norfolk countryside. The road is a short walk from the village green and playing field, giving easy access to everyday green space, while wider rural footpaths lead out towards farmland and quiet lanes.
Everyday amenities are close at hand: the nearest supermarkets are in North Walsham, including Sainsbury’s and Lidl, around ten minutes by car, with additional options in Stalham. Local schooling is well covered, with Worstead Church of England Primary just moments away and North Walsham High School within straightforward reach.
Transport links are a strong part of the location, with Worstead railway station providing direct services to Norwich and the coast, and road connections offering simple routes towards the A149 and A1151. Altogether, it is a setting that supports a relaxed, village‑led lifestyle with practical access to larger centres when needed.
Station Road
Step inside, where you are greeted by a bright and airy entrance hall, complemented nicely by a convenient shower room. Capturing your attention is the spacious sitting room, accentuated by the warmth of a charming wood-burner, providing the perfect ambience for relaxation and entertaining.
Connecting seamlessly to this inviting space is the grand garden room, extending the full length of the rear of the property. Flooded with an abundance of natural light, this versatile room allows you to enjoy the beauty of the outdoors from the comfort of your own home.
At the heart of the home lies a kitchen/breakfast room, equipped with high-quality fixtures and fittings, including contemporary wall and base units, integrated appliances, a breakfast bar unit and plenty of storage space, to elevate your cooking experience. It flows into a dining area, encouraging intimate family meals and hosting gatherings with loved ones.
Ascend the staircase to the first floor, where you will encounter four double bedrooms, each thoughtfully designed to offer the utmost comfort and relaxation. The fourth bedroom has the versatility to be a home office, dressing room or guest room, depending on your own requirements.
Completing the upper floor is a family bathroom, comprising of a modern three piece suite, accommodating all residents in the household.
Stepping outside, where you will find an expansive enclosed garden, that is south-facing, offering endless possibilities for outdoor activities and relaxation. A large patio area provides the perfect setting for al fresco dining, while a storage outbuilding offers practical solutions for outdoor equipment and maintenance tools.
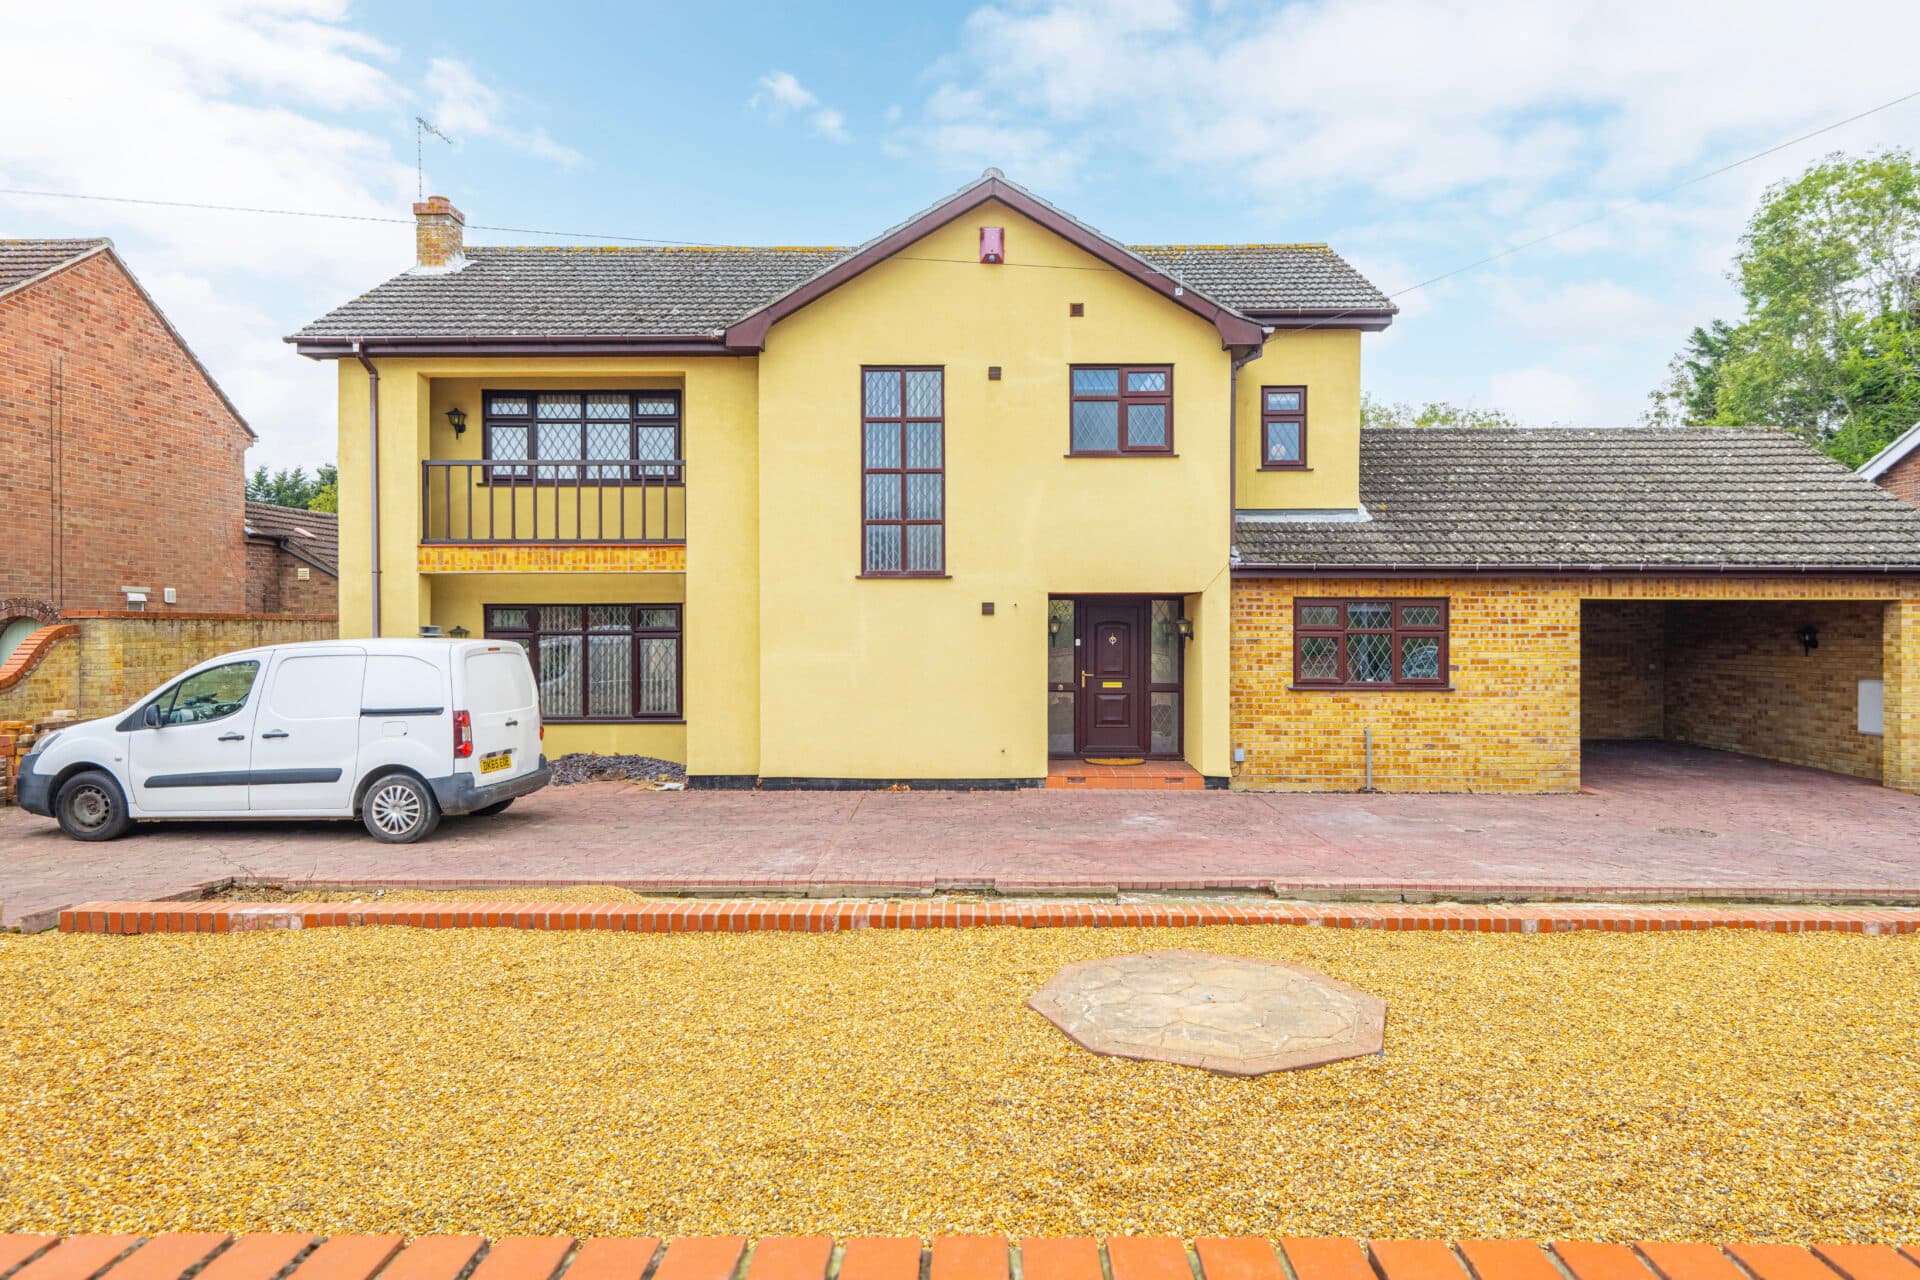
At the front of the residence is a brick-weave driveway providing ample off-road parking, complemented by a garage, ensuring convenience and security for your vehicles, all set against a backdrop of picturesque countryside fields.
Enhanced by recent updates including a brand new roof, heating system, electrics, and double glazed windows, this property offers a turn-key solution for modern living, allowing you to move in and start enjoying your new home from day one.
Agents notes
We understand that this property is freehold.
Connected to mains water and electricity.
Heating system installed in 2022.
Council Tax Band: E
Disclaimer
Minors and Brady (M&B) along with their representatives, are not authorised to provide assurances about the property, whether on their own behalf or on behalf of their client. We don’t take responsibility for any statements made in these particulars, which don’t constitute part of any offer or contract. To comply with AML regulations, £52 is charged to each buyer which covers the cost of the digital ID check. It’s recommended to verify leasehold charges provided by the seller through legal representation. All mentioned areas, measurements, and distances are approximate, and the information, including text, photographs, and plans, serves as guidance and may not cover all aspects comprehensively. It shouldn’t be assumed that the property has all necessary planning, building regulations, or other consents. Services, equipment, and facilities haven’t been tested by M&B, and prospective purchasers are advised to verify the information to their satisfaction through inspection or other means.
Minors and Brady (M&B) along with their representatives, are not authorised to provide assurances about the property, whether on their own behalf or on behalf of their client. We don’t take responsibility for any statements made in these particulars, which don’t constitute part of any offer or contract. To comply with AML regulations, £52 is charged to each buyer which covers the cost of the digital ID check. It’s recommended to verify leasehold charges provided by the seller through legal representation. All mentioned areas, measurements, and distances are approximate, and the information, including text, photographs, and plans, serves as guidance and may not cover all aspects comprehensively. It shouldn’t be assumed that the property has all necessary planning, building regulations, or other consents. Services, equipment, and facilities haven’t been tested by M&B, and prospective purchasers are advised to verify the information to their satisfaction through inspection or other means.