We tailor every marketing campaign to a customer’s requirements and we have access to quality marketing tools such as professional photography, video walk-throughs, drone video footage, distinctive floorplans which brings a property to life, right off of the screen.
Guide Price: £475,000-£500,000. A home of rare quality and quiet sophistication, this beautifully refurbished residence offers a seamless blend of contemporary comfort and coastal elegance just moments from Gorleston’s award‑winning beach. Every detail has been thoughtfully renewed, from the full rewire and new plumbing to the Wren kitchen, stone‑finished bathroom and new log burner, creating a turnkey home of exceptional standard. Three generous double bedrooms, bright living spaces and a west‑facing garden enhance the sense of space and privacy, while the double garage and existing planning permission add valuable future potential. The result is a refined, chain‑free home that delivers modern living in one of the area’s most desirable settings.
Gorleston
Bately Avenue sits within a settled residential pocket of Gorleston‑on‑Sea, close enough to the seafront and the town’s main amenities to feel convenient while still offering a quiet everyday setting. The nearest supermarkets are Tesco Express, Morrisons, and Asda Great Yarmouth a short drive north, giving straightforward options for weekly shopping. Families have practical schooling choices, with Gorleston Primary Academy, Cliff Park Ormiston Academy, and St Mary’s Catholic Primary School all serving the area. Transport links are reliable, with regular bus routes running towards Great Yarmouth and Norwich, and easy access to the A47 for wider travel. The lifestyle here leans towards relaxed coastal living with quick access to the beach, local cafés, independent shops and the wider amenities of a well‑established seaside town.
Bately Avenue
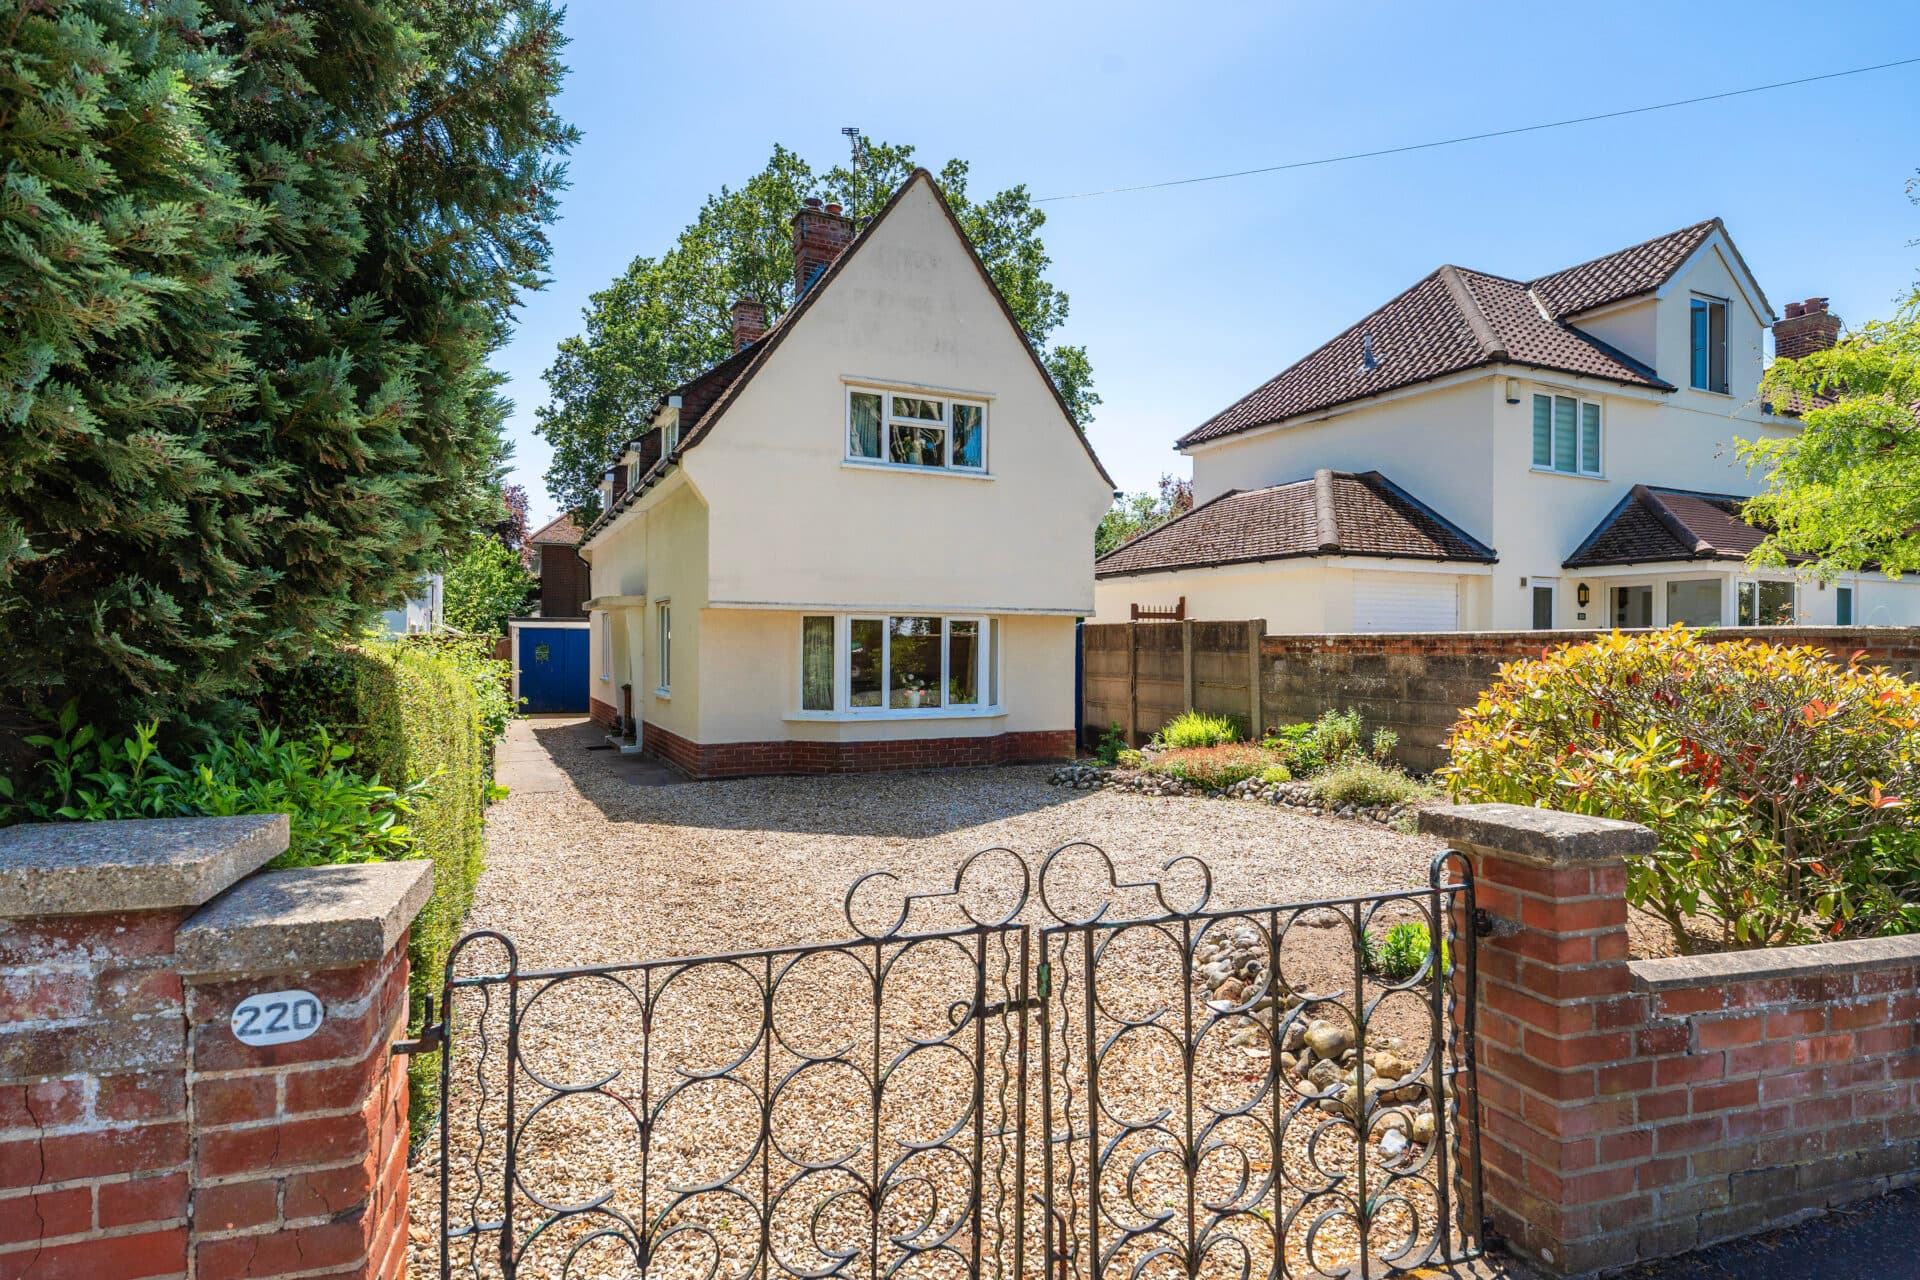
A distinguished detached residence positioned within one of Gorleston’s most sought‑after coastal settings, this chain‑free home has been reimagined with a level of craftsmanship and attention to detail that elevates it far beyond a standard refurbishment.
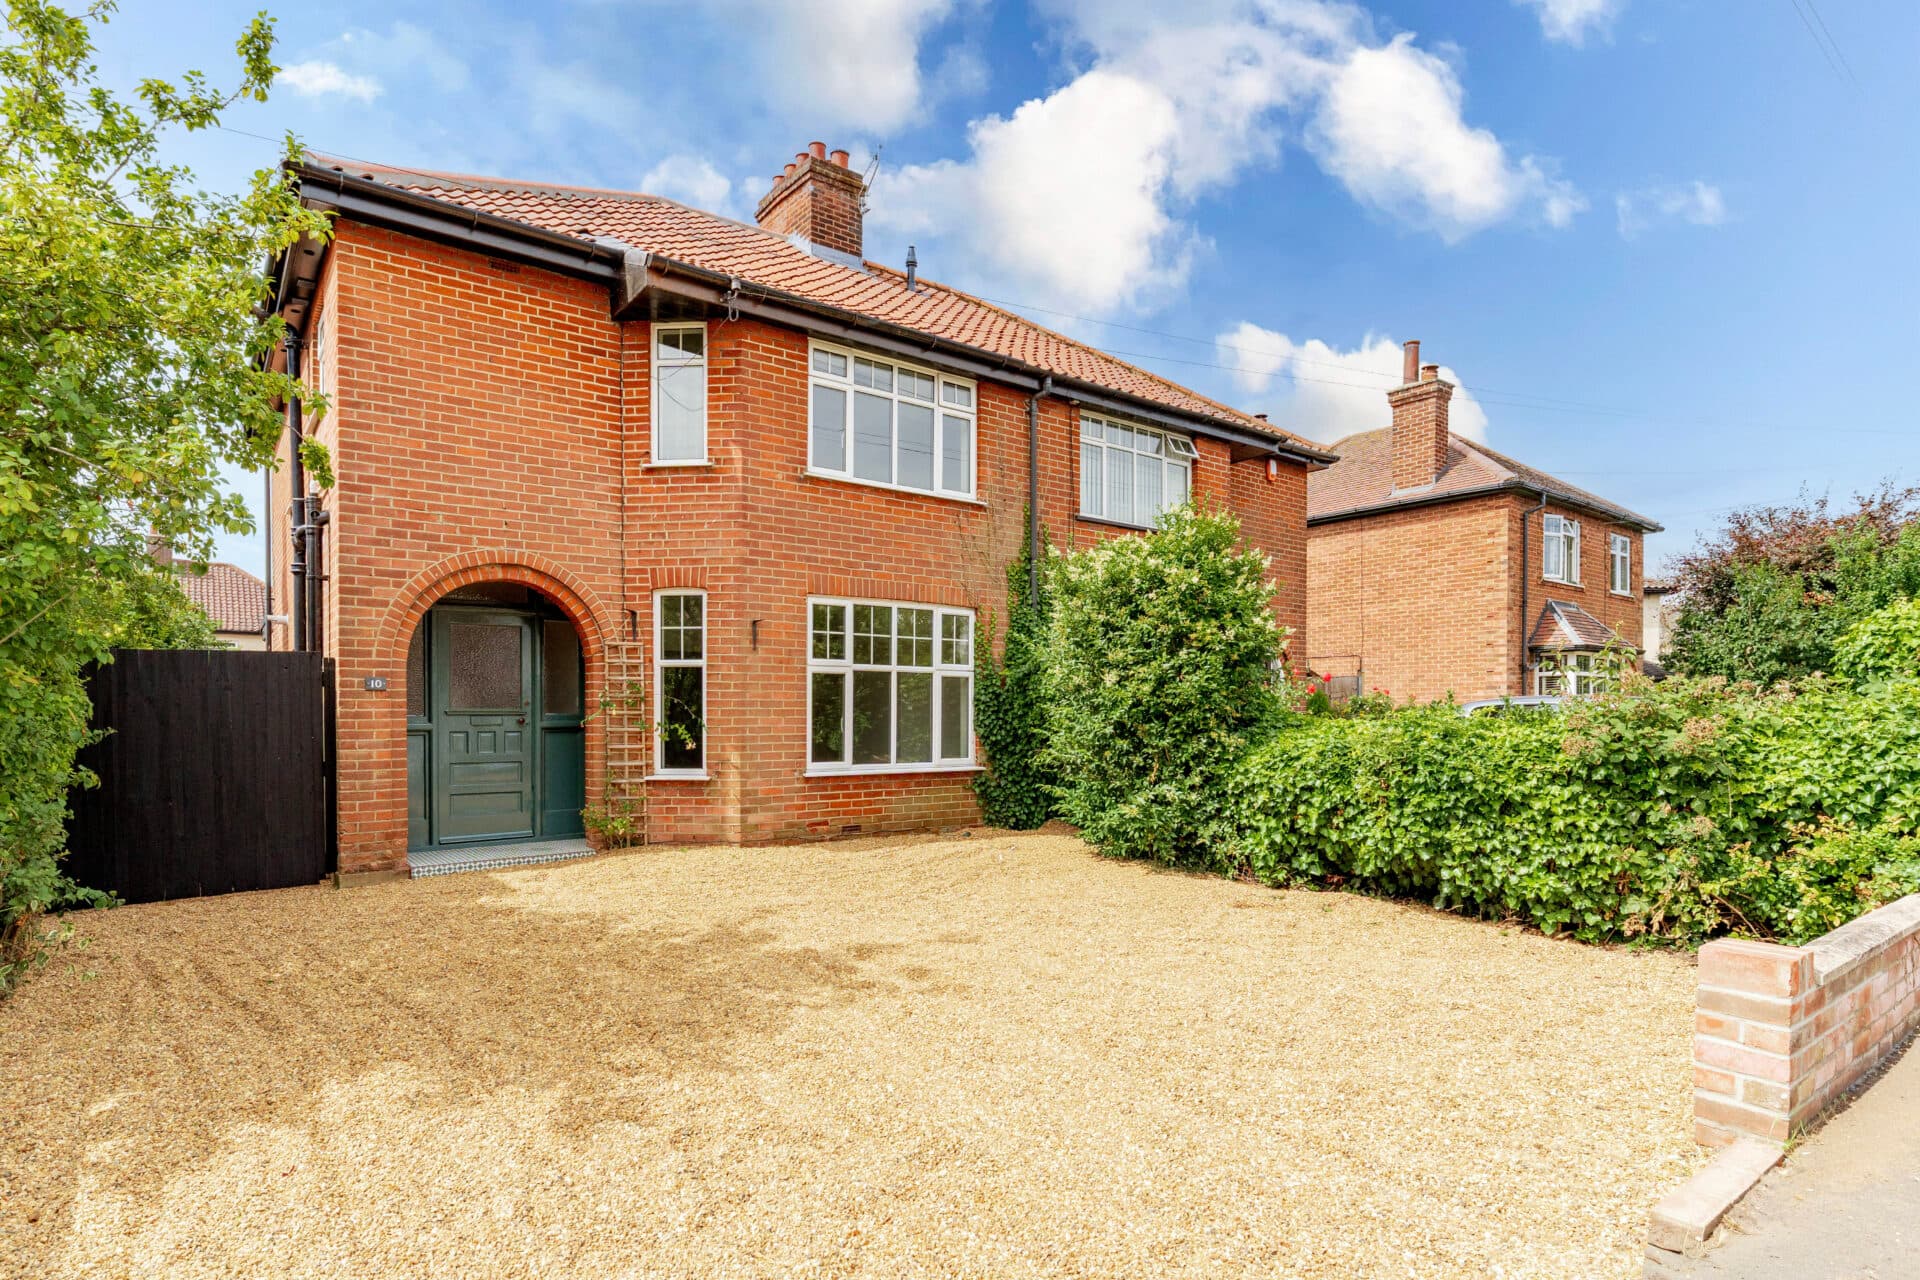
The approach is impressive, with a broad frontage, landscaped garden and double garage creating a confident sense of arrival before stepping inside to a home that feels both contemporary and timeless.
The property has undergone a comprehensive programme of renewal, including a full rewire, new plumbing throughout and underfloor heating to parts of the ground floor. Every space has been refined with a cohesive aesthetic, allowing the architecture and natural light to take centre stage.
At the heart of the home lies the brand‑new Wren kitchen, designed as a sophisticated culinary and social space. It features high‑quality cabinetry, solid work surfaces and granite worktops, which also continue through the drinks cabinet to maintain a consistent aesthetic across the room. A central island, integrated appliances, wine cooler and composite sink complete the specification, while the double oven is ideal for hosting friends and family with confidence. The layout creates a seamless flow into the dining area, and double doors open to the west‑facing garden, extending the living space outdoors and capturing the best of the afternoon and evening sun.
The main reception room is equally impressive, anchored by a newly installed log burner set against a refined hearth and mantle. Original parquet flooring adds warmth and character, while generous glazing and garden access enhance the sense of openness. A further sun room provides a flexible space, ideal as a sun room, home-working or a space for hobbies, overlooking the private garden.
Upstairs, the galleried landing leads to three large double bedrooms, each beautifully presented and offering excellent proportions. The newly fitted bathroom introduces a spa‑like atmosphere, featuring a sculptural stone bath, stone basin, contemporary cabinetry and a separate shower, all chosen to create a calm, indulgent environment.
The west‑facing garden offers a private outdoor sanctuary with mature borders and ample space for entertaining, dining or simply enjoying the coastal light. The double garage provides generous storage and practicality, and planning permission is already in place for a two‑storey side extension with the option to convert part of the existing garage, a valuable opportunity for those seeking to expand the home further.
A property of this calibre is seldom available chain free, making it an outstanding choice for those seeking a beautifully finished home ready to enjoy from the moment of arrival.
Agents Notes
Freehold
Connected to mains water, electricity, gas and drainage.
Gas boiler, under-floor heating and a log burner.
Planning permission reference code: 06/25/0748/HH.
Disclaimer
Minors and Brady (M&B) along with their representatives, are not authorised to provide assurances about the property, whether on their own behalf or on behalf of their client. We don’t take responsibility for any statements made in these particulars, which don’t constitute part of any offer or contract. To comply with AML regulations, £52 is charged to each buyer which covers the cost of the digital ID check. It’s recommended to verify leasehold charges provided by the seller through legal representation. All mentioned areas, measurements, and distances are approximate, and the information, including text, photographs, and plans, serves as guidance and may not cover all aspects comprehensively. It shouldn’t be assumed that the property has all necessary planning, building regulations, or other consents. Services, equipment, and facilities haven’t been tested by M&B, and prospective purchasers are advised to verify the information to their satisfaction through inspection or other means.
Minors and Brady (M&B) along with their representatives, are not authorised to provide assurances about the property, whether on their own behalf or on behalf of their client. We don’t take responsibility for any statements made in these particulars, which don’t constitute part of any offer or contract. To comply with AML regulations, £52 is charged to each buyer which covers the cost of the digital ID check. It’s recommended to verify leasehold charges provided by the seller through legal representation. All mentioned areas, measurements, and distances are approximate, and the information, including text, photographs, and plans, serves as guidance and may not cover all aspects comprehensively. It shouldn’t be assumed that the property has all necessary planning, building regulations, or other consents. Services, equipment, and facilities haven’t been tested by M&B, and prospective purchasers are advised to verify the information to their satisfaction through inspection or other means.