We tailor every marketing campaign to a customer’s requirements and we have access to quality marketing tools such as professional photography, video walk-throughs, drone video footage, distinctive floorplans which brings a property to life, right off of the screen.
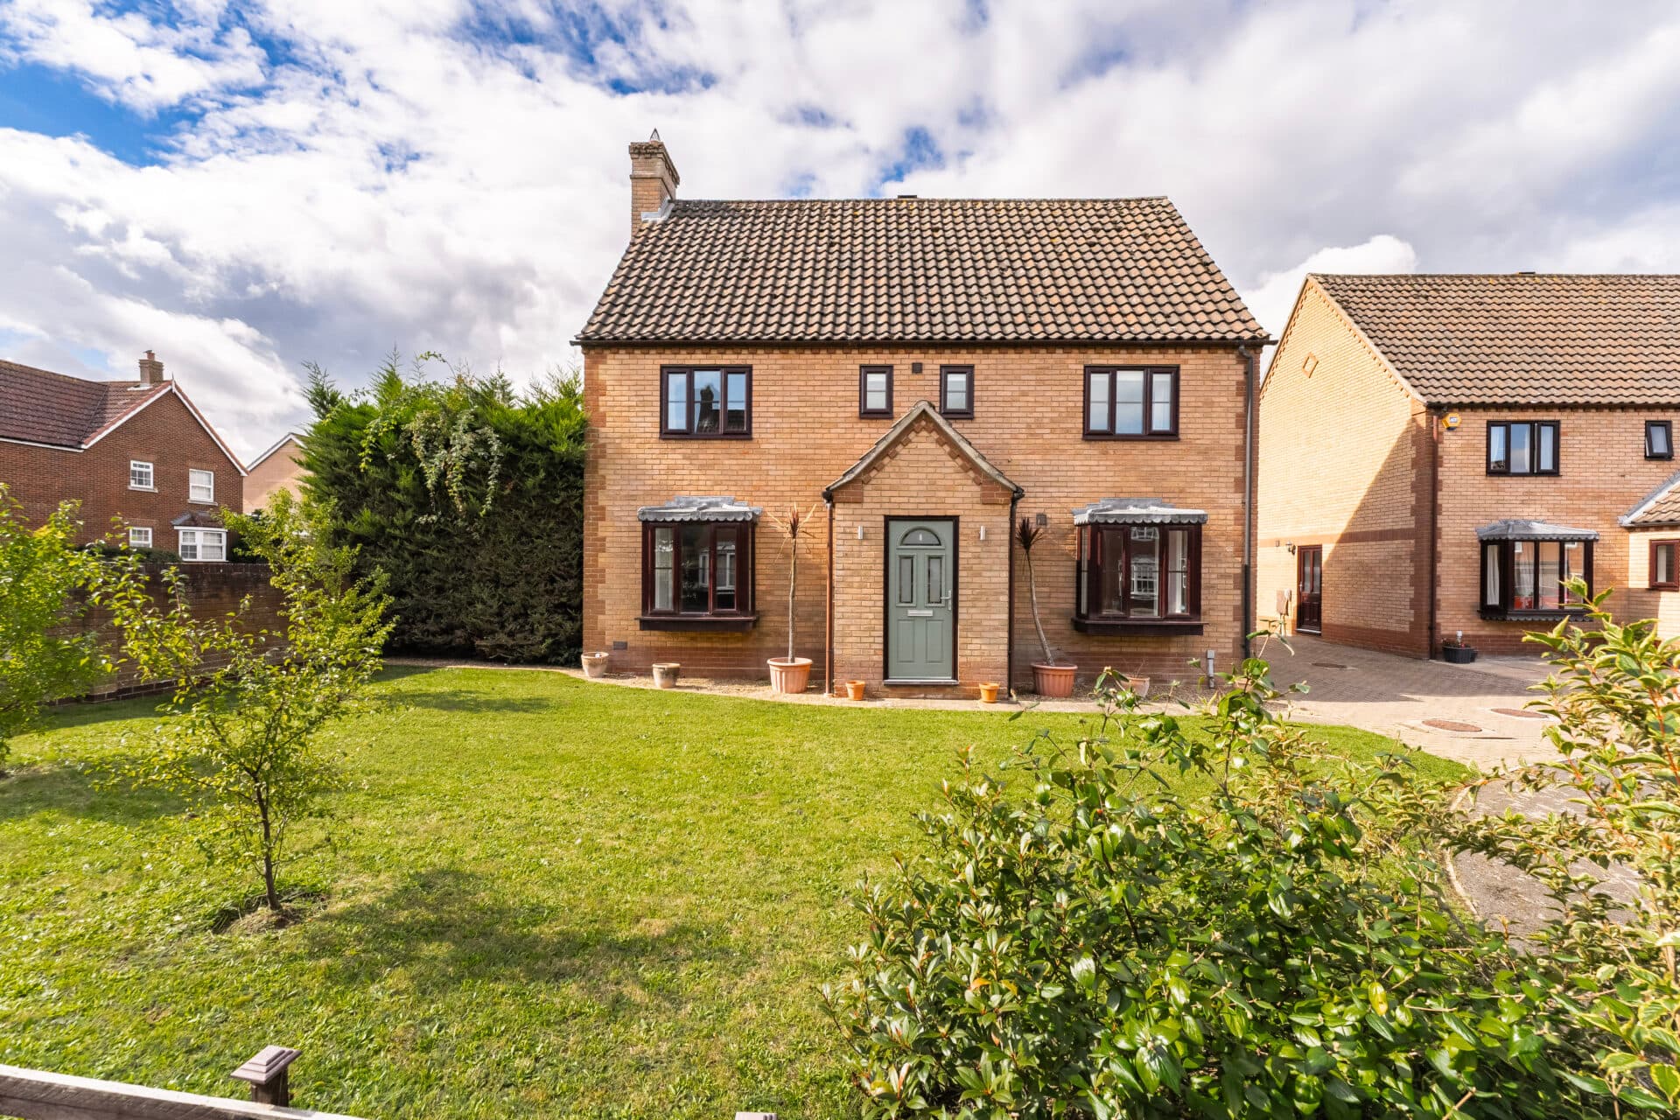
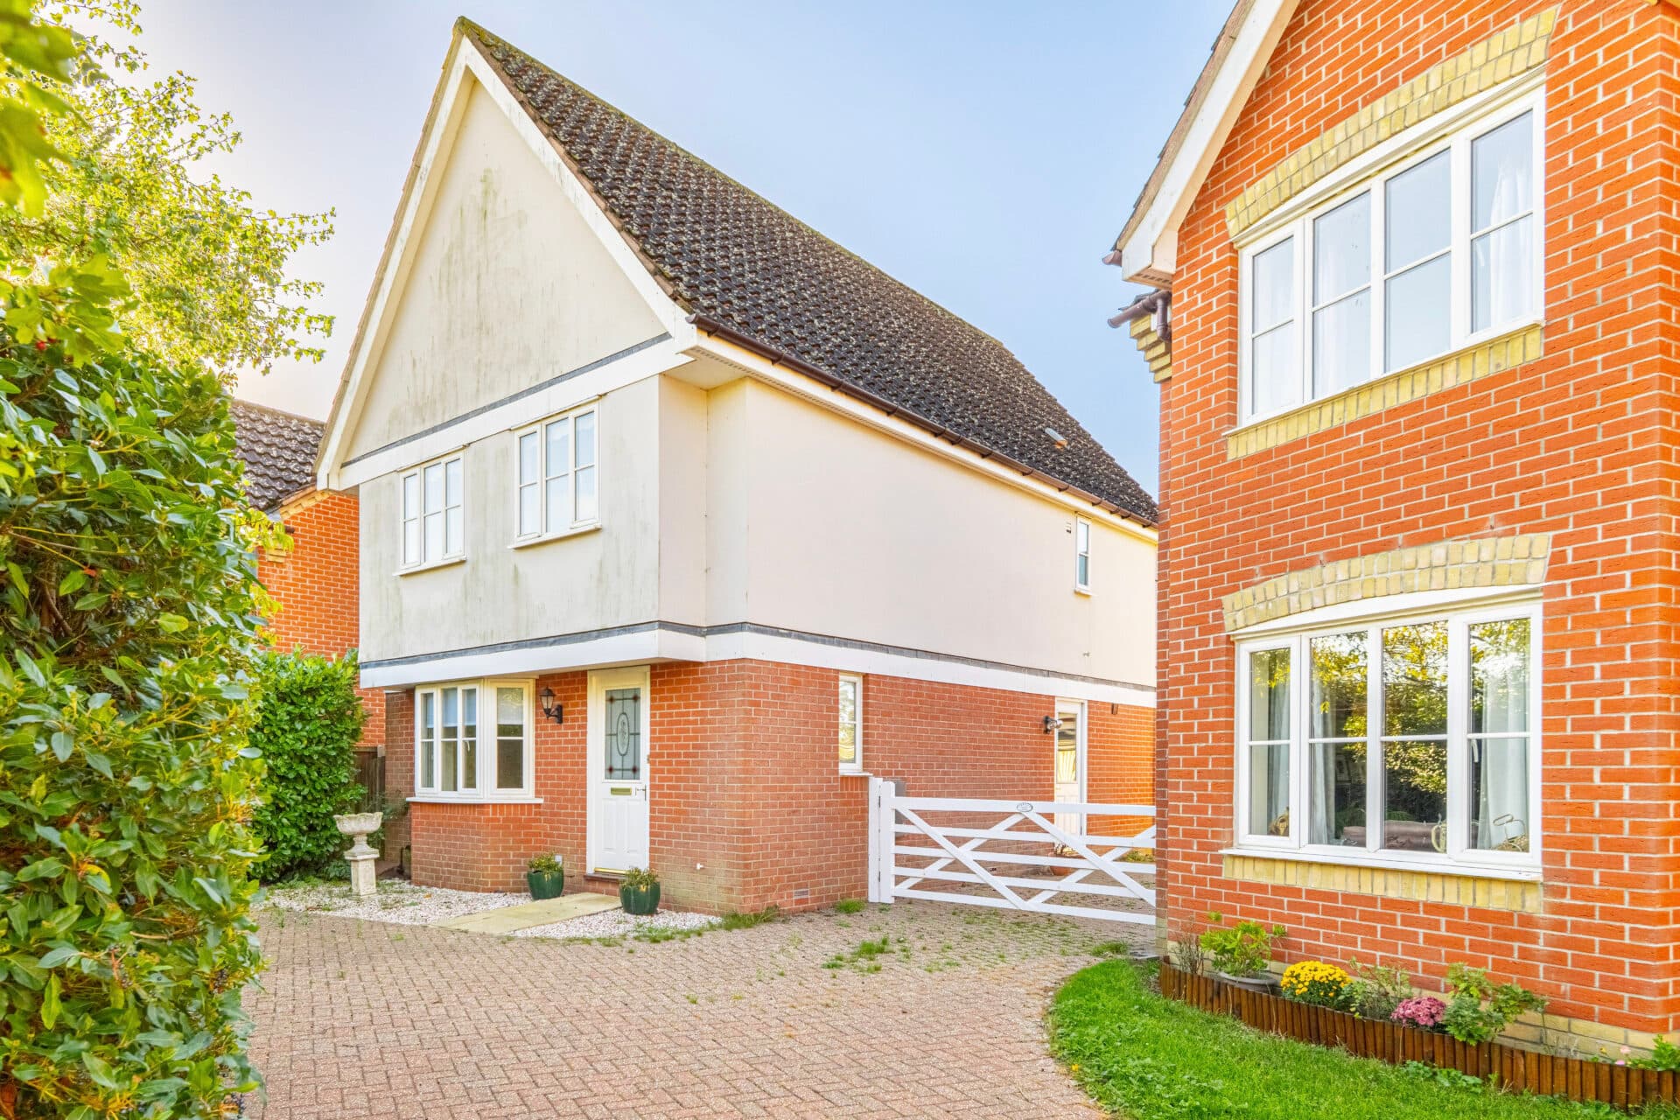
Guide Price: £275,000 - £300,000. A fantastic opportunity to purchase a chain-free, well-maintained four-bedroom detached home in a popular residential location. Presented in great decorative order throughout, the property offers spacious and versatile accommodation ideal for family living. The ground floor features a generous living room, separate dining room and a fitted kitchen with attractive wooden units and space for appliances. Upstairs are four bedrooms, a modern shower room with a large walk-in shower and the added benefit of an en-suite. Outside, the attractive rear garden enjoys a lawn, established shrub borders and subtle landscaping. A garage and tandem driveway providing off-road parking for two vehicles complete this appealing home, which also offers scope to modernise to individual tastes.
The Location
The sought-after village of Roydon lies just outside the historic market town of Diss, offering the perfect blend of countryside living and everyday convenience. The village itself provides a range of local amenities including a convenience store, well-regarded primary school, playing fields, and a traditional pub, all of which help to create a strong sense of community.
A short journey into Diss brings a more extensive selection of facilities, with supermarkets, independent shops, cafés, restaurants, and both primary and secondary schooling available. Diss is also home to a mainline railway station, providing direct services to Norwich, Ipswich, and London Liverpool Street, making the area particularly practical for commuters.
Surrounded by unspoilt countryside, Roydon is ideally placed for those who enjoy the outdoors, with access to scenic walking routes, nature trails, and the beautiful landscapes of the Waveney Valley. The nearby A140 and A143 ensure excellent road connections to surrounding towns and cities, as well as the picturesque Norfolk and Suffolk coastlines.
Appletree Lane, Roydon
Situated within a popular residential location, this well-maintained four-bedroom detached house offers spacious and versatile accommodation, ideal for growing families or those seeking additional living space. Having been lovingly cared for over the years, the property is presented in great decorative order throughout, allowing a purchaser to move straight in while still providing opportunities to modernise and personalise certain areas to suit individual tastes and requirements.
The ground floor accommodation comprises a welcoming entrance hall, cloakroom/WC, a generous living room and a separate dining room, creating excellent spaces for both everyday family life and entertaining.
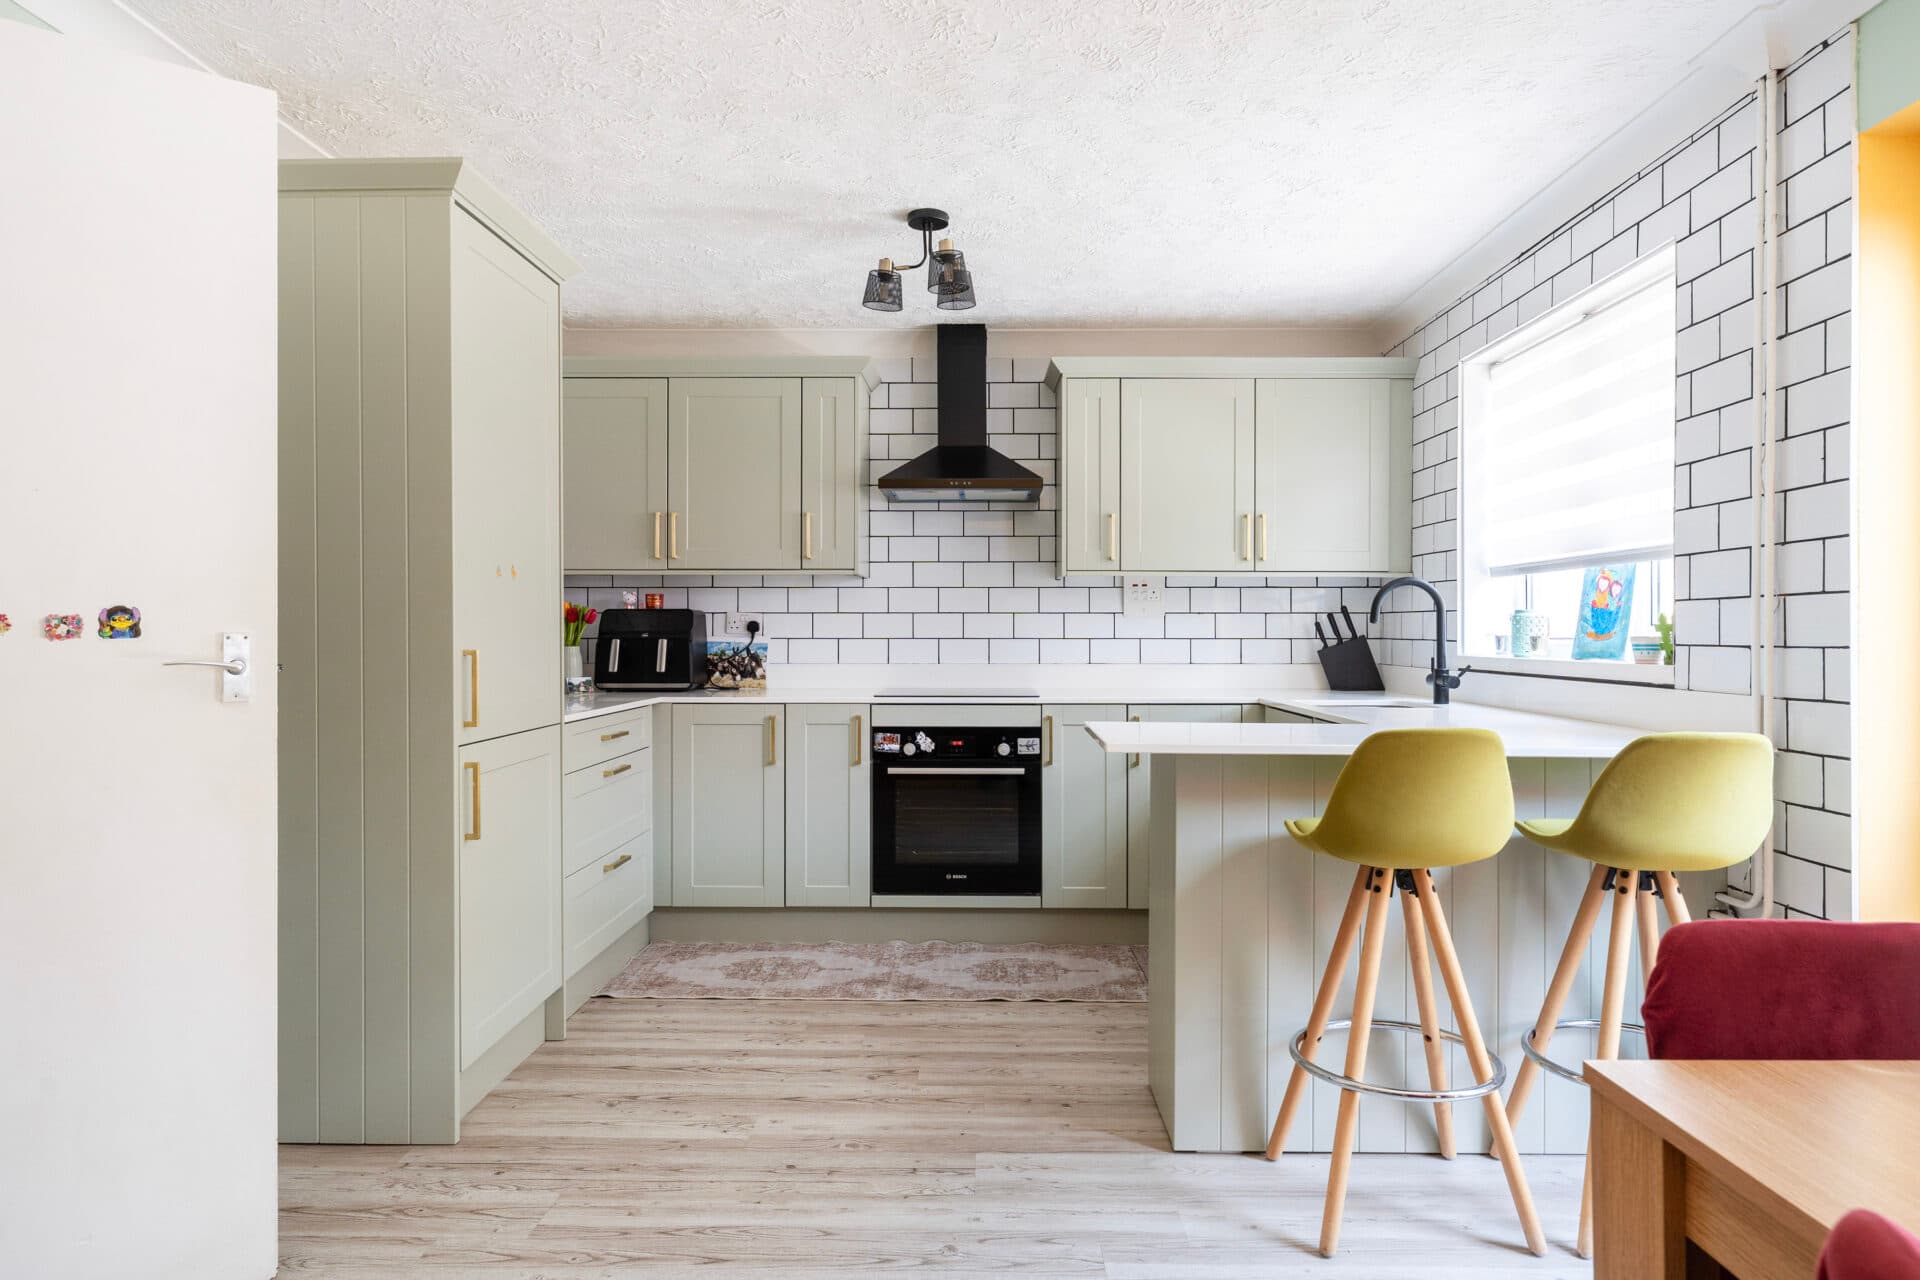
The kitchen is fitted with a range of attractive wooden units and offers ample worktop space along with room for a variety of appliances, providing a practical and functional layout.
To the first floor, there are four bedrooms, offering flexibility for family living, guest accommodation or home working. The property benefits from both an en-suite shower room and a particularly stylish and modern family shower room, which features a large walk-in shower and contemporary fittings.
Externally, the home continues to impress with an attractive rear garden that has been thoughtfully maintained. Predominantly laid to lawn, the garden is complemented by established shrub borders and subtle landscaping, creating an enjoyable outdoor space for relaxing, gardening and entertaining during the warmer months.
Further benefits include a garage and tandem driveway providing off-road parking for up to two vehicles. Combining generous accommodation, a desirable location and excellent upkeep throughout, this detached home represents a fantastic opportunity for buyers seeking a property that is ready to enjoy whilst still offering scope to add value over time.
Agent’s Note
This property will be sold freehold and connected to mains water, electricity, gas and drainage.
Disclaimer
Minors and Brady (M&B), along with their representatives, aren’t authorised to provide assurances about the property, whether on their own behalf or on behalf of their client. We don’t take responsibility for any statements made in these particulars, which don’t constitute part of any offer or contract. To comply with AML regulations, £52 is charged to each buyer which covers the cost of the digital ID check. It’s recommended to verify leasehold charges provided by the seller through legal representation. All mentioned areas, measurements, and distances are approximate, and the information, including text, photographs, and plans, serves as guidance and may not cover all aspects comprehensively. It shouldn’t be assumed that the property has all necessary planning, building regulations, or other consents. Services, equipment, and facilities haven’t been tested by M&B, and prospective purchasers are advised to verify the information to their satisfaction through inspection or other means.
Minors and Brady (M&B) along with their representatives, are not authorised to provide assurances about the property, whether on their own behalf or on behalf of their client. We don’t take responsibility for any statements made in these particulars, which don’t constitute part of any offer or contract. To comply with AML regulations, £52 is charged to each buyer which covers the cost of the digital ID check. It’s recommended to verify leasehold charges provided by the seller through legal representation. All mentioned areas, measurements, and distances are approximate, and the information, including text, photographs, and plans, serves as guidance and may not cover all aspects comprehensively. It shouldn’t be assumed that the property has all necessary planning, building regulations, or other consents. Services, equipment, and facilities haven’t been tested by M&B, and prospective purchasers are advised to verify the information to their satisfaction through inspection or other means.