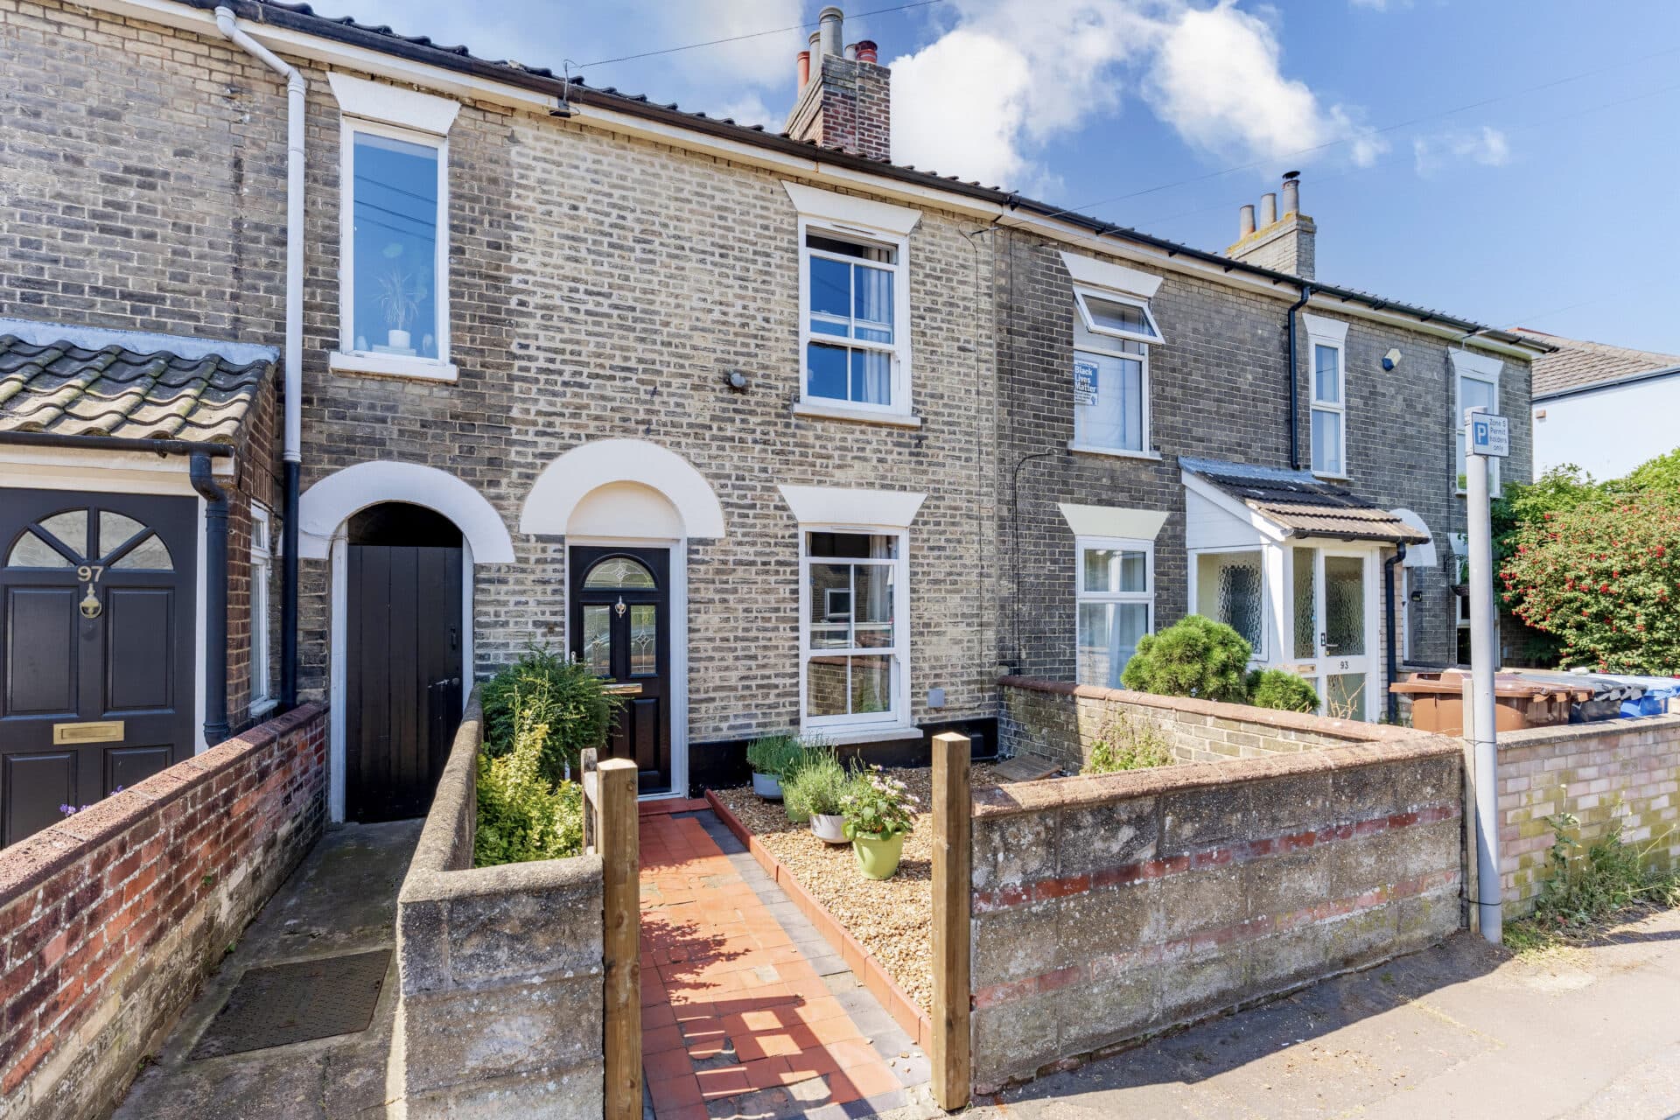
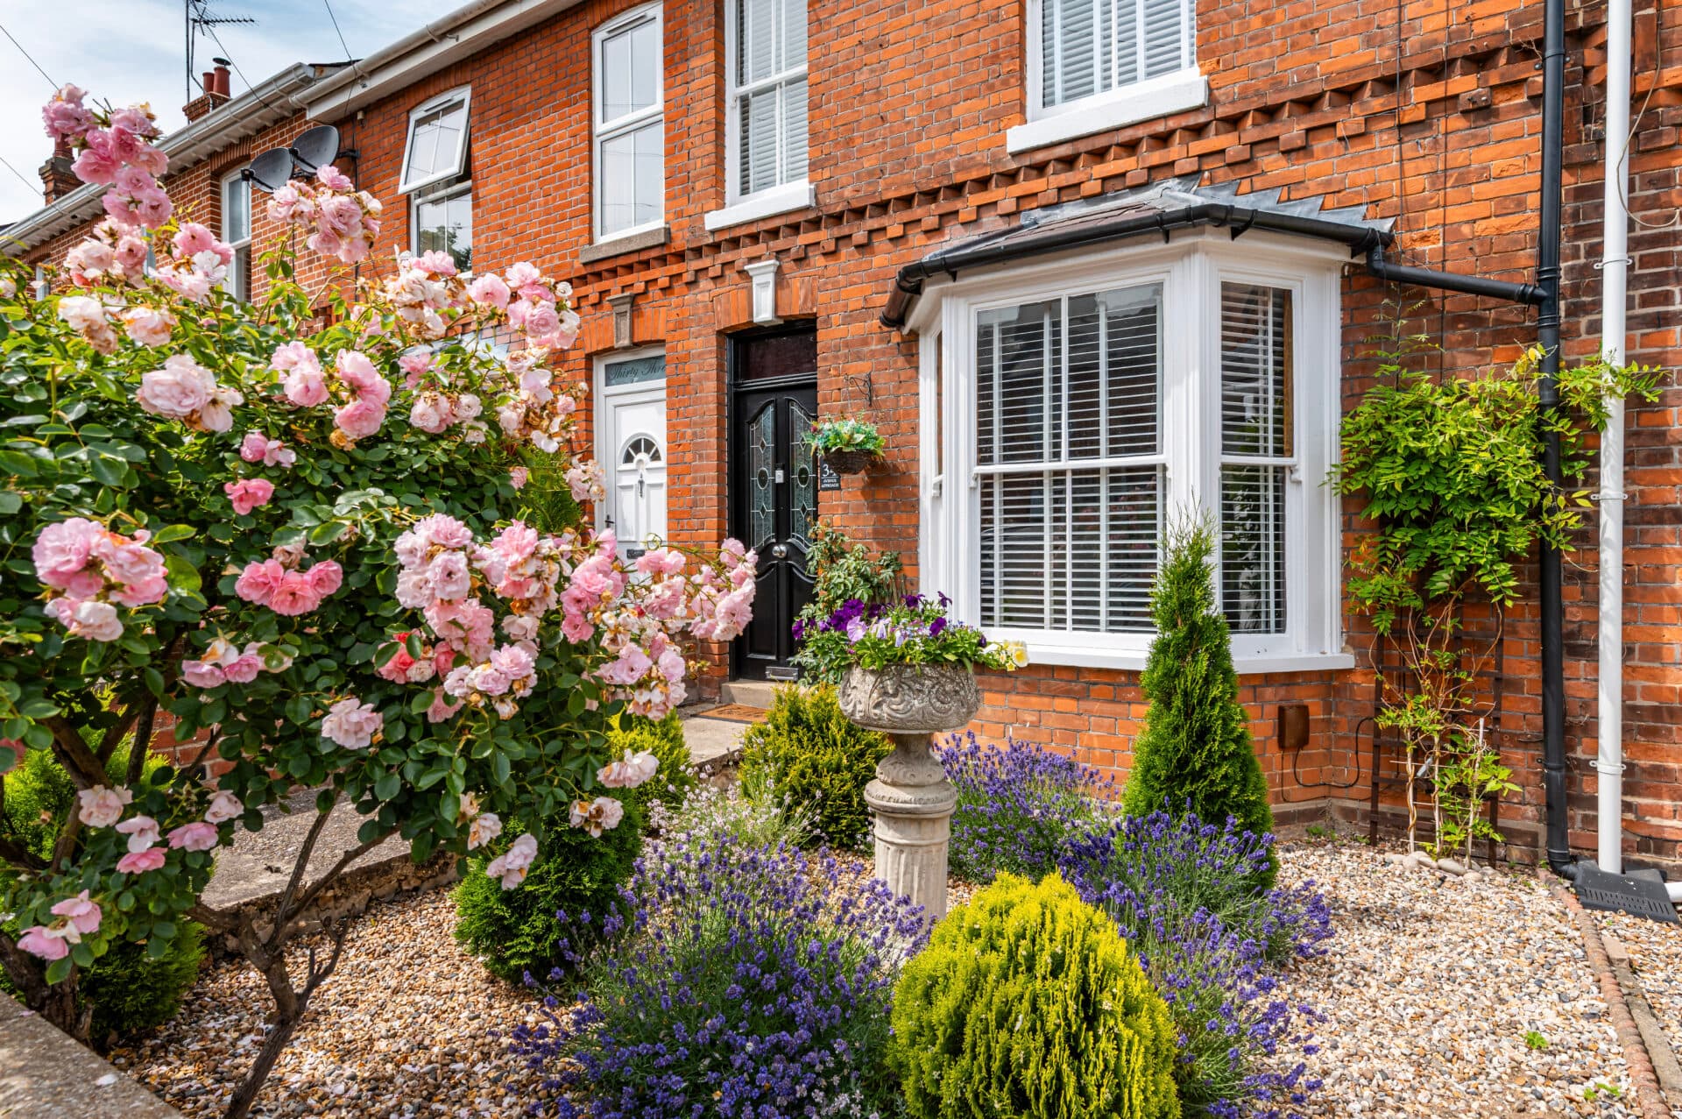
We tailor every marketing campaign to a customer’s requirements and we have access to quality marketing tools such as professional photography, video walk-throughs, drone video footage, distinctive floorplans which brings a property to life, right off of the screen.
Whimsical charm and timeless character combine beautifully in this enchanting brick and flint cottage just moments from Sheringham's beach and bustling town centre. Lovingly maintained and thoughtfully enhanced, the property effortlessly blends period features with modern comforts to create a warm and welcoming home. Characterful interiors include an inviting sitting room with a multi-fuel burner, a charming kitchen with an Aga included and a historic bread oven, plus a useful utility room and separate WC. A stunning garden room-style dining space enjoys a semi-vaulted ceiling, four Velux windows and direct access to the beautifully landscaped west-facing garden. Upstairs, two double bedrooms and a well-appointed bathroom continue the cottage's appealing blend of charm and comfort. Completing the package is a versatile brick and flint studio outbuilding and valuable off-road parking, making this a truly special coastal home.
The Location
Set within the heart of Sheringham, this delightful coastal location perfectly captures the charm and character that make the North Norfolk coast so highly sought after. Just moments from the town's beautiful sandy beach, residents can enjoy leisurely morning strolls along the shoreline, traditional seaside attractions and breathtaking sunsets across the sea, all within easy walking distance of the property.
Sheringham is renowned for its welcoming atmosphere, independent spirit and attractive mix of period architecture and coastal scenery. The bustling high street offers an excellent selection of independent boutiques, cafés, delicatessens, traditional pubs and restaurants, creating a vibrant community feel while retaining the character of a classic Norfolk seaside town. Alongside these independent businesses, a range of everyday amenities, supermarkets and essential services provide convenience for permanent residents and holiday homeowners alike.
The town is particularly appealing to those who enjoy the outdoors. The Norfolk Coast Path passes through the area, offering miles of spectacular coastal walking, while the nearby National Trust Sheringham Park provides rolling parkland, woodland walks and panoramic views across the coastline. The famous North Norfolk Railway, affectionately known as the Poppy Line, adds to the town's nostalgic charm and offers scenic steam train journeys through the surrounding countryside.
Families are well catered for with schooling for various age groups nearby, while excellent transport links include regular bus services and a railway station providing connections to Norwich and beyond. Despite its popularity as a visitor destination, Sheringham maintains a genuine sense of community throughout the year, making it equally attractive as a permanent residence, second home or holiday retreat.
Beeston Road, Sheringham
Brimming with charm, character and timeless appeal, this beautifully presented brick and flint cottage enjoys an enviable position just a short stroll from Sheringham's sandy beach and vibrant town centre. Adorned with whimsical climbing greenery across its attractive front elevation, the property immediately captures the imagination and delivers a picture-perfect first impression. Lovingly improved and exceptionally well maintained over the years, the cottage successfully combines original period features with thoughtful modern enhancements, creating a home full of warmth, personality and practicality.
The sitting room provides an inviting introduction to the property and showcases many of the character features that make cottages of this style so desirable. Exposed beams and original detailing sit alongside attractive solid wood flooring, while a multi-fuel burner set within a traditional fireplace creates a wonderful focal point and a cosy atmosphere during the cooler months.
Dual-aspect windows allow natural light to flow throughout the room, enhancing the welcoming feel and making it an ideal space to relax and unwind.
The kitchen has been thoughtfully designed to complement the cottage's character while providing modern convenience. Fitted with a range of units and generous work surface areas, the property benefits from an Aga which is included in the sale, creating the perfect setting for those who enjoy cooking and entertaining.
Original features, including the property's historic bread oven, serve as attractive reminders of the home's heritage and further enhance its unique appeal. Conveniently positioned off the kitchen is a useful utility room, providing additional storage and laundry facilities, together with a separate cloakroom/WC, adding valuable practicality for modern day living.
Leading directly from the kitchen is a truly exceptional dining area, positioned within a stunning garden room style space. This impressive space features a semi-vaulted ceiling with exposed beams and four Velux windows overhead, creating a wonderfully light and airy atmosphere. Multiple glazed elevations, together with patio doors opening directly onto the garden, allow the outdoors to become part of the living experience, making this a delightful setting for family meals, entertaining guests or simply enjoying the changing seasons.
The first floor offers two comfortable double bedrooms, both enjoying the charm and character associated with a traditional cottage. These are served by a well-appointed bathroom, while buyers should note that some areas of the first floor feature restricted head height, which is typical of properties of this age and style and adds to the home's period character.
Outside, the cottage continues to impress with its beautifully established west-facing rear garden. Carefully landscaped and thoughtfully maintained, the garden provides a peaceful and private outdoor setting with an abundance of colour, texture and seasonal interest. Whether relaxing in the afternoon and evening sunshine, gardening or hosting friends and family, it offers a wonderful extension of the home and a delightful space to enjoy throughout the year.
Positioned at the far end of the garden is a substantial brick and flint outbuilding currently utilised as a studio space. Offering excellent versatility, it lends itself to a variety of uses including hobbies, creative pursuits, a garden office or additional storage, depending on individual requirements.
Further benefits include gas central heating, UPVC double glazing and valuable off-road parking located to both the side and front of the property. Rarely do homes combine such character, charm, coastal convenience and period appeal so effortlessly, making this an exceptional opportunity to acquire a truly special cottage in one of North Norfolk's most desirable seaside towns.
Agents Note
This property will be sold freehold.
Connected to mains water, electricity, gas and drainage.
Disclaimer
Minors and Brady (M&B) along with their representatives, are not authorised to provide assurances about the property, whether on their own behalf or on behalf of their client. We don’t take responsibility for any statements made in these particulars, which don’t constitute part of any offer or contract. To comply with AML regulations, £52 is charged to each buyer which covers the cost of the digital ID check. It’s recommended to verify leasehold charges provided by the seller through legal representation. All mentioned areas, measurements, and distances are approximate, and the information, including text, photographs, and plans, serves as guidance and may not cover all aspects comprehensively. It shouldn’t be assumed that the property has all necessary planning, building regulations, or other consents. Services, equipment, and facilities haven’t been tested by M&B, and prospective purchasers are advised to verify the information to their satisfaction through inspection or other means.
Minors and Brady (M&B) along with their representatives, are not authorised to provide assurances about the property, whether on their own behalf or on behalf of their client. We don’t take responsibility for any statements made in these particulars, which don’t constitute part of any offer or contract. To comply with AML regulations, £52 is charged to each buyer which covers the cost of the digital ID check. It’s recommended to verify leasehold charges provided by the seller through legal representation. All mentioned areas, measurements, and distances are approximate, and the information, including text, photographs, and plans, serves as guidance and may not cover all aspects comprehensively. It shouldn’t be assumed that the property has all necessary planning, building regulations, or other consents. Services, equipment, and facilities haven’t been tested by M&B, and prospective purchasers are advised to verify the information to their satisfaction through inspection or other means.