We tailor every marketing campaign to a customer’s requirements and we have access to quality marketing tools such as professional photography, video walk-throughs, drone video footage, distinctive floorplans which brings a property to life, right off of the screen.
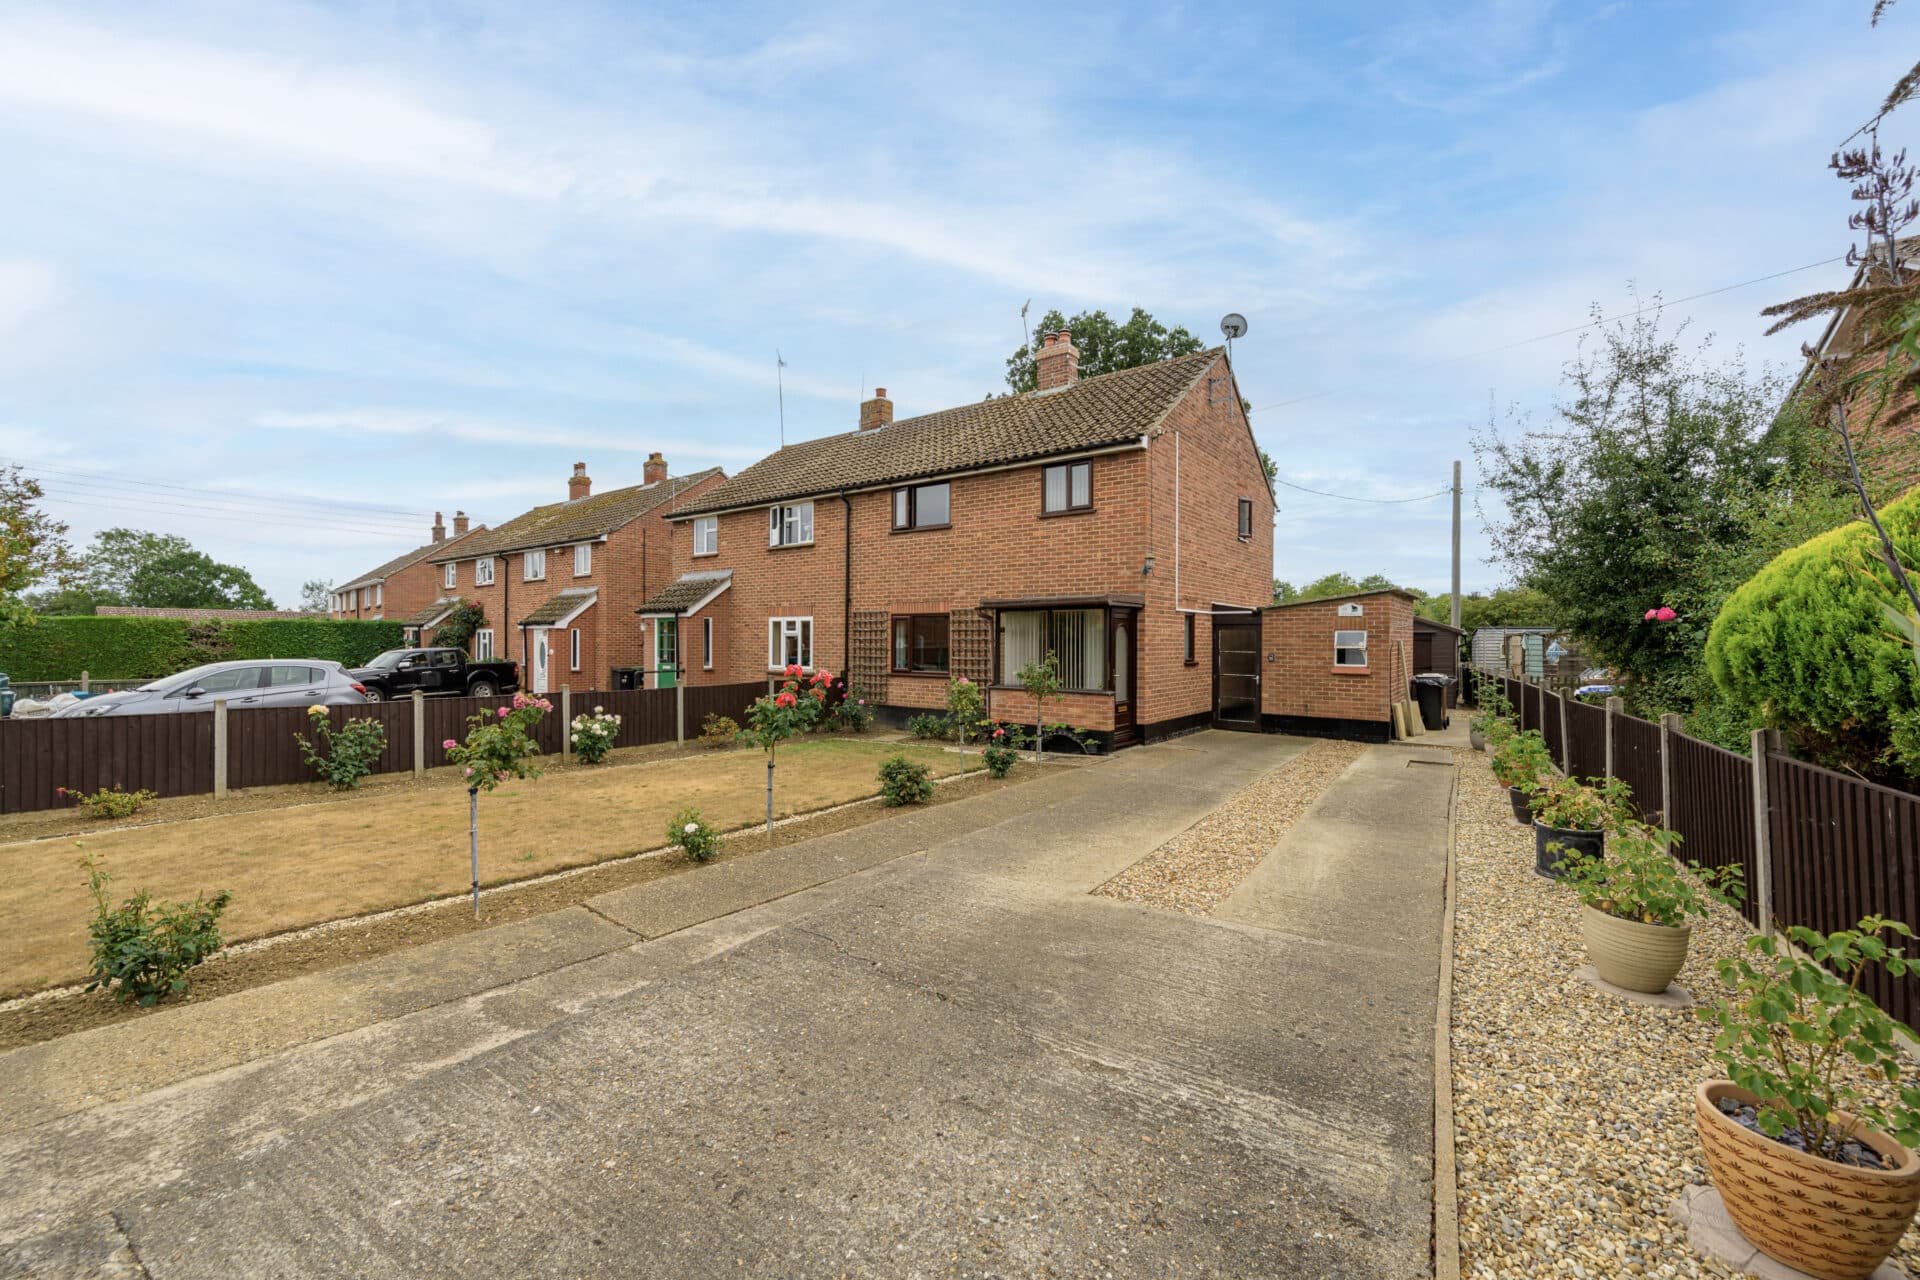
Spacious, versatile and offered with no onward chain, this link-detached bungalow is ready for its next chapter. Featuring three well-proportioned bedrooms, including a principal bedroom with en-suite shower room, the property offers comfortable accommodation suited to a range of buyers. A generous bay-fronted living room provides a bright and welcoming hub of the home, while the fitted kitchen and family bathroom add everyday practicality. Outside, the property benefits from a driveway, garage and enclosed rear garden, creating excellent space both inside and out. Combining convenience, potential and single-storey living, this is a fantastic opportunity not to be missed.
The Location
This location sits in a calm residential corner of Swanton Morley, surrounded by open fields and village greenery that give the area a relaxed, spacious feel. The setting is very much classic Norfolk: quiet lanes, big skies, and a strong sense of community, while still being close enough to Dereham for anything you can’t get locally.
Day-to-day needs are covered in the village with a convenience store, a pub, a café, playing fields, and plenty of walking routes right on the doorstep, making it easy to enjoy a slower, outdoors-focused lifestyle.
For shopping, the closest major supermarkets are in Dereham, around 10–15 minutes by car. Choices include Tesco Extra, Morrisons, ALDI and Lidl, giving plenty of options for weekly groceries.
Families have Swanton Morley V.C. Primary School within the village, along with Little Swans Pre-School. For secondary education, Dereham Northgate High School is the nearest established choice in Dereham.
Transport links are straightforward: local buses run from the village towards Dereham, and drivers have quick access to the A47 for smooth routes to Norwich, Swaffham, and the wider county. The overall lifestyle here suits anyone wanting a peaceful base with countryside walks, friendly village amenities, and convenient connections to larger towns.
Bennett Road, Swanton Morley
This detached bungalow presents an excellent opportunity for buyers seeking single-storey living in a well-balanced and practical home. Offered with no onward chain, the property combines generous living space with well-proportioned bedrooms, making it an appealing choice for families, retirees, or those looking to downsize without compromising on comfort.
At the heart of the home is a spacious bay-fronted living room, providing a bright and welcoming setting for everyday relaxation and entertaining. The room benefits from an attractive bay window that allows plenty of natural light to flood the space, while the versatile layout offers room for both seating and dining areas, creating a sociable and functional living environment.
The kitchen is fitted to provide ample storage and workspace, catering comfortably to modern day-to-day living. Positioned conveniently within the property, it offers practicality for busy households while presenting scope for personalisation if desired.
The bungalow features three well-sized bedrooms, all offering flexibility to suit a variety of needs. The principal bedroom benefits from the added luxury of its own en-suite shower room, while the remaining bedrooms can be used as guest accommodation, children's rooms, or a home office depending on requirements. A family bathroom serves the rest of the accommodation and completes the internal layout.
Outside, the property continues to impress with a driveway providing off-road parking and access to a garage, offering valuable storage or additional parking space. The front garden is mainly laid to lawn, creating an attractive approach to the home.
To the rear, the enclosed garden provides a pleasant outdoor space to enjoy throughout the seasons, with a lawned area ideal for relaxing, gardening, or spending time with family and friends. A substantial shed further enhances the practicality of the outside space.
Agent’s Note
Believed to be connected to oil-fired heating, mains water, electricity and drainage.
This property is being sold via a third party and the information provided has not been independently verified by the agent. Buyers should rely on their own investigations and obtain confirmation of all details through their solicitor, surveyor, and other professional advisers.
Disclaimer
Minors and Brady (M&B) along with their representatives, are not authorised to provide assurances about the property, whether on their own behalf or on behalf of their client. We don’t take responsibility for any statements made in these particulars, which don’t constitute part of any offer or contract. To comply with AML regulations, £52 is charged to each buyer which covers the cost of the digital ID check. It’s recommended to verify leasehold charges provided by the seller through legal representation. All mentioned areas, measurements, and distances are approximate, and the information, including text, photographs, and plans, serves as guidance and may not cover all aspects comprehensively. It shouldn’t be assumed that the property has all necessary planning, building regulations, or other consents. Services, equipment, and facilities haven’t been tested by M&B, and prospective purchasers are advised to verify the information to their satisfaction through inspection or other means.
Minors and Brady (M&B) along with their representatives, are not authorised to provide assurances about the property, whether on their own behalf or on behalf of their client. We don’t take responsibility for any statements made in these particulars, which don’t constitute part of any offer or contract. To comply with AML regulations, £52 is charged to each buyer which covers the cost of the digital ID check. It’s recommended to verify leasehold charges provided by the seller through legal representation. All mentioned areas, measurements, and distances are approximate, and the information, including text, photographs, and plans, serves as guidance and may not cover all aspects comprehensively. It shouldn’t be assumed that the property has all necessary planning, building regulations, or other consents. Services, equipment, and facilities haven’t been tested by M&B, and prospective purchasers are advised to verify the information to their satisfaction through inspection or other means.