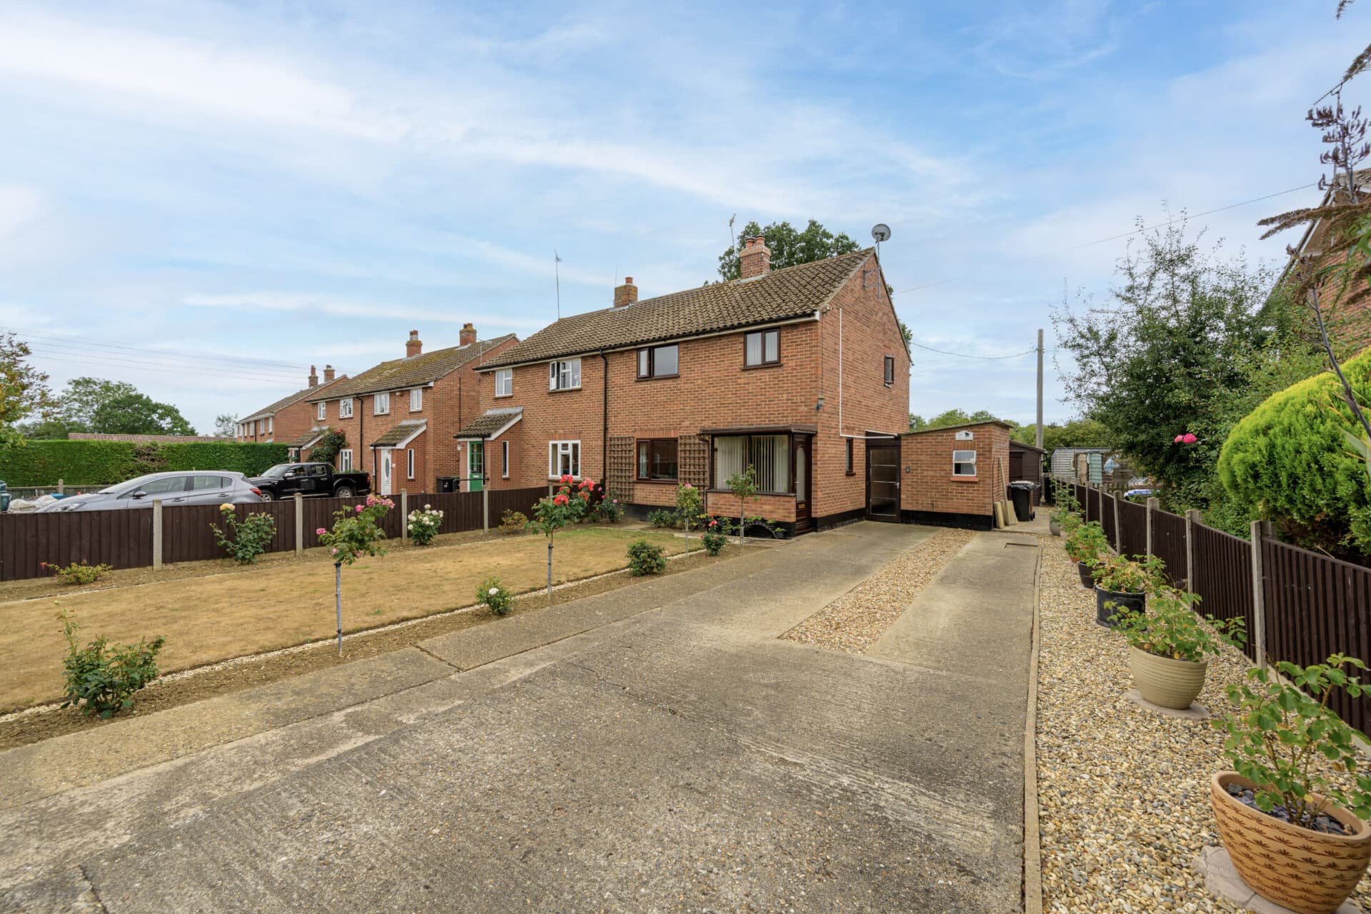
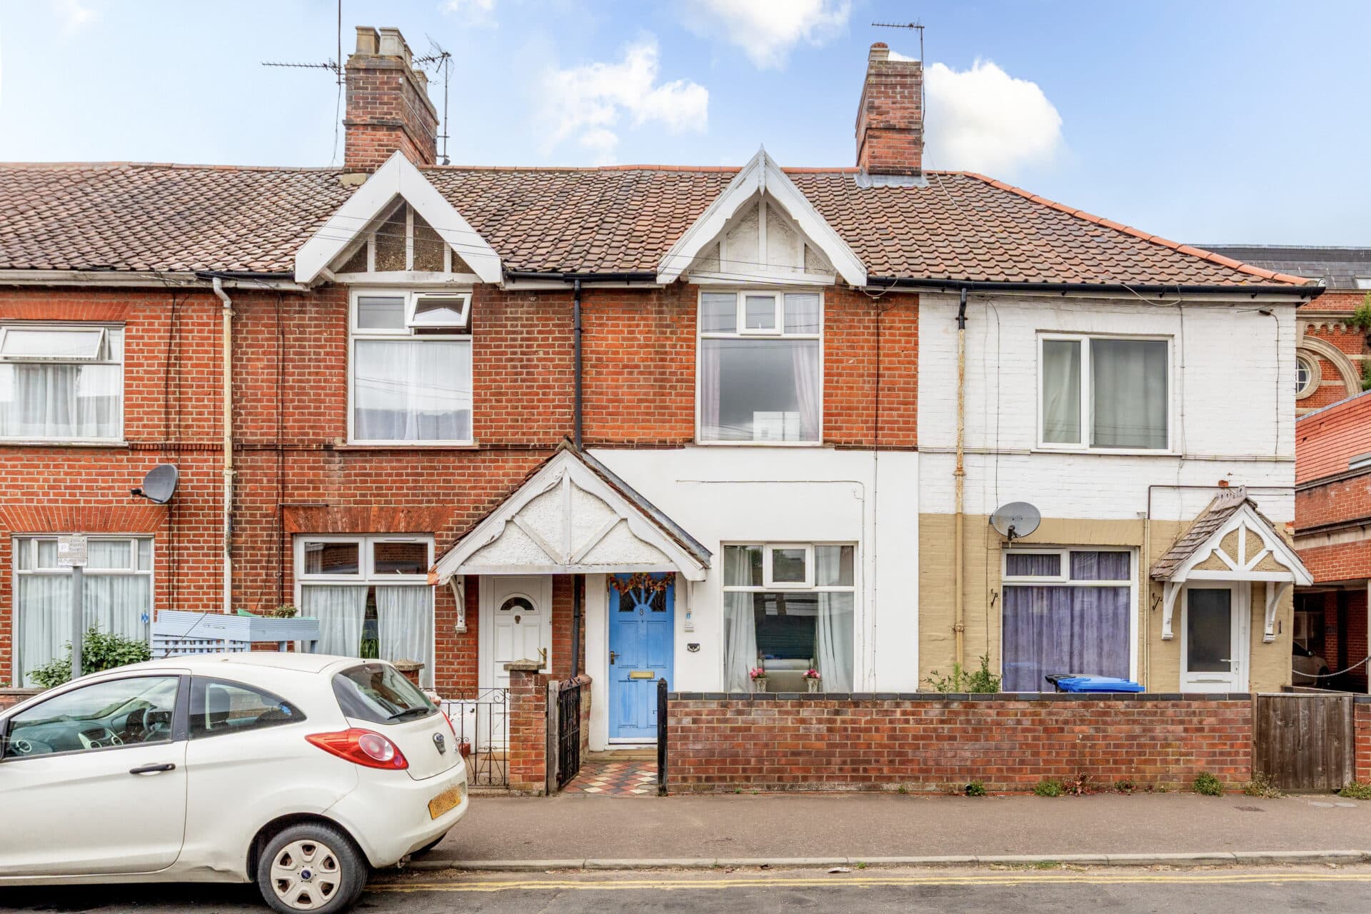
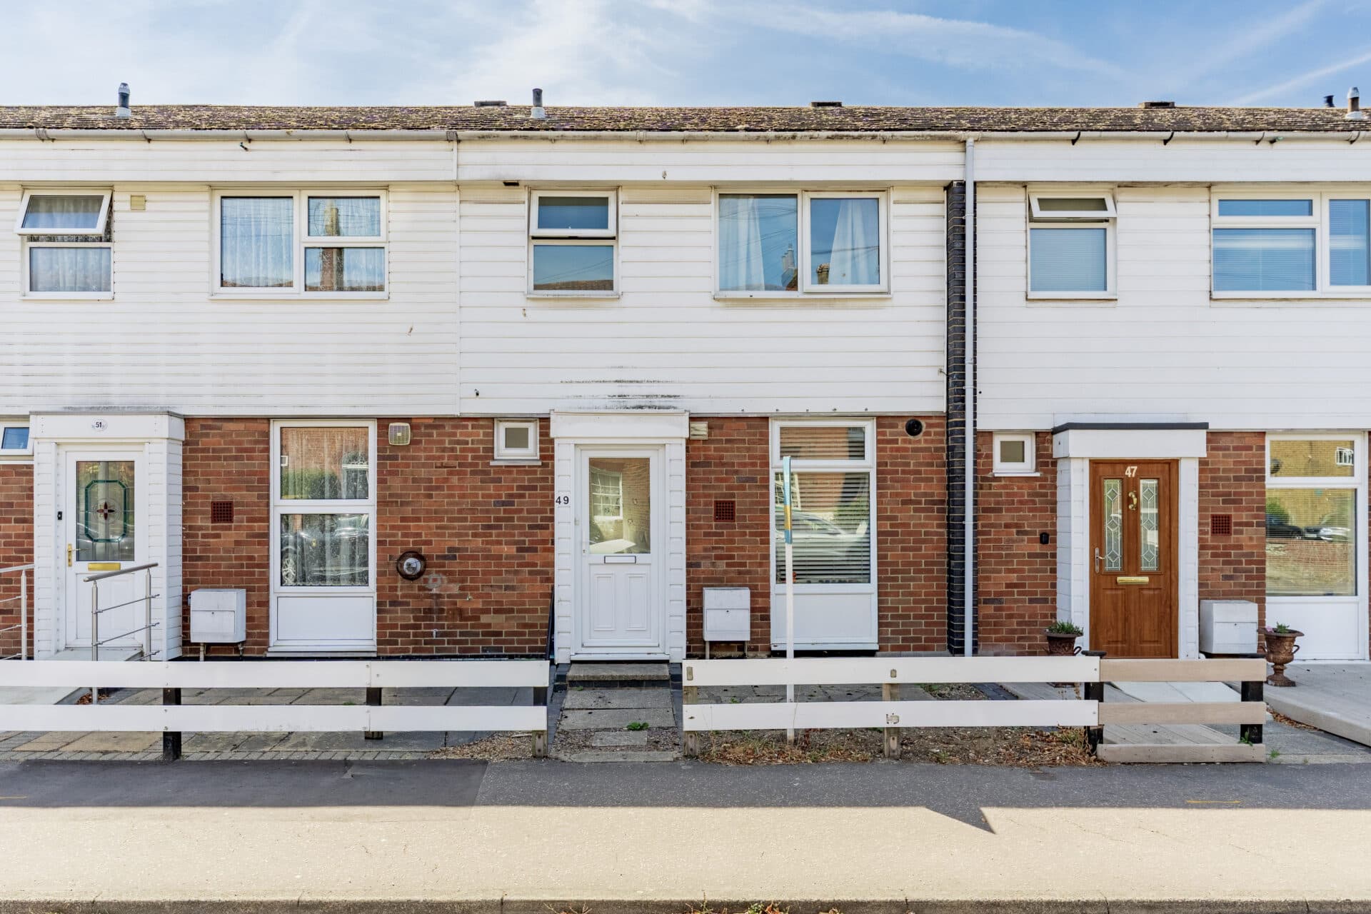
We tailor every marketing campaign to a customer’s requirements and we have access to quality marketing tools such as professional photography, video walk-throughs, drone video footage, distinctive floorplans which brings a property to life, right off of the screen.
Guide Price: £280,000-£290,000. Martham’s historic charm sets the scene for this characterful flint cottage, a home that feels instantly welcoming and quietly full of possibility. Its three-storey layout lends itself to an easy, everyday rhythm, with inviting living spaces designed for relaxed evenings, family gatherings and effortless entertaining. The wood‑burning stove, French doors to the garden and a thoughtfully arranged kitchen all contribute to a lifestyle that balances comfort with practicality, while the generous bedrooms and extensive garden offer the space to grow, create and enjoy time outdoors. Altogether, it’s a home that blends heritage, warmth and adaptability in a way that will appeal to buyers seeking village living with genuine long‑term appeal.
The Location
Black Street sits on the quieter edge of Martham, giving a sense of space while still being firmly part of the village. Martham itself is a well‑served Broadland village: the green and the pond form a natural focal point, and day‑to‑day amenities include a Co‑op Food store, a pharmacy, a post office, a medical centre, cafés and takeaways, along with independent businesses dotted around the centre. Larger supermarkets are close by in Caister‑on‑Sea and Great Yarmouth, including Tesco Superstore, Lidl and Asda.
Families have access to Martham Primary and Nursery School within the village, while Flegg High Ormiston Academy in Somerton Road provides secondary education. Transport links are straightforward, with regular bus services connecting to Great Yarmouth, Hemsby and the surrounding villages, and road access leading easily towards the A149 for wider Norfolk travel. The coastline is only a short drive away, offering beaches at Winterton‑on‑Sea and Hemsby, and the Broads National Park sits on the doorstep, giving plenty of scope for walking, sailing and exploring the wider landscape.
Overall, Black Street offers a practical, calm position within a village that supports an easy, outdoors‑leaning lifestyle, with amenities close enough for convenience and countryside close enough for breathing space.
Black Street
Dating back to 1881, this semi‑detached flint cottage sits confidently within the heart of Martham, offering a home that feels rooted in the village’s heritage while remaining entirely suited to modern living. Its layout unfolds over three floors and provides more than enough space for families seeking a property that can evolve with changing needs, supported by recent upgrades including a brand‑new boiler and oil tank.
A welcoming entrance hall sets the tone, leading into a cosy living room where a wood burner creates an immediate focal point. It is a comfortable, everyday space that lends itself naturally to quiet evenings or relaxed gatherings. Beyond this, the formal dining room brings a more social dimension, with French doors opening directly onto the patio and a seamless connection through to the kitchen. Together, these rooms form a practical arrangement that supports both family life and entertaining.
The kitchen combines modern cabinetry with a freestanding oven and fridge/freezer, alongside under‑counter space for additional appliances. A useful utility room with WC sits adjacent, adding convenience without interrupting the flow of the main living areas.
The first floor hosts two well‑proportioned bedrooms and a family shower room, while the top floor is dedicated to a generous principal bedroom with eaves storage. This upper level feels quietly removed from the rest of the house, offering a private retreat with a characterful outlook.
Outside, the garden is a notable feature: extensive, private and designed to be enjoyed throughout the seasons. A patio provides an easy spot for outdoor seating, leading onto a sweeping lawn bordered by mature planting. Three timber sheds are ideal for storage or workshop use.
Altogether, this is a charming village home that combines period appeal with everyday practicality. Its adaptable layout, thoughtful upgrades and sizeable garden make it an appealing choice for buyers looking for a property with both personality and long‑term potential.
Agents Notes
Freehold.
Connected to mains water, electricity and drainage.
Oil heating system.
Please note: This property previously made a one‑off £45 payment towards church insurance, which is not understood to be an ongoing charge and would need to be confirmed by your solicitors.
Disclaimer
Minors and Brady (M&B) along with their representatives, are not authorised to provide assurances about the property, whether on their own behalf or on behalf of their client. We don’t take responsibility for any statements made in these particulars, which don’t constitute part of any offer or contract. To comply with AML regulations, £52 is charged to each buyer which covers the cost of the digital ID check. It’s recommended to verify leasehold charges provided by the seller through legal representation. All mentioned areas, measurements, and distances are approximate, and the information, including text, photographs, and plans, serves as guidance and may not cover all aspects comprehensively. It shouldn’t be assumed that the property has all necessary planning, building regulations, or other consents. Services, equipment, and facilities haven’t been tested by M&B, and prospective purchasers are advised to verify the information to their satisfaction through inspection or other means.
Minors and Brady (M&B) along with their representatives, are not authorised to provide assurances about the property, whether on their own behalf or on behalf of their client. We don’t take responsibility for any statements made in these particulars, which don’t constitute part of any offer or contract. To comply with AML regulations, £52 is charged to each buyer which covers the cost of the digital ID check. It’s recommended to verify leasehold charges provided by the seller through legal representation. All mentioned areas, measurements, and distances are approximate, and the information, including text, photographs, and plans, serves as guidance and may not cover all aspects comprehensively. It shouldn’t be assumed that the property has all necessary planning, building regulations, or other consents. Services, equipment, and facilities haven’t been tested by M&B, and prospective purchasers are advised to verify the information to their satisfaction through inspection or other means.