We tailor every marketing campaign to a customer’s requirements and we have access to quality marketing tools such as professional photography, video walk-throughs, drone video footage, distinctive floorplans which brings a property to life, right off of the screen.
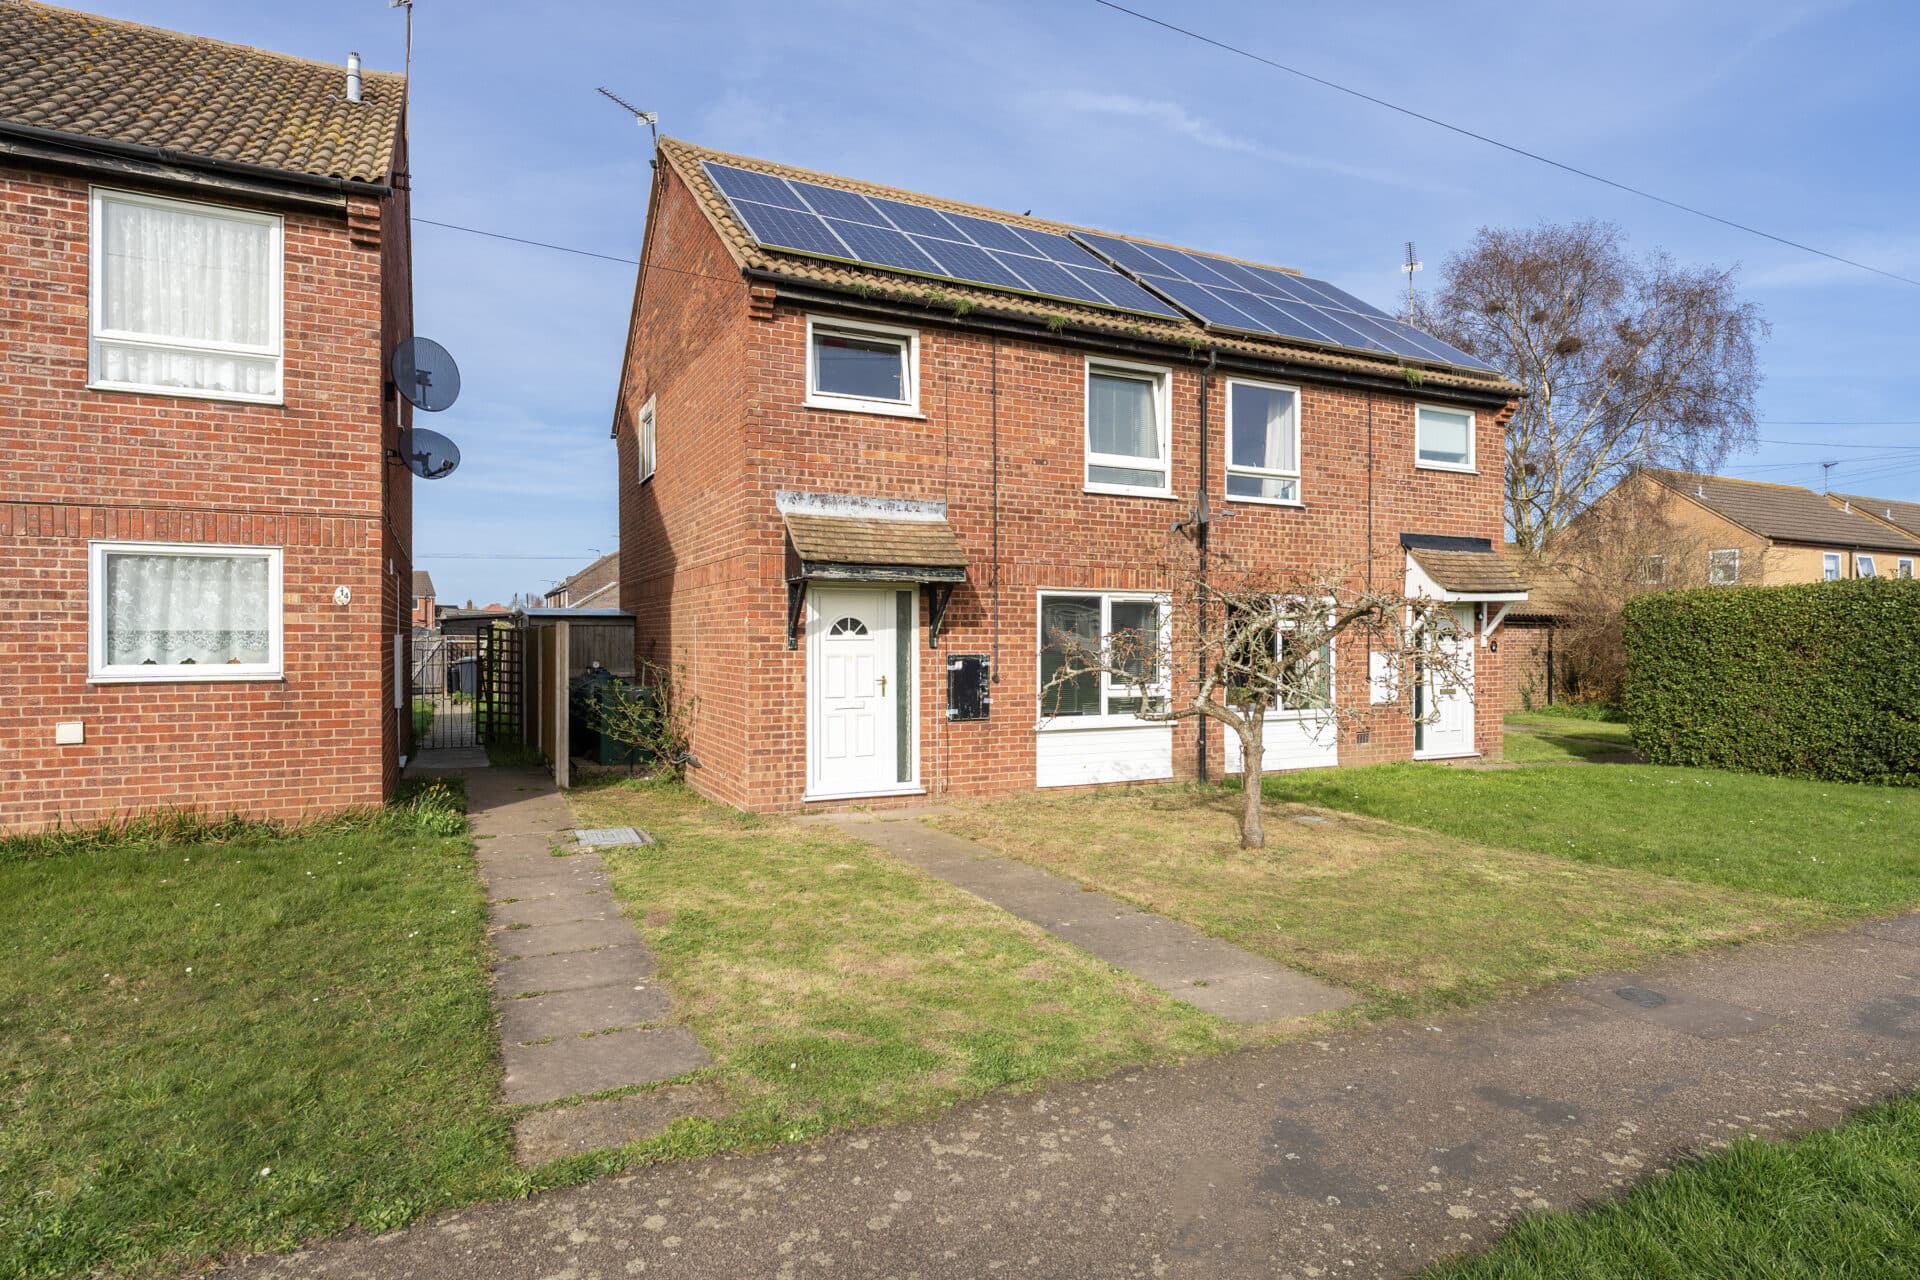
Guide price £180,000-£190,000 A well‑situated semi‑detached home in Carlton Colville, this property offers a straightforward layout and clear potential for improvement. Inside, an entrance hall leads to an open‑plan living and dining room, a conservatory opening to the garden, and a kitchen with fitted cabinetry and appliance spaces. Upstairs are three bedrooms and a bathroom with a classic three‑piece suite. The south‑facing garden features a patio, lawn and timber shed, while the front provides a garden area, driveway parking and a large garage. A practical choice for first‑time buyers or investors seeking a project in a consistently popular residential setting.
The Location
Cowslip Crescent sits within a settled residential part of Carlton Colville, giving you a practical and comfortable base with everyday amenities close by. The area is well served for local shopping, with the Co‑op on Ashburnham Way, Londis on Famona Road and Bains Store on Harrop Dale all within straightforward reach for groceries and essentials. Larger trips are simple too, with Pakefield Retail Park offering recognised national retailers and useful services.
Families have strong schooling options nearby, including Carlton Colville Primary School, Grove Primary School and Pakefield Primary School. Regular bus routes link the neighbourhood to Lowestoft, Pakefield and surrounding coastal areas, while road connections support easy movement around town. Altogether, the location suits a lifestyle centred on convenience, community and access to the things you need day to day.
Cowslip Crescent
A semi‑detached home set along a residential road in Carlton Colville, this property offers a practical layout and clear scope for updating. It suits first‑time buyers wanting a project they can shape over time, as well as investors looking for a renovation opportunity in a consistently popular area.
The ground floor includes an entrance hall, an open‑plan living and dining room, and a conservatory with French doors leading out to the garden. The kitchen is fitted with cabinetry and has allocated spaces for appliances.
Upstairs, there are three bedrooms and a bathroom arranged with a classic three‑piece suite.
The south‑facing rear garden features a patio, lawn and a timber shed.
To the front, the property benefits from a garden area, driveway parking and a large garage.
A well‑located home offering solid potential for improvement.
Agents Notes
Freehold
Connected to mains water, electricity, gas and drainage.
Gas central heating.
Disclaimer
Minors and Brady (M&B) along with their representatives, are not authorised to provide assurances about the property, whether on their own behalf or on behalf of their client. We don’t take responsibility for any statements made in these particulars, which don’t constitute part of any offer or contract. To comply with AML regulations, £52 is charged to each buyer which covers the cost of the digital ID check. It’s recommended to verify leasehold charges provided by the seller through legal representation. All mentioned areas, measurements, and distances are approximate, and the information, including text, photographs, and plans, serves as guidance and may not cover all aspects comprehensively. It shouldn’t be assumed that the property has all necessary planning, building regulations, or other consents. Services, equipment, and facilities haven’t been tested by M&B, and prospective purchasers are advised to verify the information to their satisfaction through inspection or other means.
Minors and Brady (M&B) along with their representatives, are not authorised to provide assurances about the property, whether on their own behalf or on behalf of their client. We don’t take responsibility for any statements made in these particulars, which don’t constitute part of any offer or contract. To comply with AML regulations, £52 is charged to each buyer which covers the cost of the digital ID check. It’s recommended to verify leasehold charges provided by the seller through legal representation. All mentioned areas, measurements, and distances are approximate, and the information, including text, photographs, and plans, serves as guidance and may not cover all aspects comprehensively. It shouldn’t be assumed that the property has all necessary planning, building regulations, or other consents. Services, equipment, and facilities haven’t been tested by M&B, and prospective purchasers are advised to verify the information to their satisfaction through inspection or other means.