We tailor every marketing campaign to a customer’s requirements and we have access to quality marketing tools such as professional photography, video walk-throughs, drone video footage, distinctive floorplans which brings a property to life, right off of the screen.
Guide Price: £350,000-£375,000. A charming semi‑detached cottage offering over 1,300 sqft of well‑considered living space, this Banham home brings together character, modern comfort and a generous plot to create an appealing setting for family life. Highlights include a spacious living room with a brick fireplace and wood burner, an open‑plan kitchen/dining room with stylish cabinetry and a Rangemaster oven, a practical utility room and ground‑floor shower room, four bedrooms, a high‑quality family bathroom with a freestanding bathtub, and a large private rear garden with a patio, sweeping lawn and multiple outbuildings. With strong kerb appeal, off‑road parking and a detached garage, it offers a welcoming and ready‑to‑enjoy lifestyle in a well‑connected Norfolk village.
Banham
Crown Street sits within the heart of Banham, a rural Norfolk village known for its open countryside, traditional homes and a friendly, lived‑in community feel. The setting is residential and quiet, with footpaths leading out towards farmland and green spaces, giving day‑to‑day life a relaxed pace while still keeping essential amenities close by.
Banham offers a well‑used village store, a post office and two pubs, along with local services and independent businesses clustered around The Green. Families benefit from Banham Primary School on Crown Street itself, and older students typically travel to nearby secondary options in Old Buckenham, Attleborough or Diss. Larger supermarkets are within straightforward reach, including Morrisons in Wymondham and both Tesco and Morrisons in Diss, while Morrisons Daily provides a smaller local option within the village.
Surrounding villages such as Kenninghall, Old Buckenham and New Buckenham add further pubs, shops and community facilities, and the market towns of Attleborough and Diss offer broader retail, leisure and rail connections.
Road links run towards the A11 for Norwich, Cambridge and wider routes, making Banham well placed for those who want village living with practical access to nearby towns. The overall lifestyle here suits anyone looking for a grounded rural setting with everyday convenience and a strong sense of local community.
Crown Street
The approach is welcoming, with strong kerb appeal created by a symmetrical façade, a neat low‑maintenance front garden and a driveway providing off‑road parking alongside a large detached garage.
Once inside, the layout flows comfortably. The spacious living room is an inviting everyday space, centred around a brick fireplace with an inset wood burner, and brightened by two sash windows that draw in natural light. It is a room well suited to relaxed evenings, family gatherings or quieter moments.
The open‑plan kitchen/dining room forms the heart of the home, offering a sociable setting for mealtimes and weekend cooking. Stylish cabinetry, a Rangemaster oven, integrated fridge/freezer and dishwasher provide both practicality and a contemporary finish.
A rear lobby leads to a functional utility room designed for laundry appliances, keeping household tasks neatly contained, along with a modern ground‑floor shower room for convenience.
Upstairs, four bedrooms provide flexibility for a growing family, home working or visiting guests. The family bathroom is finished to a high standard, featuring a quality three‑piece suite with a freestanding bathtub, a brick feature wall and a Velux window that enhances the sense of space.
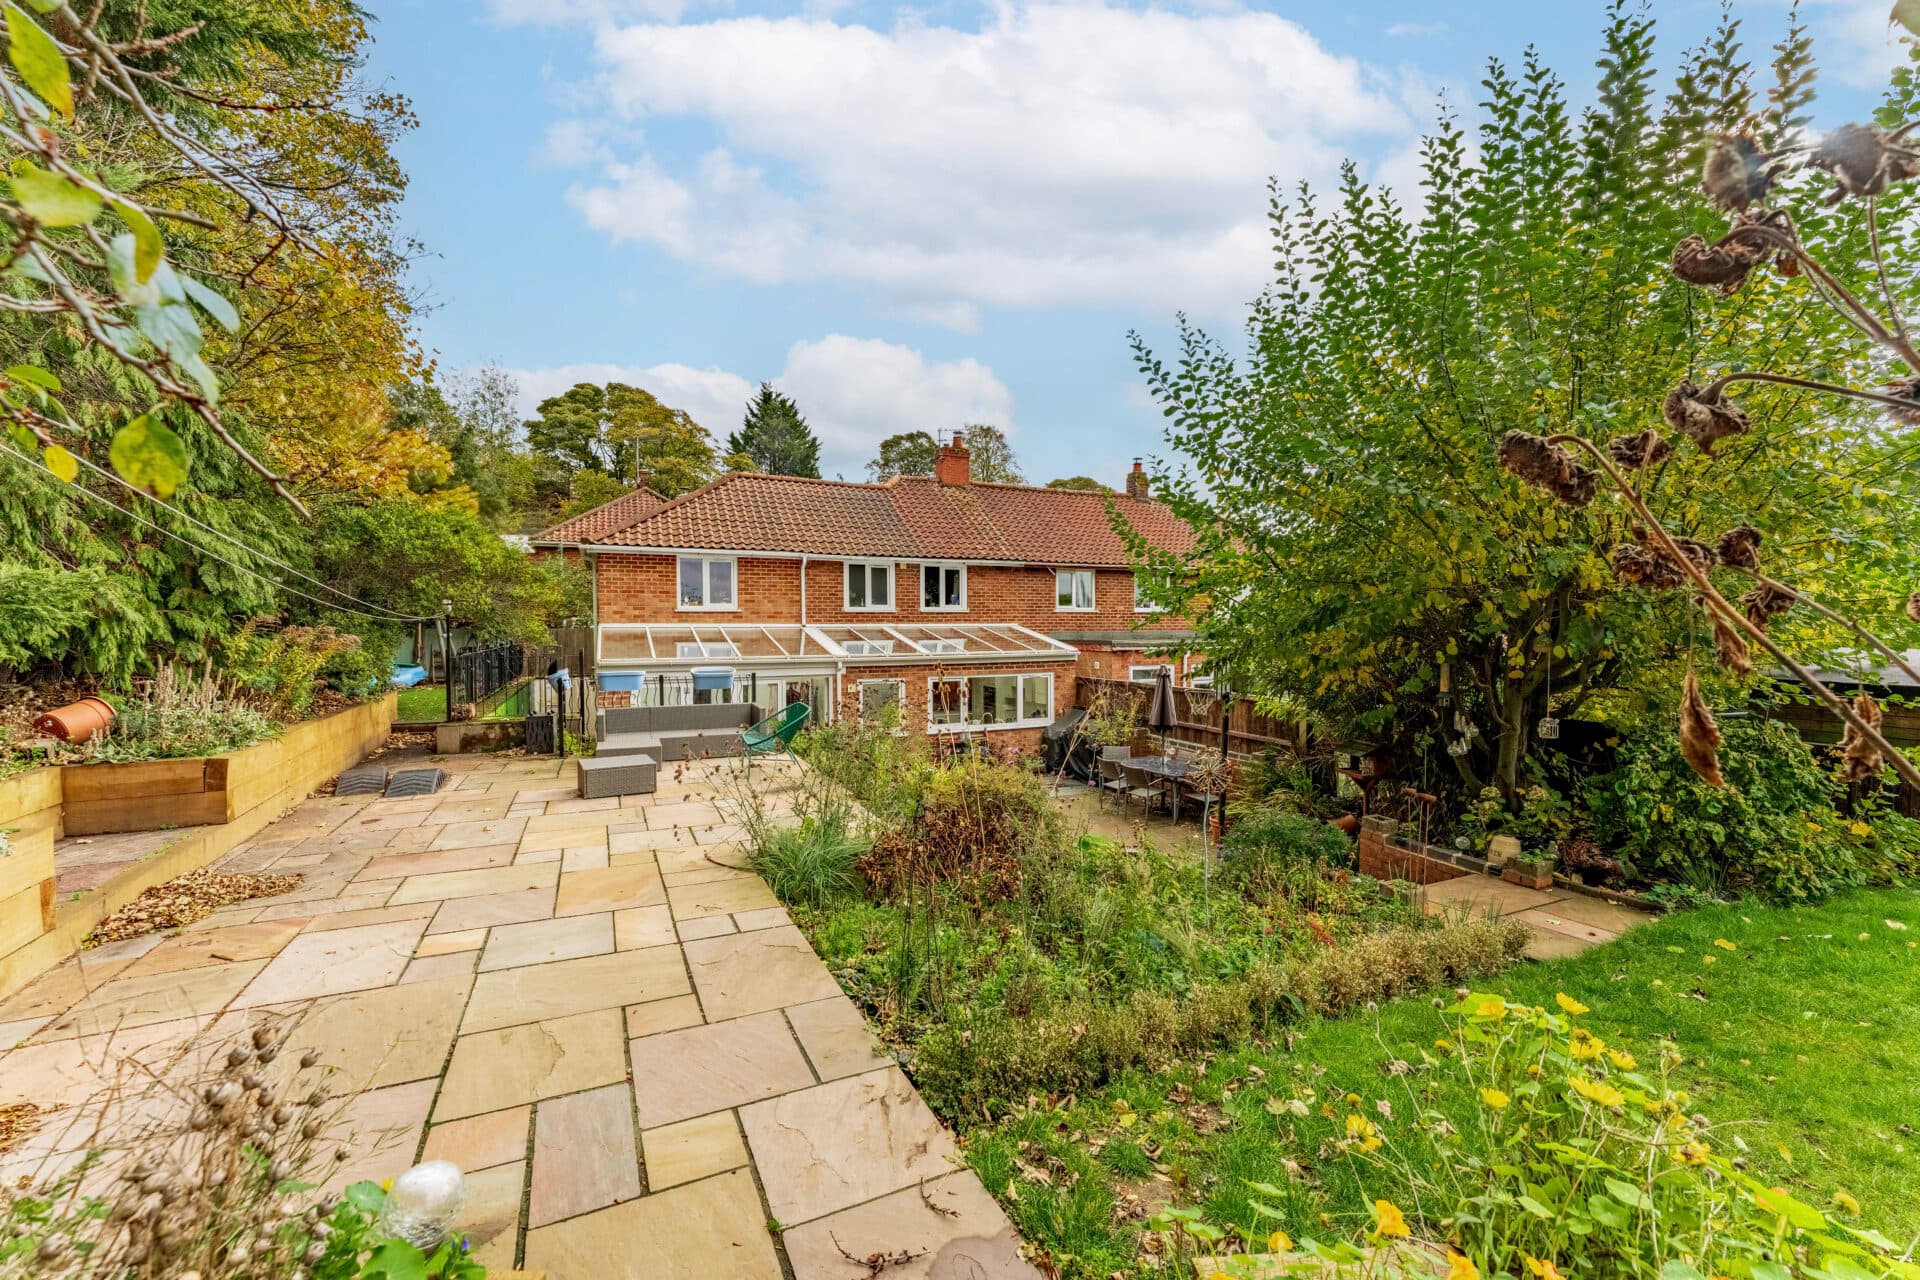
The rear garden is a standout feature for those who enjoy outdoor living. Large and private, it offers a patio for dining and seating, a sweeping lawn ideal for children to play, and multiple outbuildings that provide useful storage or potential hobby space.
This is a well‑balanced home that combines character, modern convenience and a generous plot, creating an appealing setting for family life within a sought‑after Norfolk village.
Agents Notes
Freehold
Connected to mains water, electricity and drainage.
Oil central heating.
Disclaimer
Minors and Brady (M&B), along with their representatives, aren’t authorised to provide assurances about the property, whether on their own behalf or on behalf of their client. We don’t take responsibility for any statements made in these particulars, which don’t constitute part of any offer or contract. To comply with AML regulations, £52 is charged to each buyer which covers the cost of the digital ID check. It’s recommended to verify leasehold charges provided by the seller through legal representation. All mentioned areas, measurements, and distances are approximate, and the information, including text, photographs, and plans, serves as guidance and may not cover all aspects comprehensively. It shouldn’t be assumed that the property has all necessary planning, building regulations, or other consents. Services, equipment, and facilities haven’t been tested by M&B, and prospective purchasers are advised to verify the information to their satisfaction through inspection or other means.
Minors and Brady (M&B) along with their representatives, are not authorised to provide assurances about the property, whether on their own behalf or on behalf of their client. We don’t take responsibility for any statements made in these particulars, which don’t constitute part of any offer or contract. To comply with AML regulations, £52 is charged to each buyer which covers the cost of the digital ID check. It’s recommended to verify leasehold charges provided by the seller through legal representation. All mentioned areas, measurements, and distances are approximate, and the information, including text, photographs, and plans, serves as guidance and may not cover all aspects comprehensively. It shouldn’t be assumed that the property has all necessary planning, building regulations, or other consents. Services, equipment, and facilities haven’t been tested by M&B, and prospective purchasers are advised to verify the information to their satisfaction through inspection or other means.