We tailor every marketing campaign to a customer’s requirements and we have access to quality marketing tools such as professional photography, video walk-throughs, drone video footage, distinctive floorplans which brings a property to life, right off of the screen.
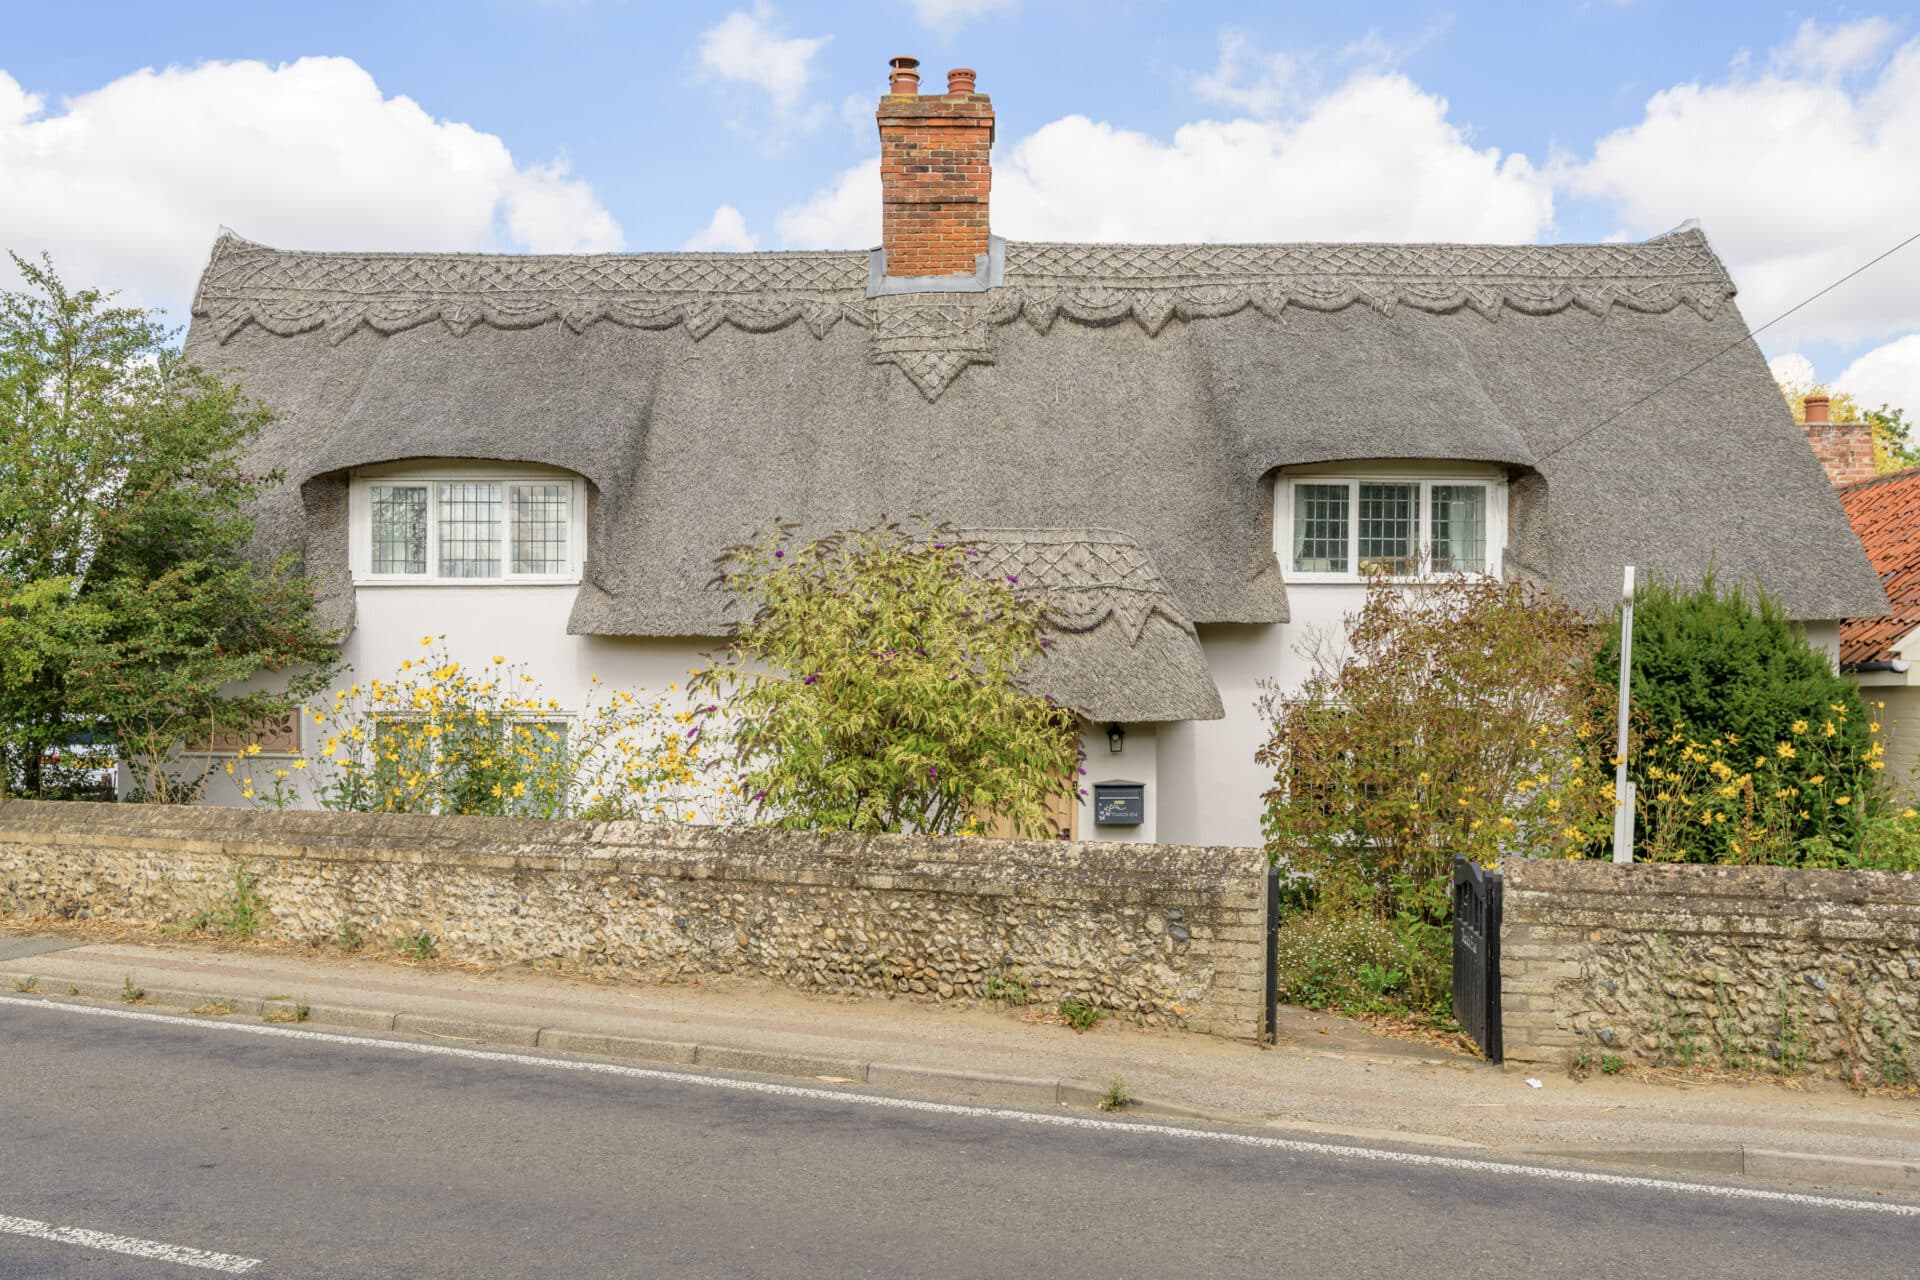
Guide Price: £475,000 - £550,000. Offered chain free! There is an immediate sense of character as you arrive at this period thatched cottage, quietly positioned within a small rural village and looking out across the open fen. The setting feels wonderfully grounded in its surroundings, and the cottage itself carries the charm and presence of a home that has evolved over generations. Inside, a surprisingly extensive layout unfolds through a series of inviting reception rooms, a generous kitchen and dining space designed for everyday gathering, and four comfortable bedrooms arranged to suit family life. The detached annexe offers significant scope for full renovation, opening the door to multi‑generational living, creative workspace or future income potential. Private gardens wrap around the property, offering established planting, quiet corners and a sense of privacy that enhances the rural atmosphere. For buyers seeking a home with depth, character and genuine opportunity, this cottage stands out as a compelling find.
The Location
Fen Road in Blo Norton offers a genuinely peaceful rural setting, with open farmland, quiet lanes and pockets of woodland shaping a calm, outdoors‑oriented lifestyle. Despite the countryside feel, practical amenities are close: Diss town centre is around 6 miles away, giving easy access to everyday shopping, cafés, independent businesses and the town’s weekly market. Bury St Edmund’s is also within reach at roughly 13 miles, adding a wider choice of services, leisure and retail.
The nearest supermarkets in Diss include Tesco Superstore, Morrisons and Aldi, all within a short drive. Local schooling options are straightforward too, with Bressingham Primary School, Diss Church of England Junior Academy and Diss High School forming the closest cluster of education providers, while Hopton offers an additional nearby primary school.
Transport links are reliable for a rural village. Diss railway station provides direct Greater Anglia services to Norwich and London Liverpool Street, with journey times to London typically around 1.5 hours. Nearby routes such as the A1066 and A140 keep wider Norfolk and Suffolk accessible.
Everyday life here leans toward quiet mornings, long walks, cycling routes and a slower, more spacious pace. Fenland walks sit just opposite along the river, and a community pub lies within a mile, adding a friendly local touch without losing the convenience of a well‑connected market town nearby.
Rose Cottage
Offered chain free! Tucked within a peaceful rural village, with open fenland stretching out opposite and set back from the quiet road, this period cottage offers a rare blend of character, space and future potential. Set behind generous gardens and framed by mature trees, the home carries all the charm of a traditional thatched residence while providing the scale and versatility expected for modern living.
The main residence unfolds across a series of inviting reception rooms, each enriched with exposed timbers, brickwork and the unmistakable atmosphere of a long‑established rural dwelling. The principal sitting room is particularly striking, a space where the cottage’s history is felt in every surface, yet arranged in a way that suits relaxed family life. A smaller snug sits opposite, a cosy retreat that could equally serve as a ground‑floor bedroom if required.
At the heart of the home lies a generous kitchen and dining space, extended over time to create a sociable, multi‑use environment. Shaker cabinetry, timber worktops and a butler sink lend a timeless feel, while the adjoining dining and family areas open directly to the garden, encouraging easy indoor‑outdoor living.
A separate utility room, rear porch and a dedicated home office add welcome practicality, supporting those who value the option of working from home without compromising the character of the property.
Upstairs, the sense of space continues. Four well‑proportioned bedrooms are arranged across the first floor, including a principal suite with a walk‑through dressing room and access to a private balcony overlooking the garden. The recently renovated family bathroom brings a contemporary note to the home, with a refined four‑piece layout designed to offer a calm, restorative environment.
Beyond the main cottage, a detached two‑bedroom barn (annexe) stands ready for full renovation. Its position and footprint present exciting scope for those seeking multi‑generational living, guest accommodation or a potential income‑producing space (subject to consents). The presence of this additional building significantly broadens the appeal of the property, offering flexibility that is increasingly sought after.
The gardens are a particular highlight. The front lawn is deep and private, dotted with established planting and centred around a pathway leading to the cottage door. A disused well adds a charming nod to the past. To the rear, a sheltered terrace opens onto a lawned garden enclosed by brick and timber, with pockets of space ideal for quiet seating, planting or outdoor dining. Fruit trees, plum, pear, apple and cherry, sit alongside a very fruitful red grape vine. A covered archway leads to a more secluded corner, a natural spot for summer evenings or informal entertaining.
The driveway provides ample off-road parking and leads to both the garage and the annexe, ensuring the layout works effortlessly for day‑to‑day life.
This is a home that invites you to settle in and enjoy its rhythm, a place where heritage, comfort and possibility come together. For buyers seeking a period property with character, space and room to grow, this cottage offers an appealing and rarely available opportunity.
Agents Notes
This property is not grade listed.
Freehold.
Connected to mains water, electricity and a septic tank.
Oil boiler and an immersion heater.
Fast broadband.
Please note: This property has a shared driveway with the neighbouring property.
The fenland opposite the property can not be built on.
The main residence and the barn are not listed properties.
Disclaimer
Minors and Brady (M&B), along with their representatives, aren’t authorised to provide assurances about the property, whether on their own behalf or on behalf of their client. We don’t take responsibility for any statements made in these particulars, which don’t constitute part of any offer or contract. To comply with AML regulations, £52 is charged to each buyer which covers the cost of the digital ID check. It’s recommended to verify leasehold charges provided by the seller through legal representation. All mentioned areas, measurements, and distances are approximate, and the information, including text, photographs, and plans, serves as guidance and may not cover all aspects comprehensively. It shouldn’t be assumed that the property has all necessary planning, building regulations, or other consents. Services, equipment, and facilities haven’t been tested by M&B, and prospective purchasers are advised to verify the information to their satisfaction through inspection or other means.
Minors and Brady (M&B) along with their representatives, are not authorised to provide assurances about the property, whether on their own behalf or on behalf of their client. We don’t take responsibility for any statements made in these particulars, which don’t constitute part of any offer or contract. To comply with AML regulations, £52 is charged to each buyer which covers the cost of the digital ID check. It’s recommended to verify leasehold charges provided by the seller through legal representation. All mentioned areas, measurements, and distances are approximate, and the information, including text, photographs, and plans, serves as guidance and may not cover all aspects comprehensively. It shouldn’t be assumed that the property has all necessary planning, building regulations, or other consents. Services, equipment, and facilities haven’t been tested by M&B, and prospective purchasers are advised to verify the information to their satisfaction through inspection or other means.