We tailor every marketing campaign to a customer’s requirements and we have access to quality marketing tools such as professional photography, video walk-throughs, drone video footage, distinctive floorplans which brings a property to life, right off of the screen.
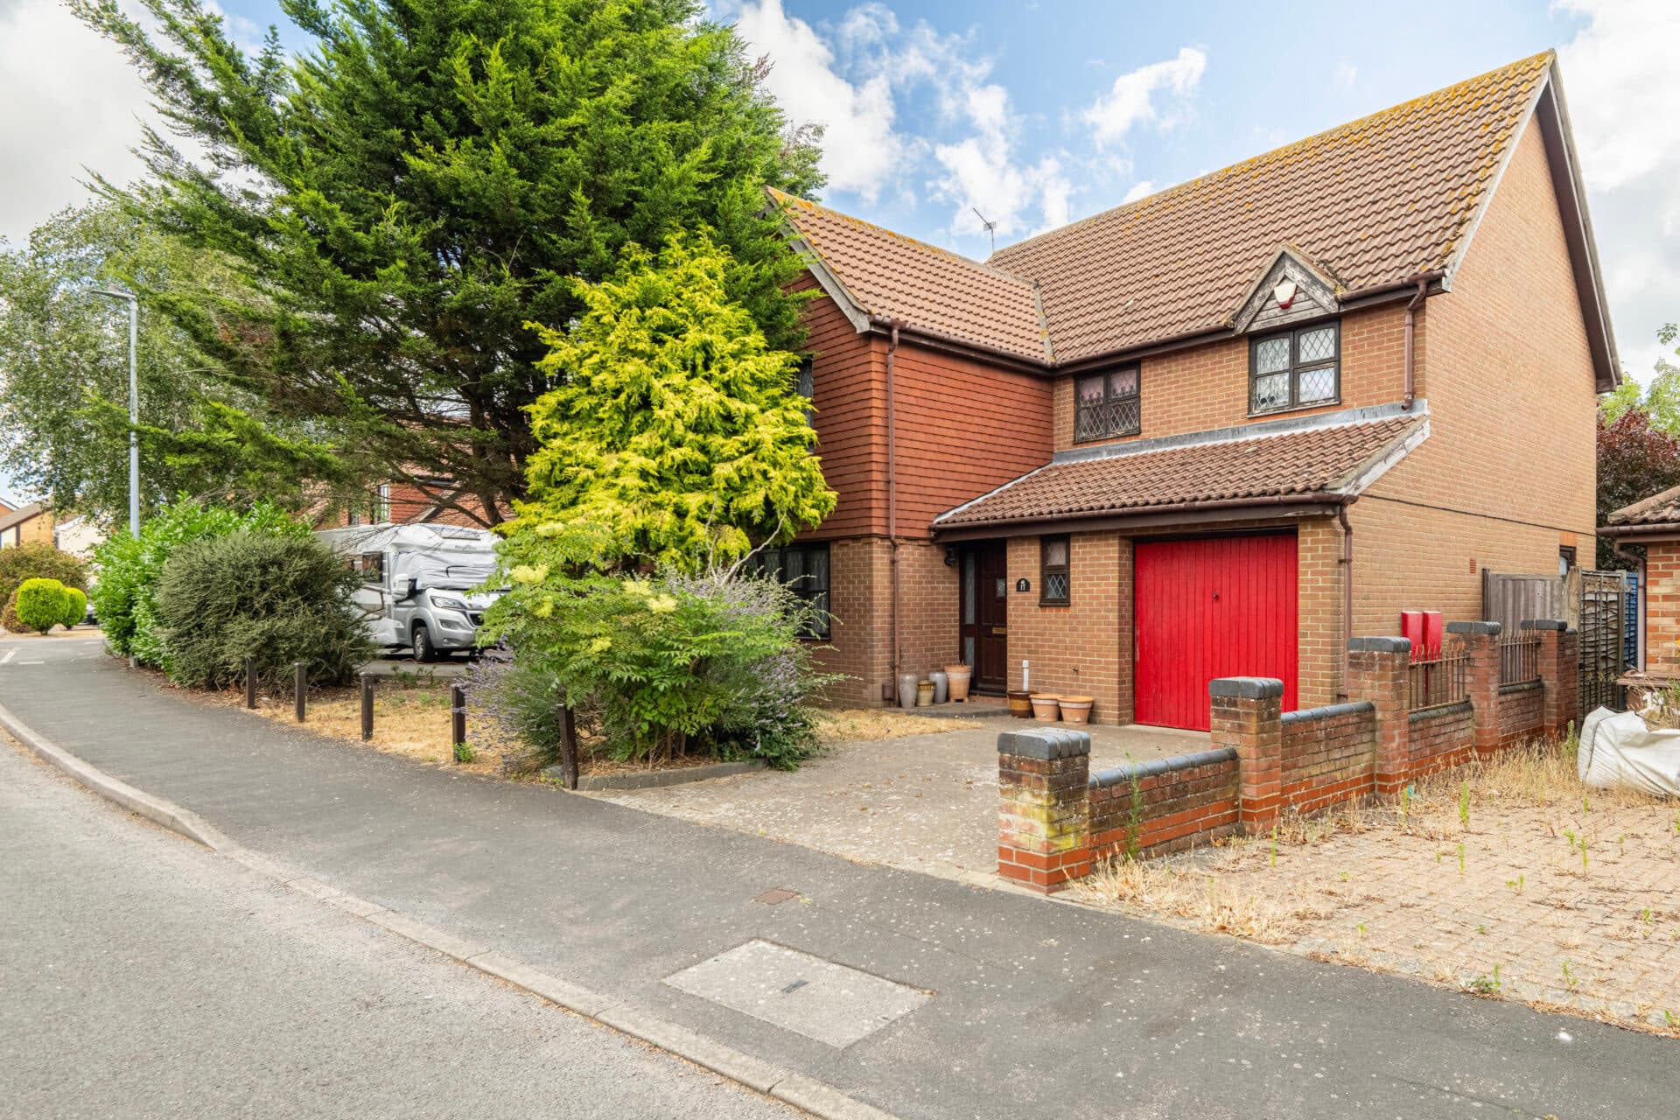
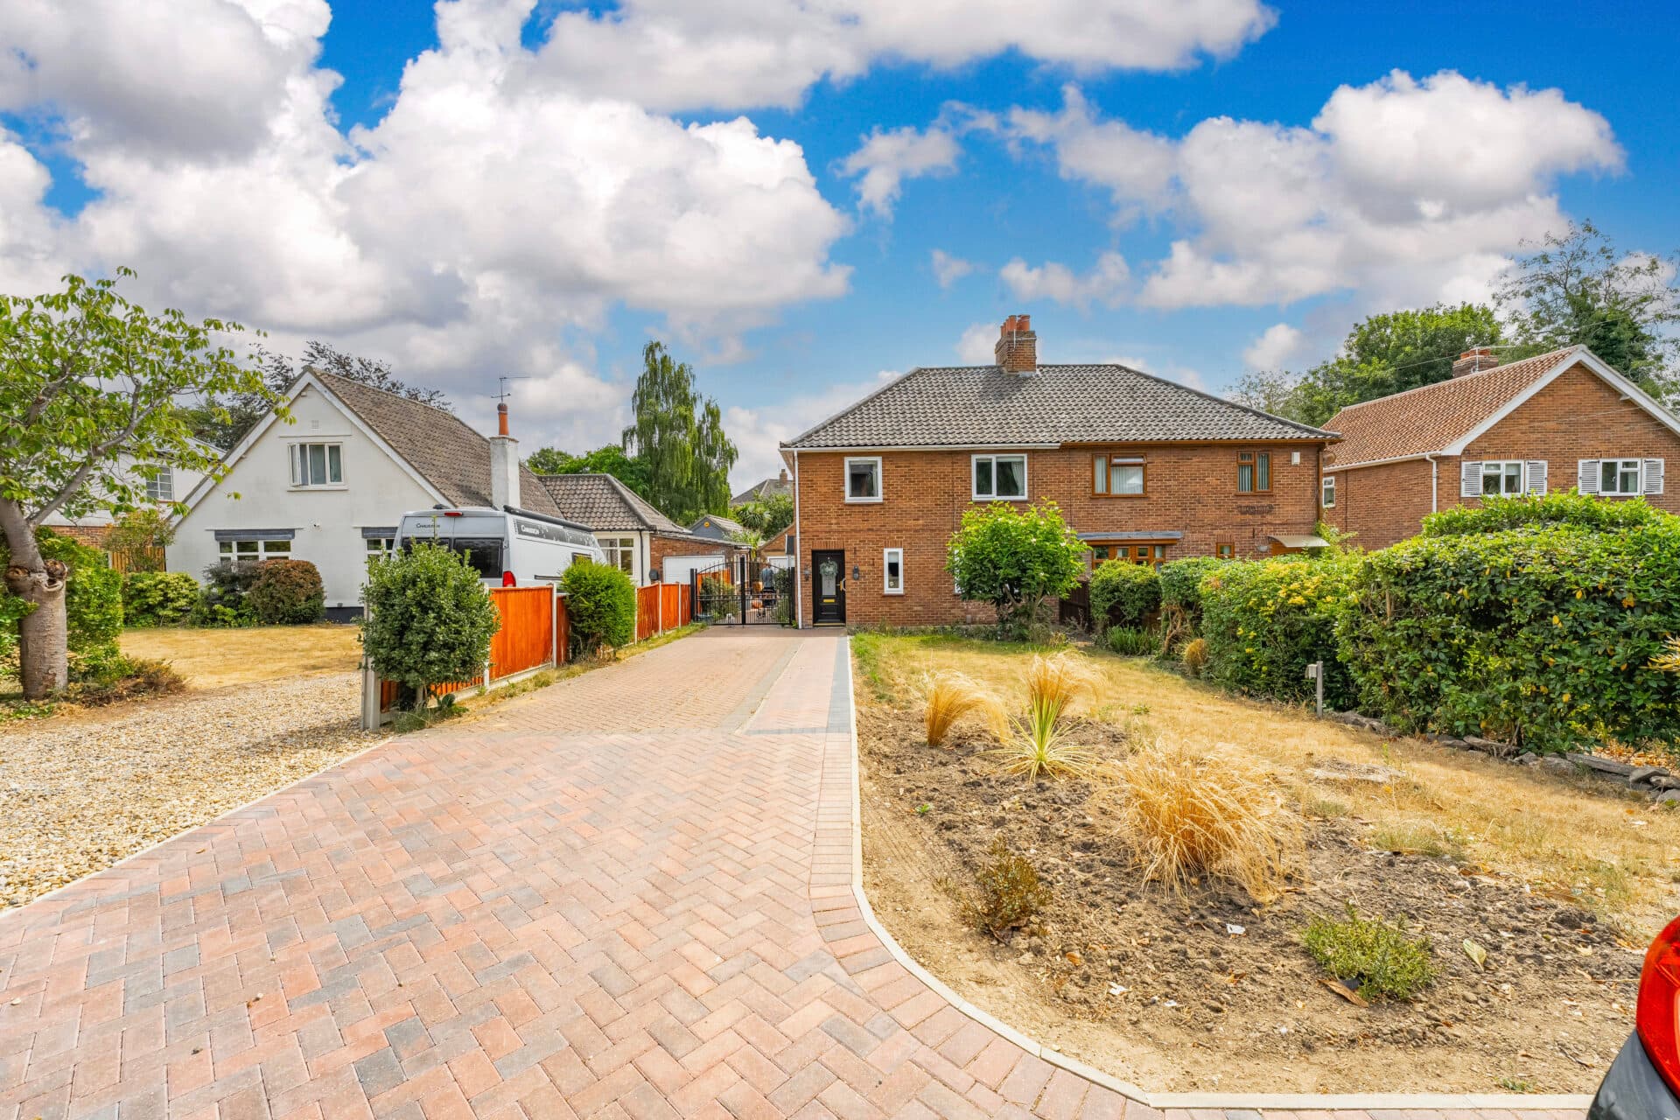
Guide Price £350,000-£375,000. Modern family living with a level of privacy rarely found on a new-build development. This spacious four-bedroom detached home is beautifully presented throughout and occupies a desirable position with no neighbouring properties directly opposite, creating a more open and private setting. The stylish open-plan kitchen and dining room features a contemporary neutral design with monochrome fixtures and fittings, alongside a generous dining area ideal for family life and entertaining. Patio doors open onto a landscaped rear garden with a patio and artificial lawn, providing an attractive and low-maintenance outdoor space. Upstairs, four well-proportioned bedrooms include a principal bedroom with en-suite, complemented by a family bathroom. Further benefits include a tandem driveway, detached garage and a sought-after location within a popular and up-and-coming estate.
The Location
Rackheath is a village that still feels like a village, but with an increasing amount of life and convenience on the doorstep. Just five miles northeast of Norwich, it’s well-placed for anyone who wants a quieter home setting without feeling cut off.
Everyday essentials are right in the village, including a convenience store, primary school, doctors’ surgery and a village hall that hosts community activities. There’s also a good amount of green space, with a playing field, play area and places to walk the dog. For food, drink and a bit of atmosphere, the Sole & Heel pub on Salhouse Road has become a real hub again since its refurbishment, offering a friendly pint, outdoor seating and regular social events.
One of Rackheath’s biggest advantages is how easy it is to get around. The NDR (Broadland Northway / A1270) runs right by the area and links very smoothly to the A47, which means commuting is genuinely straightforward whether you’re heading into Norwich or further afield. Bus travel is also practical, routes such as Konectbus 5 and 5B run regularly into the city, so you don’t have to rely solely on the car.
Cycling is becoming more realistic too, with routes connecting out toward Norwich and the surrounding villages.
Rackheath is also nicely placed between a number of other well-served areas. Just down the road, Sprowston offers bigger supermarkets, retail parks, takeaways and schools. Thorpe St Andrew is not far either, it has riverside walks, good places to eat and well-regarded education options including Thorpe St Andrew School.
Another big draw is how close Rackheath is to the countryside and the Broads. Salhouse Broad is just around the corner and offers beautiful walking routes, paddleboarding, boating and wildlife. For anyone who enjoys being outside, whether that’s cycling, dog walking, or just getting some fresh air, it’s a great location.
Graves Road, Rackheath
Set within a popular and up-and-coming residential development, this impressive four-bedroom detached home offers spacious and versatile accommodation, making it an ideal choice for growing families seeking a modern home in a well-regarded neighbourhood. Benefiting from a tandem driveway, detached garage and a thoughtfully landscaped rear garden, the property combines practicality with attractive contemporary living.
The welcoming entrance hall provides access to the principal ground floor accommodation, including a generously proportioned lounge positioned to the front of the property. This comfortable living space offers plenty of room for furnishings and provides an ideal setting for relaxing with family or entertaining guests.
Undoubtedly the heart of the home is the superb open-plan kitchen and dining room, which spans the full width of the property. Designed with modern living in mind, the kitchen features a stylish neutral colour palette complemented by contemporary monochrome fixtures and fittings, creating a sleek and timeless finish. There is an excellent range of storage and workspace, while the substantial dining area comfortably accommodates a family-sized table, making it a fantastic space for everyday meals, social gatherings and hosting friends. Patio doors open directly onto the rear garden, allowing natural light to flood the room and creating a seamless connection between indoor and outdoor living.
The first floor offers four bedrooms, providing flexibility for families, those working from home or buyers needing guest accommodation. The principal bedroom benefits from its own en-suite shower room, while the remaining bedrooms are served by a well-appointed family bathroom.
Outside, the rear garden has been landscaped for low-maintenance enjoyment and features a patio seating area alongside artificial lawn, creating the perfect space for outdoor dining, children's play equipment or simply unwinding during the warmer months. A particularly attractive feature of this home is the excellent level of privacy on offer, with no neighbouring properties directly opposite. This is an increasingly sought-after advantage on a modern development and helps create a more open and less overlooked feel both inside and out.
To the side of the property, a tandem driveway provides off-road parking and leads to the detached garage, offering additional storage or parking options.
Agent’s Note
This property will be sold freehold.
Connected to mains water, electricity, gas and drainage.
Disclaimer
Minors and Brady (M&B) along with their representatives, are not authorised to provide assurances about the property, whether on their own behalf or on behalf of their client. We don’t take responsibility for any statements made in these particulars, which don’t constitute part of any offer or contract. To comply with AML regulations, £52 is charged to each buyer which covers the cost of the digital ID check. It’s recommended to verify leasehold charges provided by the seller through legal representation. All mentioned areas, measurements, and distances are approximate, and the information, including text, photographs, and plans, serves as guidance and may not cover all aspects comprehensively. It shouldn’t be assumed that the property has all necessary planning, building regulations, or other consents. Services, equipment, and facilities haven’t been tested by M&B, and prospective purchasers are advised to verify the information to their satisfaction through inspection or other means.
Minors and Brady (M&B) along with their representatives, are not authorised to provide assurances about the property, whether on their own behalf or on behalf of their client. We don’t take responsibility for any statements made in these particulars, which don’t constitute part of any offer or contract. To comply with AML regulations, £52 is charged to each buyer which covers the cost of the digital ID check. It’s recommended to verify leasehold charges provided by the seller through legal representation. All mentioned areas, measurements, and distances are approximate, and the information, including text, photographs, and plans, serves as guidance and may not cover all aspects comprehensively. It shouldn’t be assumed that the property has all necessary planning, building regulations, or other consents. Services, equipment, and facilities haven’t been tested by M&B, and prospective purchasers are advised to verify the information to their satisfaction through inspection or other means.