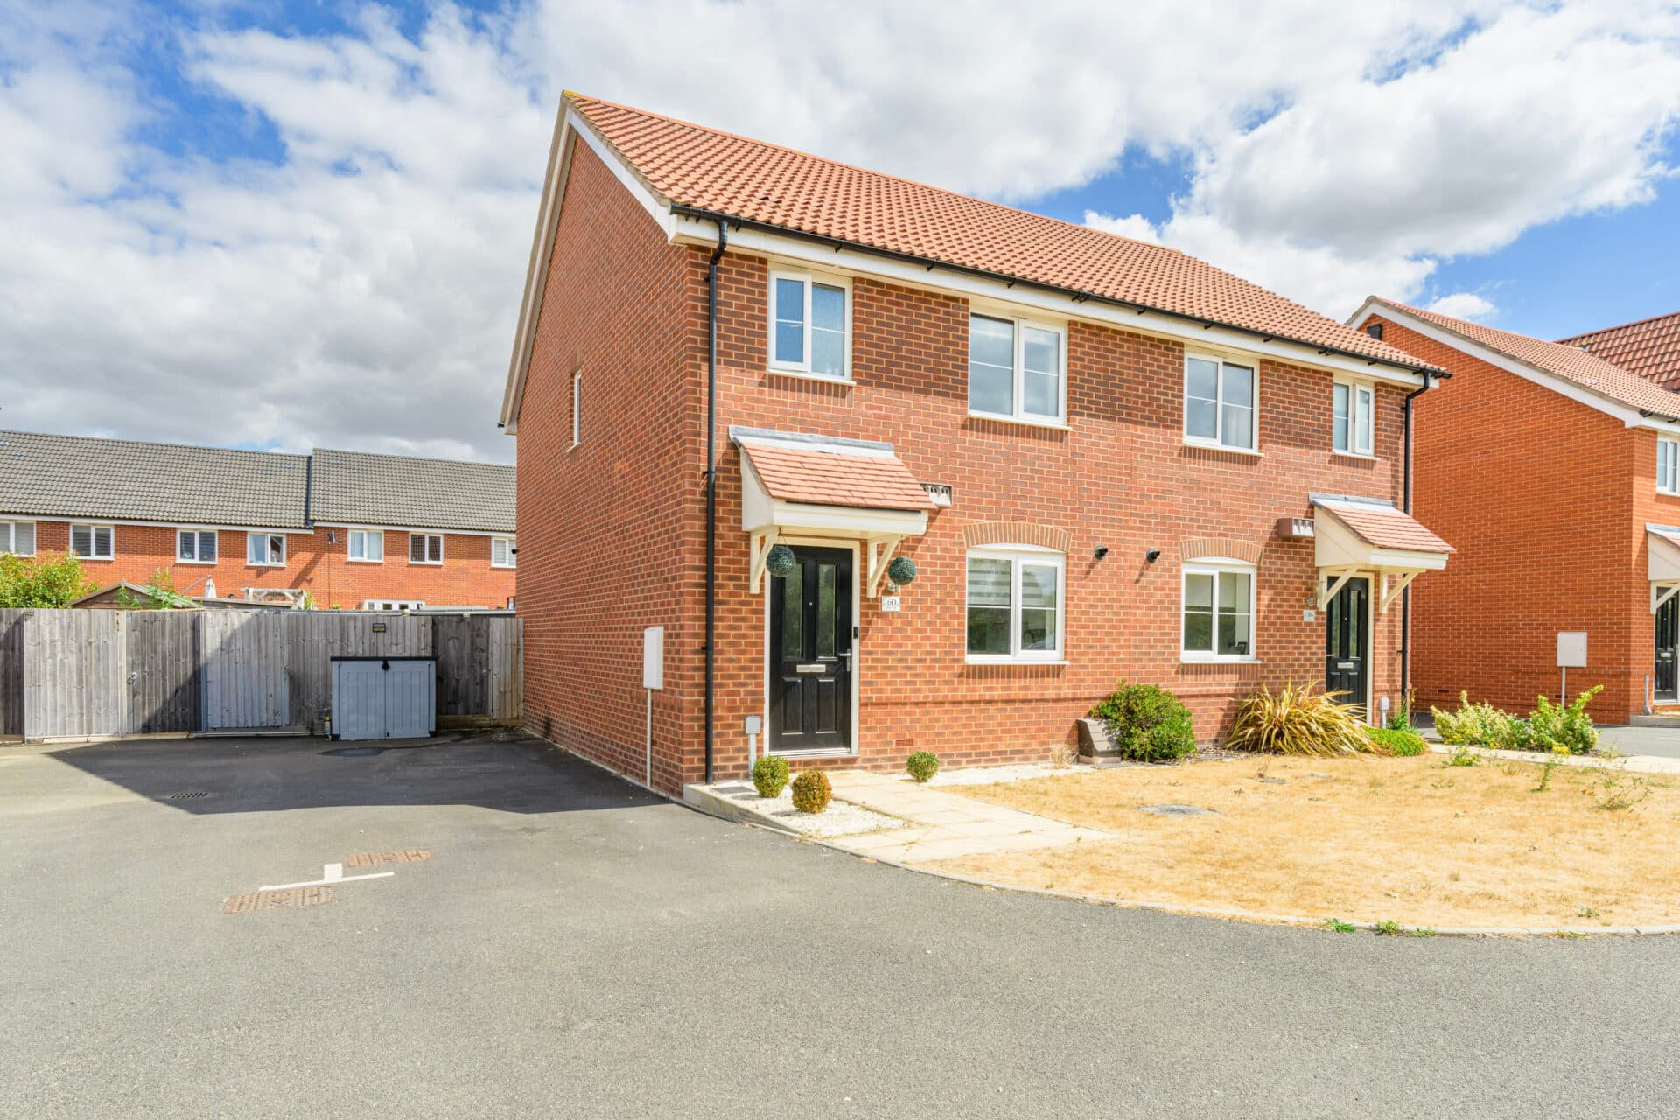
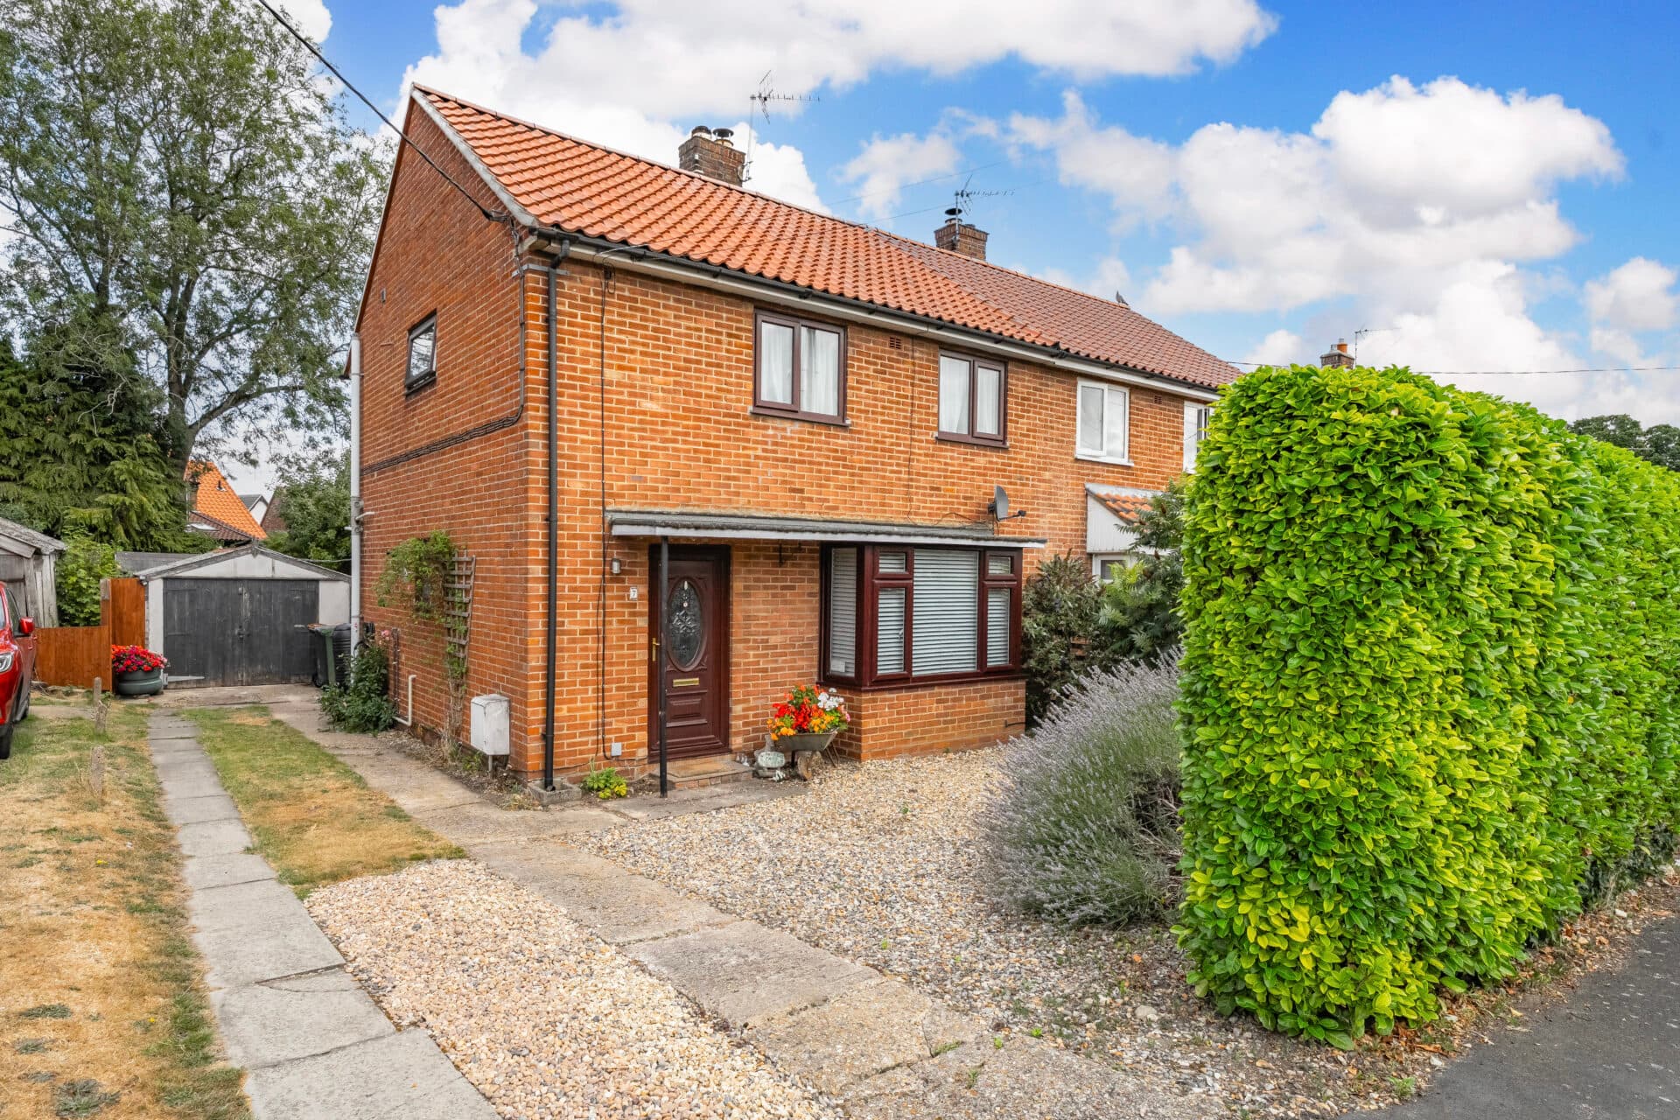
We tailor every marketing campaign to a customer’s requirements and we have access to quality marketing tools such as professional photography, video walk-throughs, drone video footage, distinctive floorplans which brings a property to life, right off of the screen.
Guide Price: £230,000 - £240,000. Beautifully renovated and ready to move straight into, this attractive NR3 terrace offers stylish accommodation with no onward chain. Updated throughout and benefiting from a brand-new boiler, the property combines period charm with modern convenience. The spacious sitting room flows effortlessly into a separate dining room, creating well-balanced living and entertaining space. A contemporary fitted kitchen, enclosed rear porch and modern family bathroom further enhance the practicality of the home. Upstairs, three bedrooms provide flexible accommodation, including two generous doubles. Outside, a private low-maintenance garden with a brick outbuilding and direct access to the side passage completes this impressive turnkey property.
The Location
Knowsley Road occupies a convenient residential position to the north of Norwich city centre, offering an excellent balance between city accessibility and everyday practicality. Popular with a wide range of buyers, the area benefits from a well-established community atmosphere, a variety of local amenities and excellent transport connections, making it an appealing place to call home.
Residents enjoy easy access to Norwich's historic city centre, where a wealth of shopping, dining and leisure opportunities can be found. From the independent boutiques and cafés of the Norwich Lanes to major retail outlets, theatres, restaurants and the renowned Norwich Market, the city offers something for every lifestyle. The vibrant cultural scene, including galleries, museums and live entertainment venues, is all within convenient reach.
For day-to-day needs, the area is particularly well served. A selection of local shops, convenience stores and services can be found nearby, while larger supermarkets including Aldi on Drayton Road, Lidl on Aylsham Road and Tesco Extra at St Augustine's Gate are all within easy reach. Healthcare facilities, gyms and community services are also readily available, adding to the area's appeal for both families and professionals.
Families are well catered for with a number of schools in the surrounding area, including Mile Cross Primary School and Angel Road schools, while Hellesdon High School is easily accessible. A range of recreational facilities and green spaces nearby provide opportunities for outdoor activities, exercise and leisure throughout the year.
The location is particularly attractive for commuters. Frequent bus services operate along both Aylsham Road and Drayton Road, providing convenient links into the city centre and beyond. The nearby outer ring road offers straightforward access to different parts of Norwich and the wider Norfolk road network, while Norwich Railway Station provides direct rail services to London Liverpool Street, Cambridge and other regional destinations.
Knowsley Road, Norwich
Offered in beautifully renovated condition and ready to move straight into, this attractive mid-terrace home presents an excellent opportunity for first-time buyers, professionals or investors seeking a stylish property in the ever-popular NR3 area. Combining character, practicality and modern finishes throughout, the home has been thoughtfully updated by the current owner and further benefits from a brand-new boiler and a new consumer unit fitted in November, providing both comfort and peace of mind for years to come.
The accommodation begins with an extended entrance area that opens into a bright and welcoming sitting room. Generous proportions and large windows create an inviting atmosphere, while the versatile layout provides ample space for both relaxing and entertaining. Flowing seamlessly through to the separate dining room, the ground floor has been designed to accommodate modern lifestyles, offering clearly defined yet connected living spaces ideal for everyday family life and social occasions alike.
Beyond the dining room, the contemporary kitchen has been fitted with a comprehensive range of attractive units and practical work surfaces, creating a space that is both functional and stylish. The design maximises storage and preparation space while remaining easy to maintain. To the rear, an enclosed porch provides additional practicality, offering a useful area for coats, shoes and household storage before stepping outside.
Completing the ground floor is a well-appointed family bathroom, finished in a modern style with a three-piece suite and shower over the bath. Quality tiling and contemporary fittings enhance the room, creating a clean and comfortable space for daily use.
On the first floor, three bedrooms are arranged off the landing. Two of the bedrooms are comfortable doubles, both offering excellent proportions and flexibility for a range of furniture layouts. The third bedroom provides valuable versatility and could equally function as a child's room, nursery, dressing room, study or hobby space depending on individual requirements.
Outside, the property continues to impress with a fully enclosed rear garden designed with low maintenance in mind. Predominantly laid to patio, the outdoor space offers an ideal setting for entertaining, outdoor dining or simply enjoying the warmer months with minimal upkeep. A useful brick outbuilding provides additional storage potential, while the garden also benefits from direct access to the side passage, offering practical pedestrian access and added convenience.
Agent’s Note
This property will be sold freehold.
Connected to mains water, electricity, gas (boiler 6-months old) and drainage.
Disclaimer
Minors and Brady (M&B) along with their representatives, are not authorised to provide assurances about the property, whether on their own behalf or on behalf of their client. We don’t take responsibility for any statements made in these particulars, which don’t constitute part of any offer or contract. To comply with AML regulations, £52 is charged to each buyer which covers the cost of the digital ID check. It’s recommended to verify leasehold charges provided by the seller through legal representation. All mentioned areas, measurements, and distances are approximate, and the information, including text, photographs, and plans, serves as guidance and may not cover all aspects comprehensively. It shouldn’t be assumed that the property has all necessary planning, building regulations, or other consents. Services, equipment, and facilities haven’t been tested by M&B, and prospective purchasers are advised to verify the information to their satisfaction through inspection or other means.
Minors and Brady (M&B) along with their representatives, are not authorised to provide assurances about the property, whether on their own behalf or on behalf of their client. We don’t take responsibility for any statements made in these particulars, which don’t constitute part of any offer or contract. To comply with AML regulations, £52 is charged to each buyer which covers the cost of the digital ID check. It’s recommended to verify leasehold charges provided by the seller through legal representation. All mentioned areas, measurements, and distances are approximate, and the information, including text, photographs, and plans, serves as guidance and may not cover all aspects comprehensively. It shouldn’t be assumed that the property has all necessary planning, building regulations, or other consents. Services, equipment, and facilities haven’t been tested by M&B, and prospective purchasers are advised to verify the information to their satisfaction through inspection or other means.