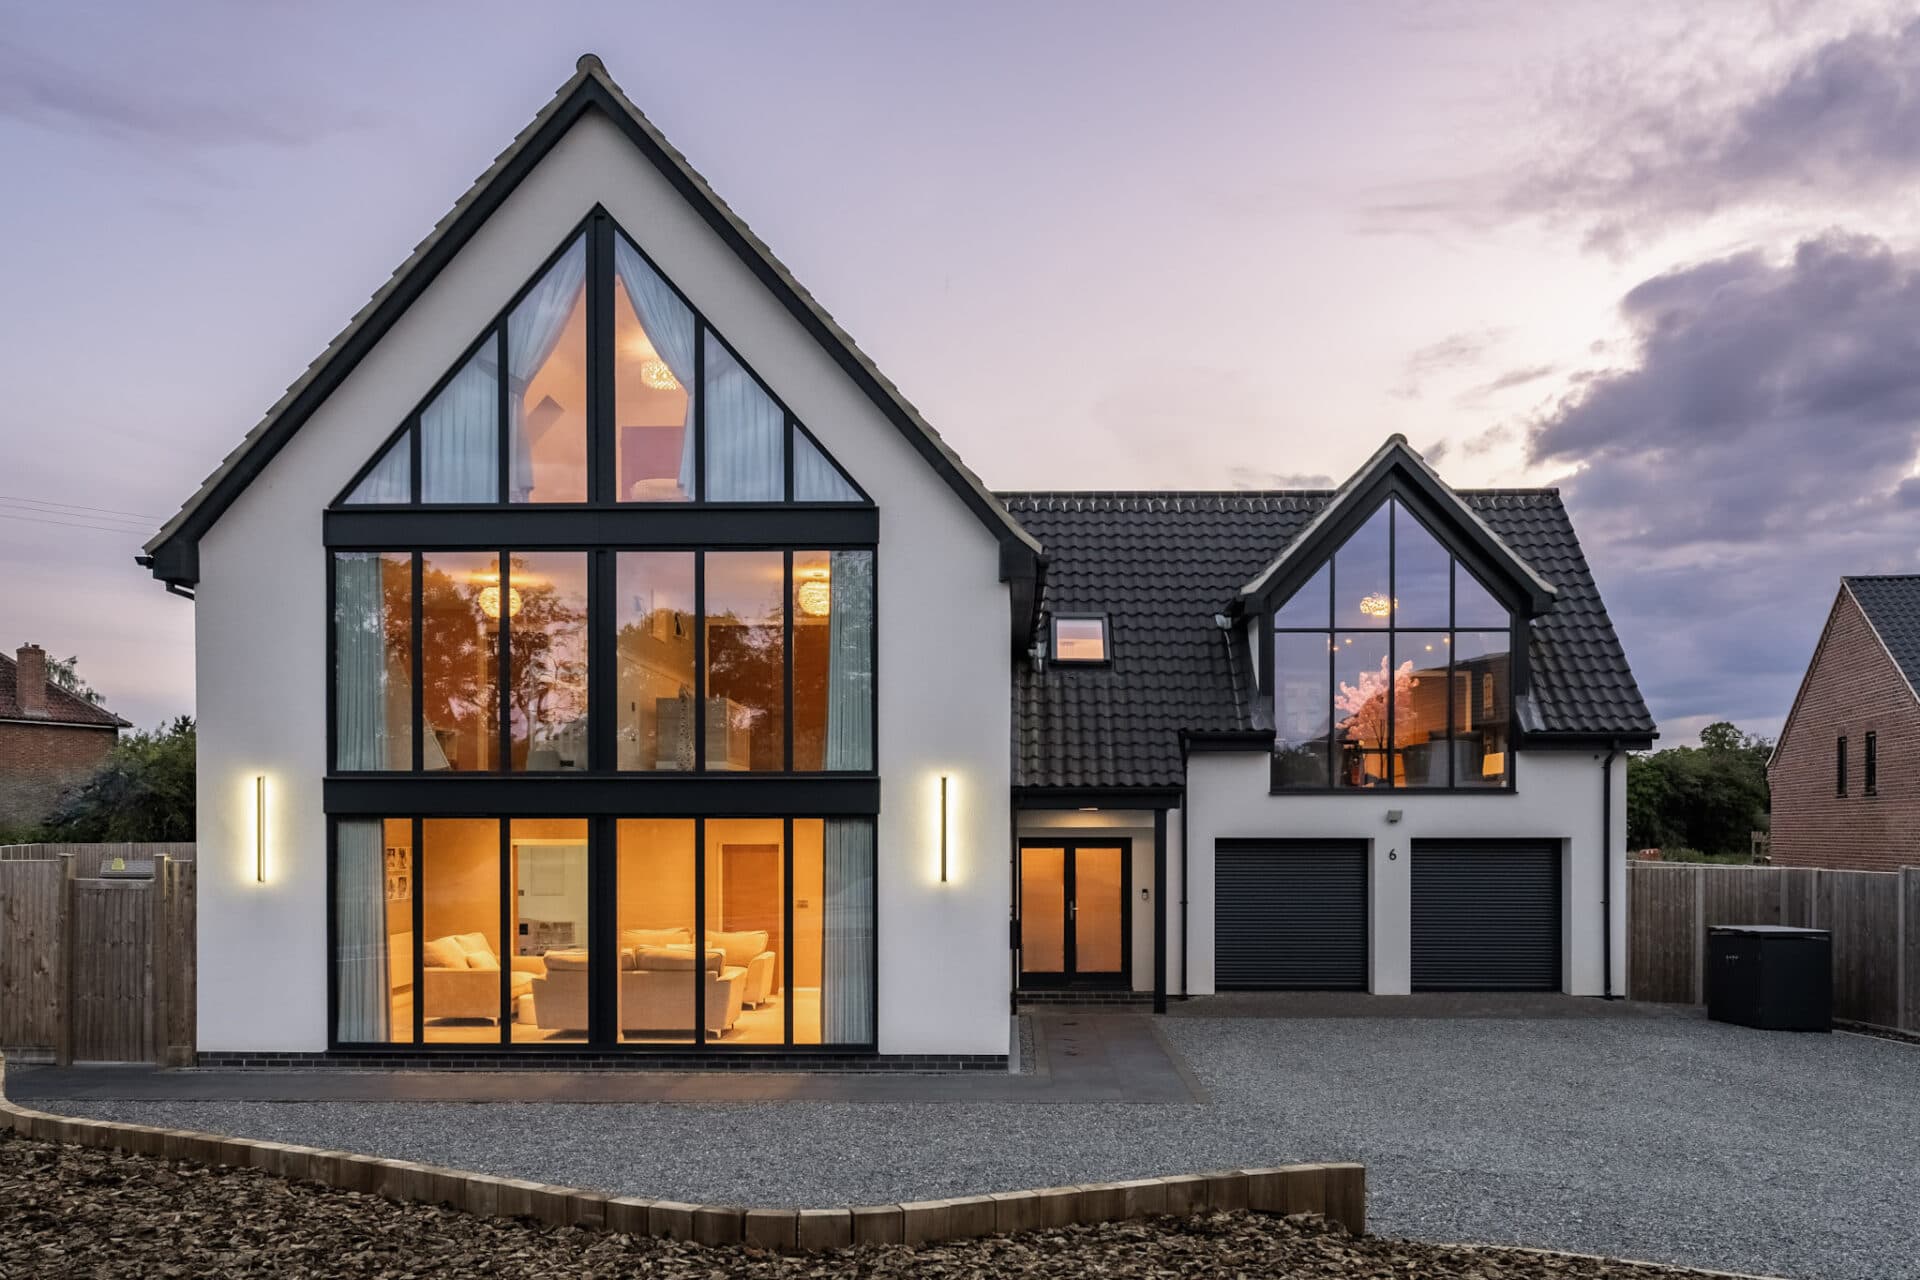
We tailor every marketing campaign to a customer’s requirements and we have access to quality marketing tools such as professional photography, video walk-throughs, drone video footage, distinctive floorplans which brings a property to life, right off of the screen.
“Living here has felt like a privilege. Every time we return home, it still brings a smile to our faces." Flint Barn is an exceptional Grade II listed former threshing barn, beautifully restored and thoughtfully extended to create a substantial country residence of remarkable character, scale and versatility. Occupying approximately one acre (stms) of mature gardens and grounds, the property enjoys a wonderfully private position overlooking woodland, parkland and the historic Letton Hall estate. Offering five bedrooms, four bathrooms, outstanding reception space and a spectacular vaulted entertainment room, the accommodation successfully balances period charm with modern family living. A long gated driveway, extensive parking, garage with studio and beautifully landscaped gardens complete what is undoubtedly one of the area's most distinctive rural homes. Peaceful, private and beautifully presented throughout, Flint Barn represents Norfolk country living at its finest.
Letton — Exceptional Countryside Living Near Historic Hingham
Situated in the rural hamlet of Letton, amidst attractive and unspoilt Norfolk countryside, Flint Barn enjoys a peaceful and highly private setting whilst remaining exceptionally well connected. Surrounded by open farmland, woodland and parkland, the location offers a wonderful sense of tranquillity, with opportunities for walking, cycling and enjoying the outdoors quite literally on the doorstep. The area retains the rural charm for which central Norfolk is so highly regarded, where quiet lanes, expansive countryside views and an abundance of wildlife create an enviable quality of life.
Just four miles away lies the charming Georgian market town of Hingham, widely considered one of Norfolk's most desirable small towns. Rich in history and community spirit, Hingham offers an excellent range of independent businesses including a traditional butcher, bakery, tea rooms, art studio and gallery, together with the renowned ‘Harrods of Hingham’. Everyday amenities are equally well catered for, with a Co-op supermarket, health centre, doctor's surgery, primary school and regular bus services available within the town. The popular White Hart gastropub serves as a well-regarded hub for both residents and visitors alike.
Flint Barn's central Norfolk location provides convenient access to a number of highly regarded market towns, including Dereham, Watton and Attleborough, whilst nearby Hingham and Shipdham offer a broad range of local services and amenities. Wymondham is also within easy reach and provides an excellent selection of shops, schooling and leisure facilities, including the highly regarded Wymondham High Academy and Wymondham College. Attleborough offers additional shopping and amenities together with a mainline rail service to Cambridge, with onward connections to London King's Cross, while Norwich railway station provides direct services to London Liverpool Street.
Norwich, the region's historic cathedral city, lies approximately 22 miles to the east and can be reached in around forty minutes. The city provides an extensive range of retail, cultural and leisure facilities, together with highly regarded state and independent schools, the University of East Anglia and the Norfolk & Norwich University Hospital. The area's excellent quality of life combines the peace and beauty of the Norfolk countryside with convenient access to the county's principal educational, commercial and cultural centres.
The property's central position also places the renowned North Norfolk coastline within approximately an hour's drive, allowing easy access to some of the county's most celebrated beaches, sailing destinations, nature reserves and coastal villages. Whether enjoying countryside walks, cycling through quiet rural lanes, exploring the Norfolk Broads or spending the day on the coast, the location offers an exceptional balance between rural seclusion and modern convenience, making it an ideal setting for those seeking a refined country lifestyle without compromise.
Flint Barn — A Remarkable Norfolk Barn Conversion of Character, Space and Privacy
Tucked away within an exceptionally private rural setting, Flint Barn is a beautifully restored Grade II listed former threshing barn occupying approximately one acre of mature gardens and grounds (STS). Accessed via a long, sweeping gated driveway, the property enjoys a wonderfully secluded position surrounded by woodland margins, established gardens and open countryside, with uninterrupted views towards the historic Letton Hall estate and parkland beyond.
The approach immediately sets the tone. Beyond the five-bar entrance gate, the gravel driveway winds through the grounds before arriving at the barn, where the sense of peace and privacy becomes immediately apparent. Despite its tranquil setting, the property remains conveniently positioned for access to Dereham, Watton, Attleborough, Hingham, Shipdham and Norwich, making it ideally suited to those seeking a rural lifestyle without sacrificing convenience.
Originally dating from the 1800s, Flint Barn has been sensitively restored and thoughtfully extended to create a substantial five-bedroom residence that successfully combines the charm and authenticity of the original threshing barn with modern comforts and carefully considered living spaces. Throughout the property, exposed oak beams, handmade oak doors with wrought iron ironmongery, French oak engineered flooring and high-quality finishes create a home of considerable warmth, character and distinction.
Reception Hall & Principal Reception Rooms
The accommodation unfolds with a natural flow, creating an immediate sense of openness while retaining distinct spaces for both entertaining and everyday living.
At the centre of the barn sits the impressive sitting room, a wonderful space that perfectly captures the character of the original building. A feature brick fireplace housing a Stovax log-burning stove forms an attractive focal point, complemented by a dramatic floor-to-ceiling exposed brick wall on the opposite side of the room. Four large Velux windows set within the vaulted ceiling allow natural light to pour into the space throughout the day, each fitted with remote-controlled solar-powered blinds.
One entire elevation is defined by floor-to-ceiling glazing overlooking the enclosed courtyard, while brushed steel wall uplighters create an atmospheric setting during the evenings. From this room, an extra-width solid oak staircase rises elegantly to the first floor, adding both presence and craftsmanship to the principal living space.
The adjoining dining room enjoys a similarly impressive connection to the outdoors. Full-height glazing and double doors frame beautiful views across the gardens, woodland belt and fields beyond. Generously proportioned, the room comfortably accommodates a substantial dining table, making it equally suited to family gatherings and larger-scale entertaining. French oak engineered flooring continues seamlessly throughout, enhancing the sense of continuity between the reception spaces.
Positioned off the entrance hall is a charming snug, offering a more intimate retreat within the home. Featuring a vaulted ceiling, French oak flooring and attractive views across the courtyard, this versatile room lends itself equally well to use as a study, reading room or cosy secondary sitting room.
Kitchen, Living & Ancillary Spaces
The kitchen forms the heart of daily life at Flint Barn, combining cooking, dining and informal living within one beautifully designed open-plan environment.
Generously proportioned and flooded with natural light, the kitchen is fitted with an extensive range of bespoke shaker-style units hand-painted in Farrow & Ball colours, providing exceptional storage and workspace. Polished black granite worktops and a substantial matching island create a striking contrast, complemented by a solid timber work surface section.
A Rangemaster range cooker in black and chrome provides a traditional focal point, complete with fan oven, conventional oven, ceramic hob and matching extractor hood above. Additional appliances include an integrated Zanussi dishwasher and a Samsung American-style fridge freezer with ice and chilled water dispenser.
Italian cream travertine flooring extends throughout both the kitchen and utility room, while LED ceiling and wall lighting, together with under-cupboard illumination, enhance both functionality and atmosphere.
The room is cleverly designed to connect with the surrounding gardens. Two separate sets of double doors provide direct access to outdoor seating areas, with one opening into the enclosed courtyard and the other leading to a rear patio overlooking the gardens. The layout creates a seamless indoor-outdoor flow that is particularly well suited to entertaining and family life.
Beyond the kitchen, the utility room echoes the same level of craftsmanship, featuring matching bespoke cabinetry, built-in wall cupboards, a stainless-steel sink and drainer, plumbing for washing machine and tumble dryer, and additional storage. It also functions as a practical boot room with coat hooks and footwear storage. The Grant Blue Flame oil-fired boiler is located here and benefits from the remainder of a ten-year parts and labour guarantee.
A traditional cast-iron laundry maid adds a charming and practical finishing touch.
Bedrooms & Bathing Accommodation
The bedroom accommodation has been thoughtfully arranged, offering flexibility for families, guests and multi-generational living.
Four double bedrooms are positioned on the ground floor, each enjoying attractive views over the gardens and surrounding grounds. Exposed oak beams and French oak engineered flooring provide continuity with the rest of the property, while the generous proportions ensure each room feels bright and comfortable. One of the rooms is currently utilised as a hobby room and benefits from built-in cupboards.
Two of these bedrooms benefit from private en-suite shower rooms, each fitted with a shower enclosure, wash basin, WC, polished tiled flooring, heated towel radiator and mirror.
The remaining two bedrooms are served by a Jack & Jill bathroom, complete with bath and shower over, wash basin, WC, polished tiled floor, heated towel rail and mirror. A separate guest cloakroom is conveniently positioned off the entrance hall.
Occupying a private first-floor position, the principal suite provides a luxurious retreat within the home. The bedroom itself showcases a vaulted oak-beamed ceiling together with a striking triple aspect incorporating two lunette windows and a circular gable-end feature window fitted with a remote-controlled blackout blind.
French oak engineered flooring continues throughout, while brushed steel wall uplighters create a warm and sophisticated atmosphere. A dedicated dressing room with built-in double wardrobes leads directly into the en-suite bathroom.
Finished with travertine floor and wall tiling, the en-suite features a freestanding bath, large walk-in shower enclosure, plinth-mounted wash basin, large mirror and Velux roof window, creating a beautifully appointed and peaceful space.
First Floor Entertainment Room
One of the most memorable features of Flint Barn is the stunning vaulted entertainment room positioned on the first floor.
Occupying the upper section of the original threshing barn, this remarkable space rises dramatically to the apex and showcases the architectural beauty of the building. French oak engineered flooring, exposed oak beams, black tie rods and a solid oak balustrade combine to create a room of exceptional character.
Natural light enters through two opening lunette windows, a glazed feature wall overlooking the gardens and fields beyond, and a distinctive circular gable-end window. White uplighters further emphasise the scale and drama of the room during the evening.
Whether used as a lounge, cinema room, games room, music room, studio or entertaining space, it offers a level of flexibility rarely found in homes of this nature.
Outbuildings, Studio & Sustainability
Flint Barn benefits from an excellent collection of outbuildings that significantly enhance its versatility.
A substantial two-and-a-half-bay garage provides parking for two vehicles together with extensive storage and dedicated space for garden equipment, including a sit-on mower. A staircase rises to a spacious first-floor studio currently used as an exercise room, although it would work equally well as a home office, creative workspace or hobby room.
The room benefits from two Velux windows, creating a light-filled and comfortable environment throughout the year.
Further outbuildings include the octagonal summer house, garden shed and pump house, which services the property's private borehole water supply.
The garage roof is fitted with ten solar panels generating approximately 2,000 kWh of electricity annually, with surplus power exported back to the grid. The inverter and associated equipment are neatly positioned within the garage.
Gardens, Grounds & Outdoor Living
The grounds have been carefully landscaped to complement both the architecture of the barn and its rural setting.
Extending to approximately one acre (STS), the gardens comprise sweeping lawns, mature borders, laurel hedging, herb gardens, productive orchard areas and raised soft fruit beds. Numerous seating areas have been thoughtfully positioned throughout the grounds, each providing a different perspective of the surrounding landscape.
An enclosed courtyard offers a sheltered and private outdoor entertaining space, while a patio adjoining the kitchen provides an ideal setting for al fresco dining. Indian sandstone paving surrounds both the barn and summer house, creating practical and attractive pathways throughout.
A laurel archway leads into the orchard, home to a garden shed and the pump house serving the property's private water supply. Beyond, the gardens blend naturally with the adjacent woodland belt and open fields, creating an exceptional sense of space and connection to the surrounding countryside.
The octagonal summer house occupies an outstanding position within the grounds, perfectly placed to enjoy uninterrupted panoramic views towards Letton Hall and the surrounding parkland. It is a setting that invites relaxation and quiet enjoyment of the landscape throughout the seasons.
A Word From The Vendors
"Flint Barn has given us exactly what we hoped for, privacy, peace and a home full of character. We love that it feels secluded without ever feeling isolated.
The long sweeping driveway gives the property a real sense of arrival and privacy, while the gardens offer so many wonderful places to sit and enjoy the surroundings. The summer house is perfectly positioned and the views across the fields towards Letton Hall are simply beautiful.
Inside, we've always loved how light and spacious the house feels, even on the dullest winter days. The flow between the rooms works effortlessly and the vaulted entertainment room upstairs remains one of our favourite spaces. Equally, there is nothing better than sitting beside the log burner on a winter's evening.
The wildlife around the woodland margins is incredible, the atmosphere is wonderfully calm, and the only sounds are birdsong and the rustling of leaves. Living here has felt like a privilege. We have always been proud to be custodians of such a unique former threshing barn and every time we return home, it still brings a smile to our faces."
Agents Note
This property will be sold freehold and connected to oil-fired heating, private drainage, borehole water and mains electricity.
Please note: Flint Barn also provides a private water supply to neighbouring properties.
Disclaimer
Minors and Brady (M&B) along with their representatives, are not authorised to provide assurances about the property, whether on their own behalf or on behalf of their client. We don’t take responsibility for any statements made in these particulars, which don’t constitute part of any offer or contract. To comply with AML regulations, £52 is charged to each buyer which covers the cost of the digital ID check. It’s recommended to verify leasehold charges provided by the seller through legal representation. All mentioned areas, measurements, and distances are approximate, and the information, including text, photographs, and plans, serves as guidance and may not cover all aspects comprehensively. It shouldn’t be assumed that the property has all necessary planning, building regulations, or other consents. Services, equipment, and facilities haven’t been tested by M&B, and prospective purchasers are advised to verify the information to their satisfaction through inspection or other means.
Minors and Brady (M&B) along with their representatives, are not authorised to provide assurances about the property, whether on their own behalf or on behalf of their client. We don’t take responsibility for any statements made in these particulars, which don’t constitute part of any offer or contract. To comply with AML regulations, £52 is charged to each buyer which covers the cost of the digital ID check. It’s recommended to verify leasehold charges provided by the seller through legal representation. All mentioned areas, measurements, and distances are approximate, and the information, including text, photographs, and plans, serves as guidance and may not cover all aspects comprehensively. It shouldn’t be assumed that the property has all necessary planning, building regulations, or other consents. Services, equipment, and facilities haven’t been tested by M&B, and prospective purchasers are advised to verify the information to their satisfaction through inspection or other means.