We tailor every marketing campaign to a customer’s requirements and we have access to quality marketing tools such as professional photography, video walk-throughs, drone video footage, distinctive floorplans which brings a property to life, right off of the screen.
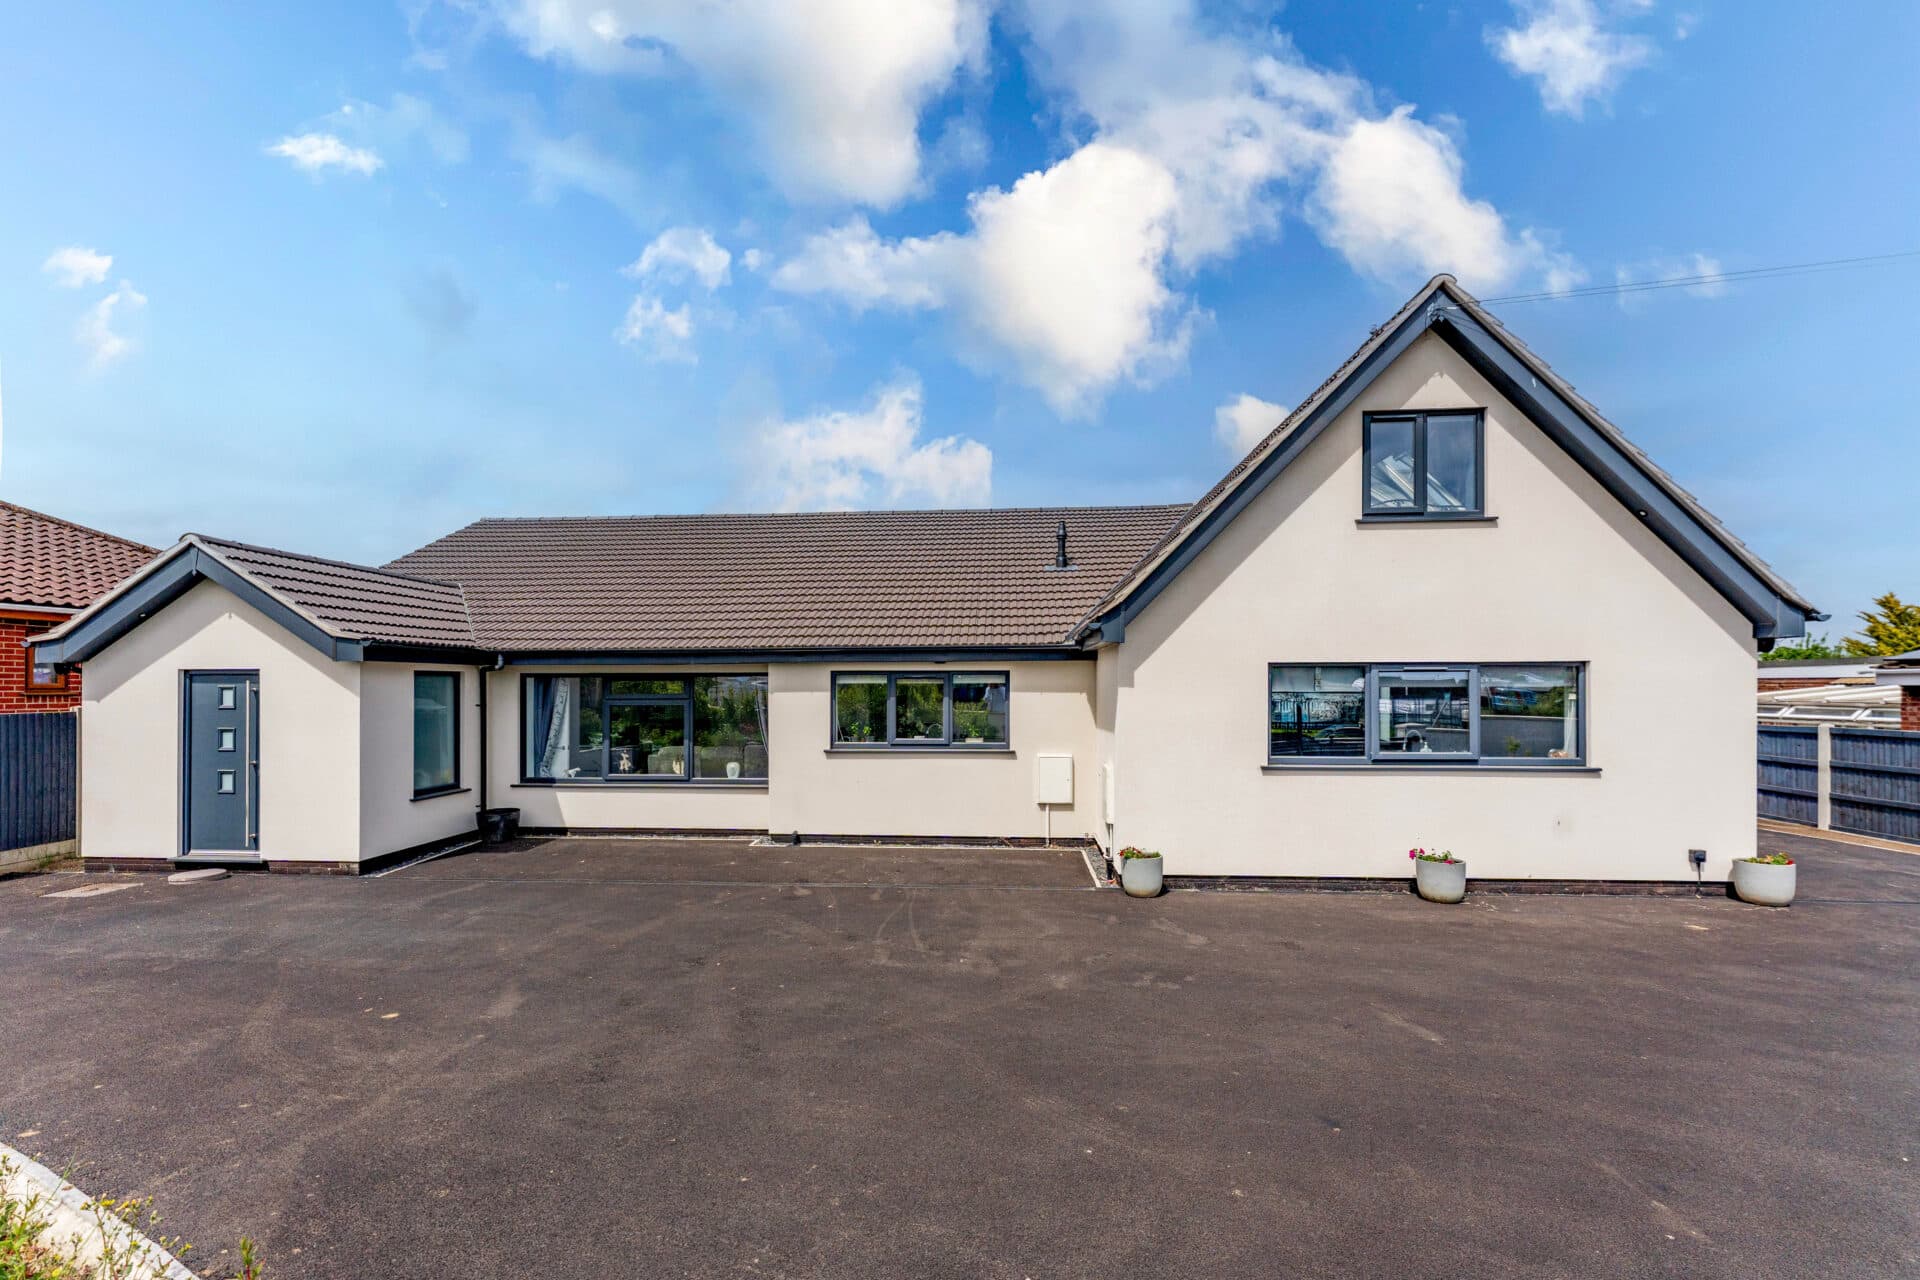
Guide Price: £550,000 - £600,000. A truly exceptional coastal home offering remarkable space, flexibility and a setting just moments from the sea. Beautifully updated throughout, this substantial detached chalet-style residence provides five bedrooms and three bathrooms, perfectly suited to modern family living or hosting guests. The ground floor delivers a versatile mix of reception spaces, including a stunning sitting room with woodburner, a dining room and a bright conservatory opening onto the gardens. At the heart of the home, a carefully refitted kitchen combines quality finishes with practical design, creating a sociable and highly functional space. Upstairs, generous bedrooms are complemented by elevated views towards the sea, adding to the home’s coastal appeal. Outside, expansive gardens and ample parking with a double garage complete a property that is both distinctive and rarely available in such a prime village setting.
The Location
Located within the sought-after coastal village of Mundesley, the property enjoys a peaceful residential setting within easy walking distance of the beach. This established area is popular with both full-time residents and those seeking a second home by the sea, offering a quieter lifestyle compared to larger nearby towns.
Mundesley itself has a range of everyday amenities, including a convenience store, independent shops, cafés, fish and chip shops, a medical centre, and a primary school, as well as hotels, a chemist, post office, hairdresser, butcher, baker, a golf course and a garage, ensuring the location caters to all everyday needs without having to travel far.
The village is particularly known for its wide sandy beach, which is backed by colourful beach huts and accessed via sloping paths and steps. The coastline here forms part of the Norfolk Coast Area of Outstanding Natural Beauty, with cliff-top walks providing open sea views and routes towards neighbouring villages.
The area also benefits from regular bus services to the coast and nearby towns, and it is noted by the vendor that many residents comfortably live here without the need for a car due to how accessible the village is.
Transport links are mainly road-based. The nearby market town of North Walsham is around a 10-minute drive and provides larger supermarkets, additional schooling, and a railway station with services to Norwich. Cromer, approximately 20 minutes away by car, offers a wider selection of shops, restaurants, and leisure facilities, as well as a hospital and train connections.
Norwich, the nearest city, is roughly 45 minutes by car depending on traffic and provides extensive retail, dining, and cultural options, along with mainline rail services and an international airport. The location also offers easy access to The Broads and the popular Georgian town of Holt.
Meadow Drive, Mundesley
Situated within a quiet cul-de-sac, the property combines lifestyle and practicality with a sense of privacy that is rarely found so close to the coast.
Approached via a generous frontage set behind established boundaries, the home immediately impresses with its scale and setting. Internally, the accommodation is centred around a welcoming and characterful entrance hall.
The ground floor offers a versatile arrangement of reception spaces, including a bright sitting room featuring a woodburner set beneath an oak mantle, creating a warm and inviting focal point.
A dining room provides an excellent area for entertaining and leads directly through to a conservatory, which offers a further reception space filled with natural light and enjoying a strong connection to the garden.
The kitchen has been thoughtfully refitted to a high standard, featuring solid wood work surfaces, a Belfast-style sink and a comprehensive range of integrated appliances, alongside a range-style cooker.
The layout is both practical and sociable, supporting everyday living as well as entertaining. Further ground floor accommodation includes a flexible bed-sitting room or reception room, a shower room and separate WC, all designed to enhance the adaptability of the home.
The principal bedroom is well-appointed and also located on the ground floor, with fitted wardrobes and a modern en suite featuring a walk-in shower.
Upstairs, the property continues to deliver generous accommodation, with a further arrangement of bedrooms centred around a spacious landing area, currently used as a study space and enjoying elevated views across the gardens and towards the sea.
Bedrooms offer excellent proportions, built-in storage and flexibility for family, guests or home working, all supported by a well-equipped family bathroom. There are also three large walk-in storage rooms on the upper floor, providing substantial and practical storage solutions.
Externally, the grounds are a true highlight. The rear garden extends significantly beyond neighbouring properties, creating a sense of openness and privacy, with expansive lawns, mature planting and a range of established features.
A rear gate opens directly onto a nearby park and provides highly accessible access to nearby bus stops, further enhancing the convenience of the location and ease of travel to surrounding areas and the seafront.
To the front, a large driveway provides extensive off-road parking for multiple vehicles and leads to a substantial double-length garage, complete with power, plumbing and additional overhead storage.
Having undergone extensive improvements in recent years, this is a property that offers both immediate enjoyment and long-term flexibility. Whether as a permanent residence, coastal retreat or multi-generational home, it presents a rare opportunity to acquire a distinctive and spacious property in an exceptional seaside setting.
Agents Note
This property will be sold freehold and connected to mains water, electricity, gas and drainage.
Disclaimer
Minors and Brady (M&B) along with their representatives, are not authorised to provide assurances about the property, whether on their own behalf or on behalf of their client. We don’t take responsibility for any statements made in these particulars, which don’t constitute part of any offer or contract. To comply with AML regulations, £52 is charged to each buyer which covers the cost of the digital ID check. It’s recommended to verify leasehold charges provided by the seller through legal representation. All mentioned areas, measurements, and distances are approximate, and the information, including text, photographs, and plans, serves as guidance and may not cover all aspects comprehensively. It shouldn’t be assumed that the property has all necessary planning, building regulations, or other consents. Services, equipment, and facilities haven’t been tested by M&B, and prospective purchasers are advised to verify the information to their satisfaction through inspection or other means.
Minors and Brady (M&B) along with their representatives, are not authorised to provide assurances about the property, whether on their own behalf or on behalf of their client. We don’t take responsibility for any statements made in these particulars, which don’t constitute part of any offer or contract. To comply with AML regulations, £52 is charged to each buyer which covers the cost of the digital ID check. It’s recommended to verify leasehold charges provided by the seller through legal representation. All mentioned areas, measurements, and distances are approximate, and the information, including text, photographs, and plans, serves as guidance and may not cover all aspects comprehensively. It shouldn’t be assumed that the property has all necessary planning, building regulations, or other consents. Services, equipment, and facilities haven’t been tested by M&B, and prospective purchasers are advised to verify the information to their satisfaction through inspection or other means.