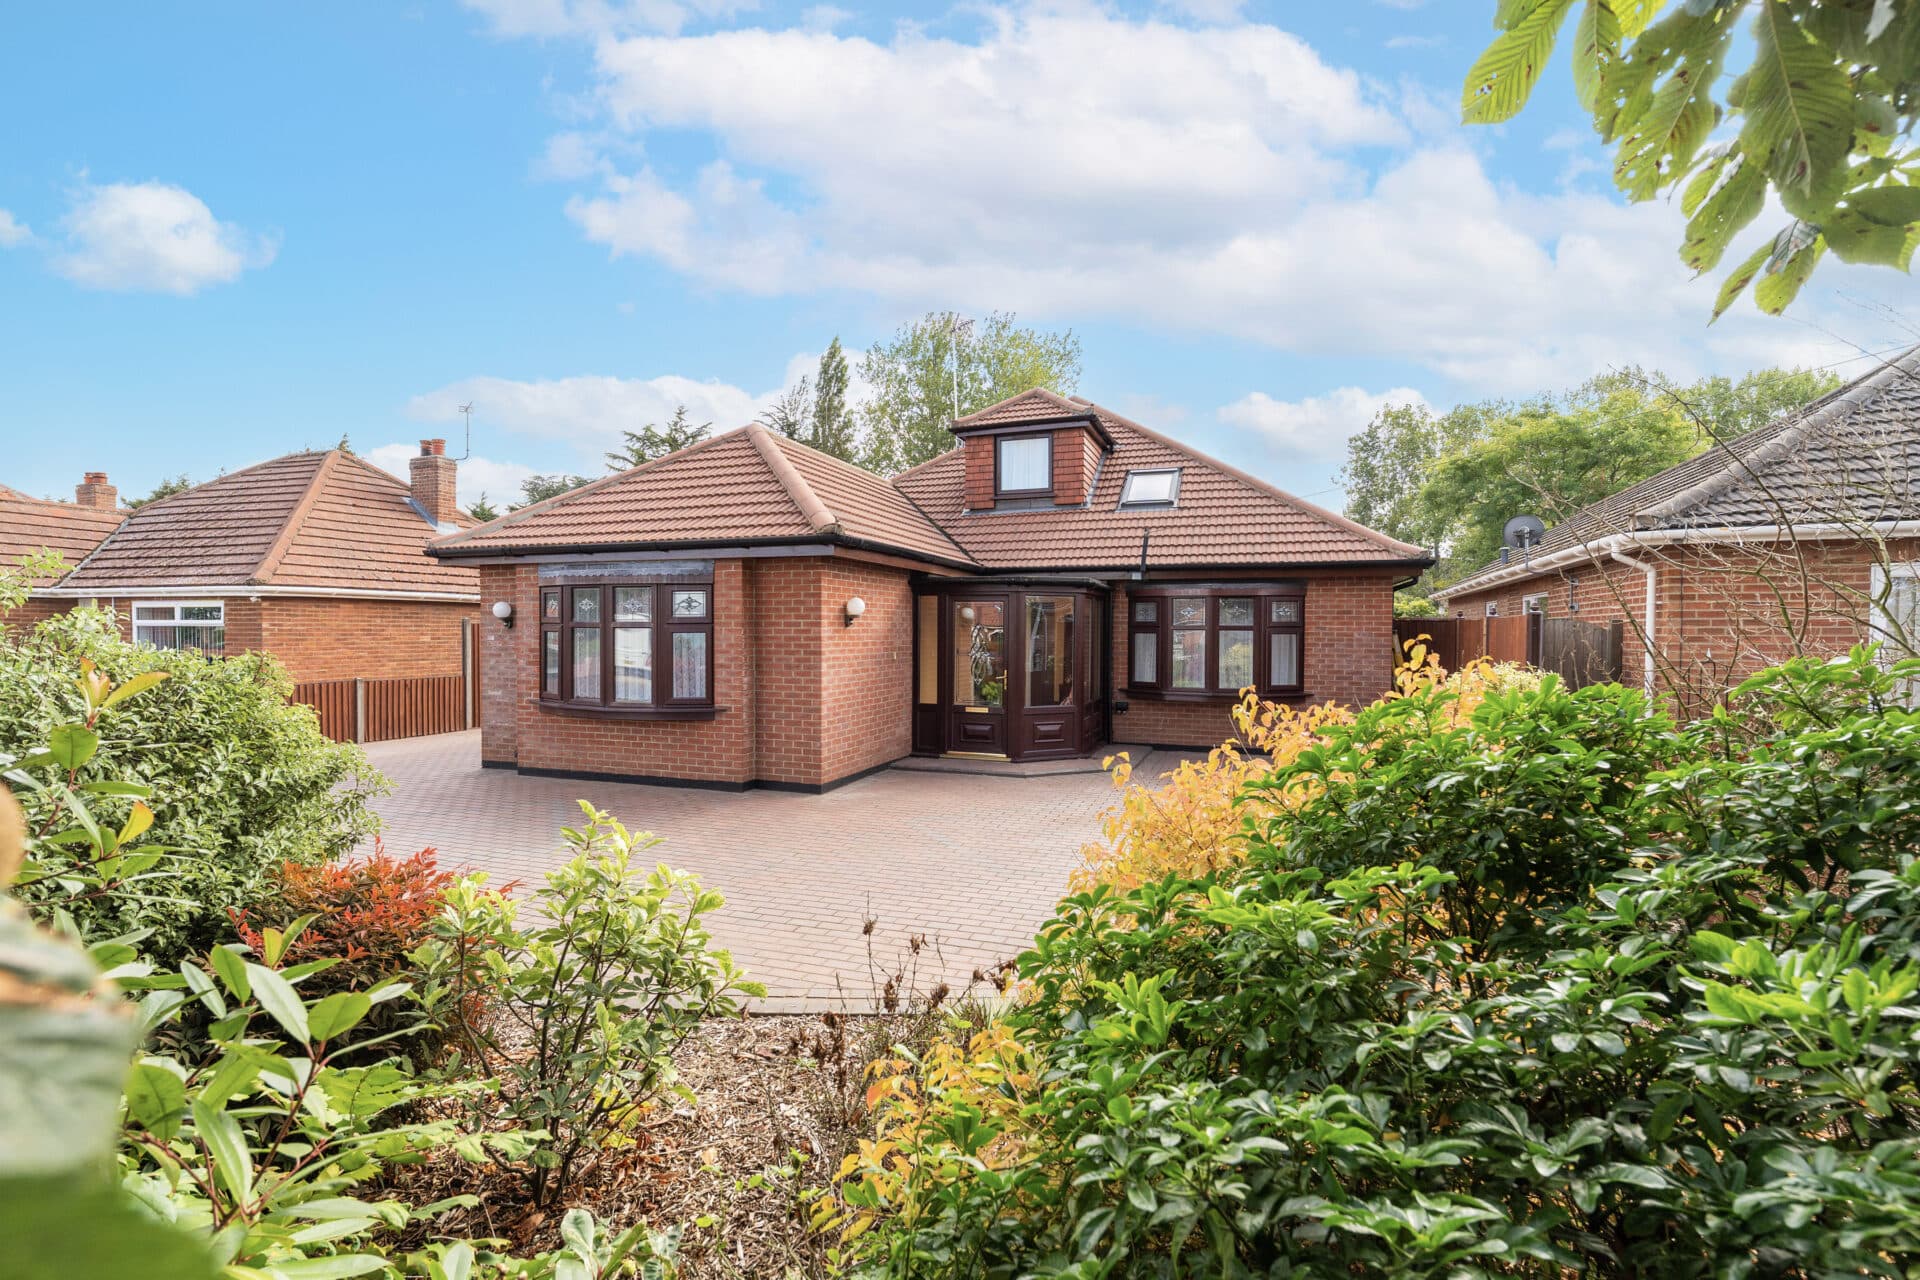
We tailor every marketing campaign to a customer’s requirements and we have access to quality marketing tools such as professional photography, video walk-throughs, drone video footage, distinctive floorplans which brings a property to life, right off of the screen.
Guide Price £575,000 - £600,000 - Sellers have found a property with no onward chain!
A chance to enjoy spacious single‑storey living in a wonderfully private and established setting, this detached bungalow offers a lifestyle shaped by comfort, ease and connection to its surroundings. Set along a quiet private track with no through traffic, the home brings together four well‑proportioned bedrooms, two en suites, generous reception rooms, a newly fitted kitchen breakfast room, extensive garaging and mature wraparound gardens of around 0.3 acres (stms). Its thoughtful presentation, private entrance and non‑estate position create an inviting environment for relaxed everyday living, family life and entertaining, all within easy reach of Bury St Edmunds.
Great Whelnetham
Stanningfield Road sits within Great Whelnetham, a village setting that feels established and residential, with countryside views around you and Bury St Edmunds just three miles to the north. The area has a steady, lived-in feel, with footpaths, open green spaces and community facilities giving the road a practical everyday rhythm without feeling cut off from larger amenities.
Within the village, residents have access to Great Whelnetham Primary School, the community centre, local Post Office and the Rushbrooke Arms, all of which contribute to the area's strong sense of community. Life here lends itself to a slower pace, with opportunities for countryside walks, cycling and enjoying the surrounding Suffolk landscape, while still being within easy reach of the shops, restaurants and leisure facilities of Bury St Edmunds.
For weekly shopping, the nearest supermarkets include Sainsbury's, Tesco Superstore, Waitrose, Asda, Aldi and Tesco Express, offering plenty of choice for day-to-day needs. Local services are available within the village and neighbouring communities, while Bury St Edmunds provides a wider mix of retail, cafés, leisure and cultural venues.
Transport links are straightforward, with a bus stop at the end of the road providing regular services approximately every half hour. The A134 connects directly to the A14 for regional travel, making commuting and journeys further afield simple. It's a location suited to those seeking a balance between village life and convenience, combining a genuine community atmosphere with easy access to amenities, employment and the wider Suffolk countryside.
Stanningfield Road
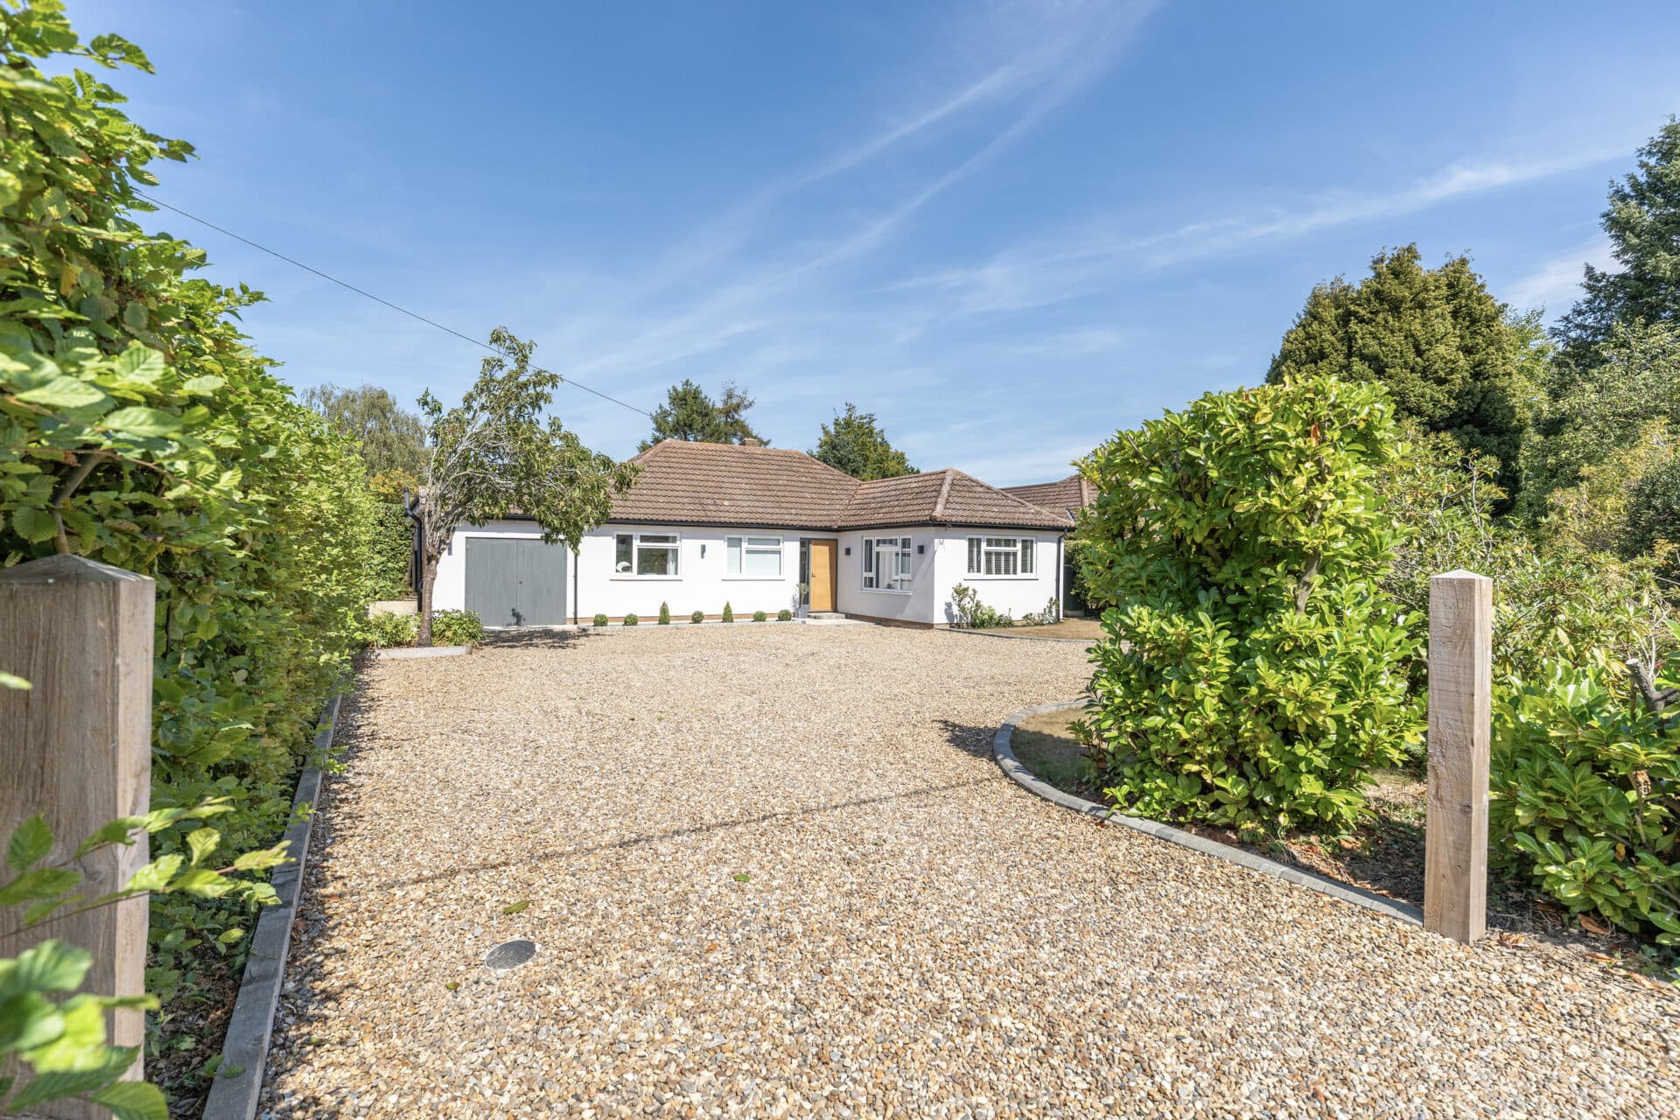
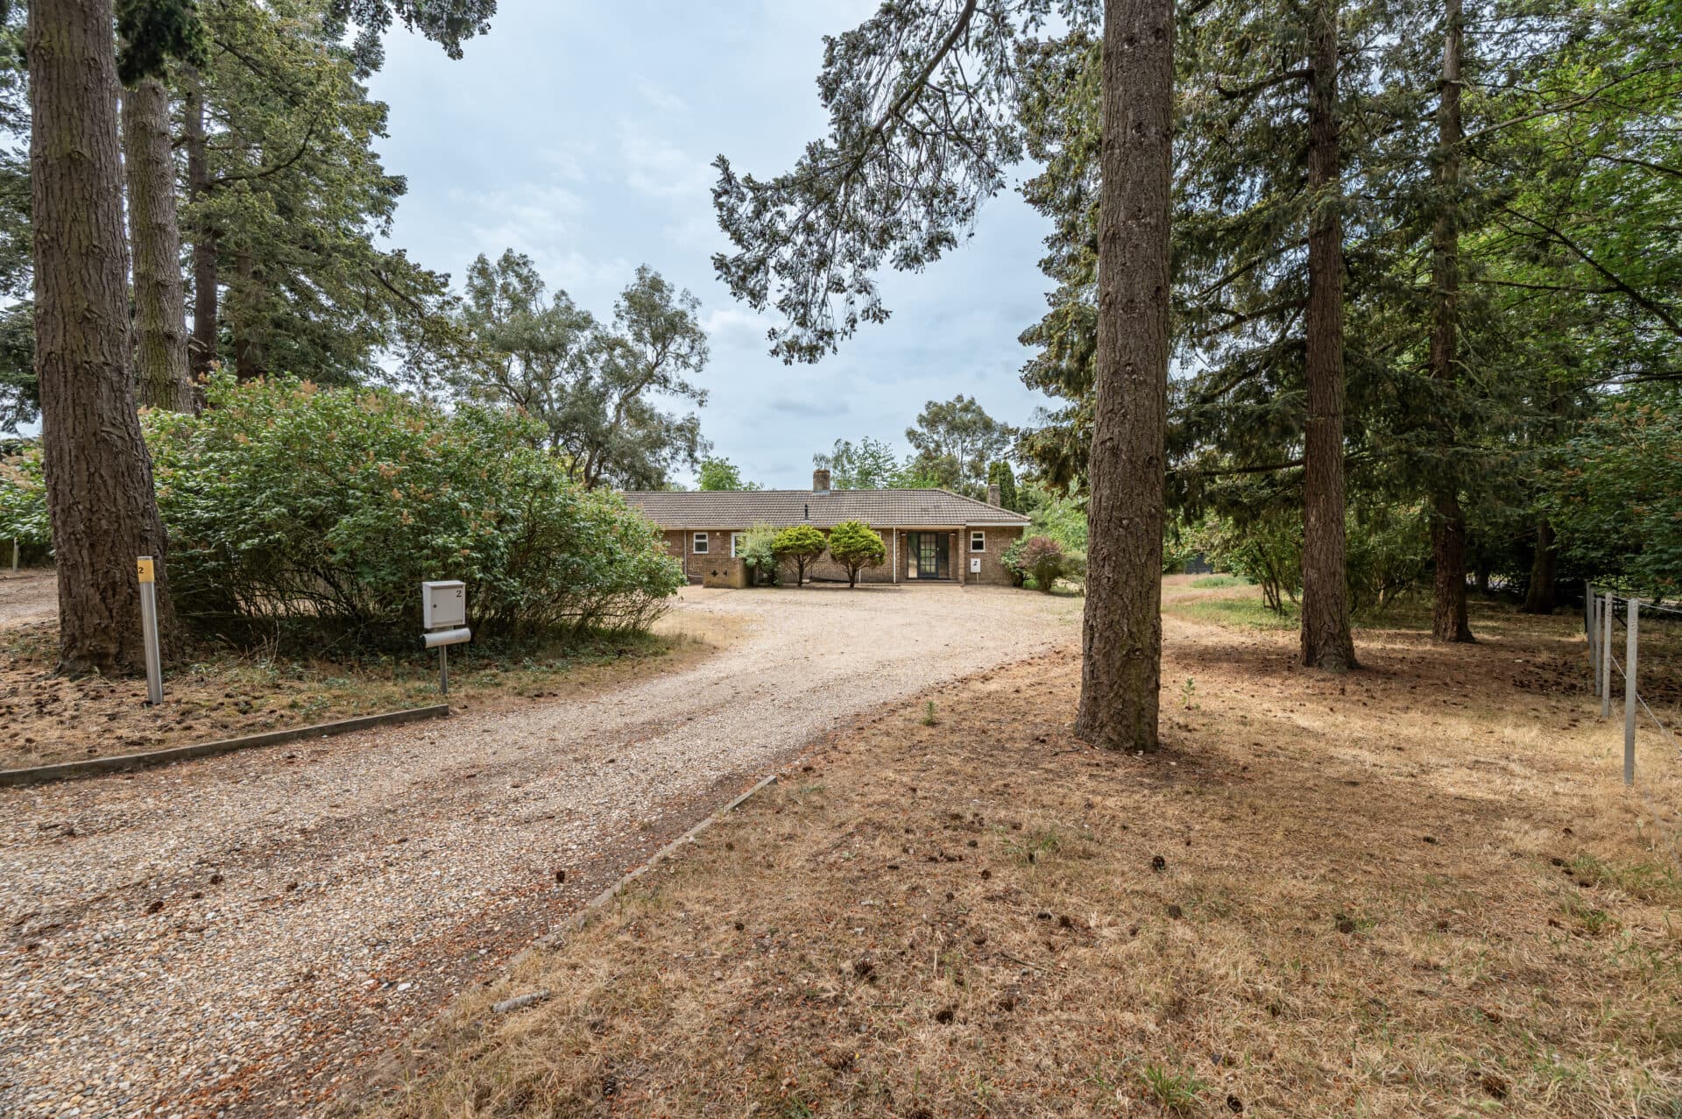
A well‑presented detached bungalow set within mature private gardens of around 0.3 acres (stms), approached via a quiet private track with no through traffic.
The front of the property features a broad brick‑paved driveway providing ample off‑road parking. This is complemented by a carport, garage and further garaging, together offering extensive covered and open parking options. The private entrance leads directly into the bungalow, reinforcing the sense of independence and privacy that the setting affords.
Inside, the accommodation is exceptionally well presented. The entrance hall opens into two comfortable reception rooms, presented as a living room and a dining room, each with a pleasant outlook and French doors to the gardens.
The newly fitted kitchen is a standout feature of the home, thoughtfully designed to combine premium specification with exceptional everyday practicality. Extensive cabinetry provides an impressive amount of storage, including a bespoke pantry cupboard, pull-out larder, innovative drop-down shelving and a corner carousel unit, ensuring ingredients, cookware and household essentials remain easily accessible and neatly organised. High-specification appliances include a Neff eye-level oven with warming drawer, a five-ring induction hob with eight power settings, an integrated Bosch dishwasher and a full-height integrated fridge, creating a space equally suited to busy family life and entertaining guests.
Complementing the quality finish are a ceramic sink, oversized extractor hood, deep pan drawers, dedicated recycling and bin storage, under-cabinet worktop lighting and contemporary feature lighting. Together, these features make cooking, hosting and day-to-day living both more efficient and more enjoyable, while giving the kitchen a streamlined, clutter-free feel.
A separate utility room extends the practicality of the home, offering additional fitted storage, a ceramic sink, washing machine and tumble dryer, along with space for an American-style fridge-freezer. By housing laundry facilities and extra appliances away from the main living areas, the utility room helps keep the kitchen organised and provides valuable additional workspace for busy households.
There are four generously sized bedrooms, two of which enjoy their own en-suite bathrooms. Both en-suites are fitted with modern white suites including WC, wash basin, shower unit, heated towel rail and tiled walls and flooring. The family bathroom is similarly appointed, featuring a white suite with bath and shower over, glass screen, WC, wash basin and full tiling.
The gardens wrap around the bungalow and form an attractive and private setting. Formal lawns, patios and decked terraces sit alongside mature shrubs and specimen trees, with several distinct areas including a small woodland garden. The boundaries are well defined, and the natural screening ensures the space remains secluded and not overlooked. A summerhouse adds further versatility.
A water‑recycling system collects rainwater into an underground tank, providing a sustainable supply for garden use.
This is a well‑maintained home in a non‑estate position, combining privacy, space and thoughtful presentation in a location that remains convenient for Bury St Edmunds and surrounding villages.
Agents Notes
Freehold
Connected to mains water, electricity and drainage.
Surface water drainage, tank to be re-used for the garden.
Electric heating system with an individual climate control.
Shared access with the neighbours into the close, leading to the private driveway.
Disclaimer: A Tree Preservation Order is in place for the oak trees at the front of the property, and any works to them must comply with all relevant statutory requirements and obtain prior consent from the local authority.
Disclaimer
Minors and Brady (M&B), along with their representatives, aren’t authorised to provide assurances about the property, whether on their own behalf or on behalf of their client. We don’t take responsibility for any statements made in these particulars, which don’t constitute part of any offer or contract. To comply with AML regulations, £52 is charged to each buyer which covers the cost of the digital ID check. It’s recommended to verify leasehold charges provided by the seller through legal representation. All mentioned areas, measurements, and distances are approximate, and the information, including text, photographs, and plans, serves as guidance and may not cover all aspects comprehensively. It shouldn’t be assumed that the property has all necessary planning, building regulations, or other consents. Services, equipment, and facilities haven’t been tested by M&B, and prospective purchasers are advised to verify the information to their satisfaction through inspection or other means.
Minors and Brady (M&B) along with their representatives, are not authorised to provide assurances about the property, whether on their own behalf or on behalf of their client. We don’t take responsibility for any statements made in these particulars, which don’t constitute part of any offer or contract. To comply with AML regulations, £52 is charged to each buyer which covers the cost of the digital ID check. It’s recommended to verify leasehold charges provided by the seller through legal representation. All mentioned areas, measurements, and distances are approximate, and the information, including text, photographs, and plans, serves as guidance and may not cover all aspects comprehensively. It shouldn’t be assumed that the property has all necessary planning, building regulations, or other consents. Services, equipment, and facilities haven’t been tested by M&B, and prospective purchasers are advised to verify the information to their satisfaction through inspection or other means.