We tailor every marketing campaign to a customer’s requirements and we have access to quality marketing tools such as professional photography, video walk-throughs, drone video footage, distinctive floorplans which brings a property to life, right off of the screen.
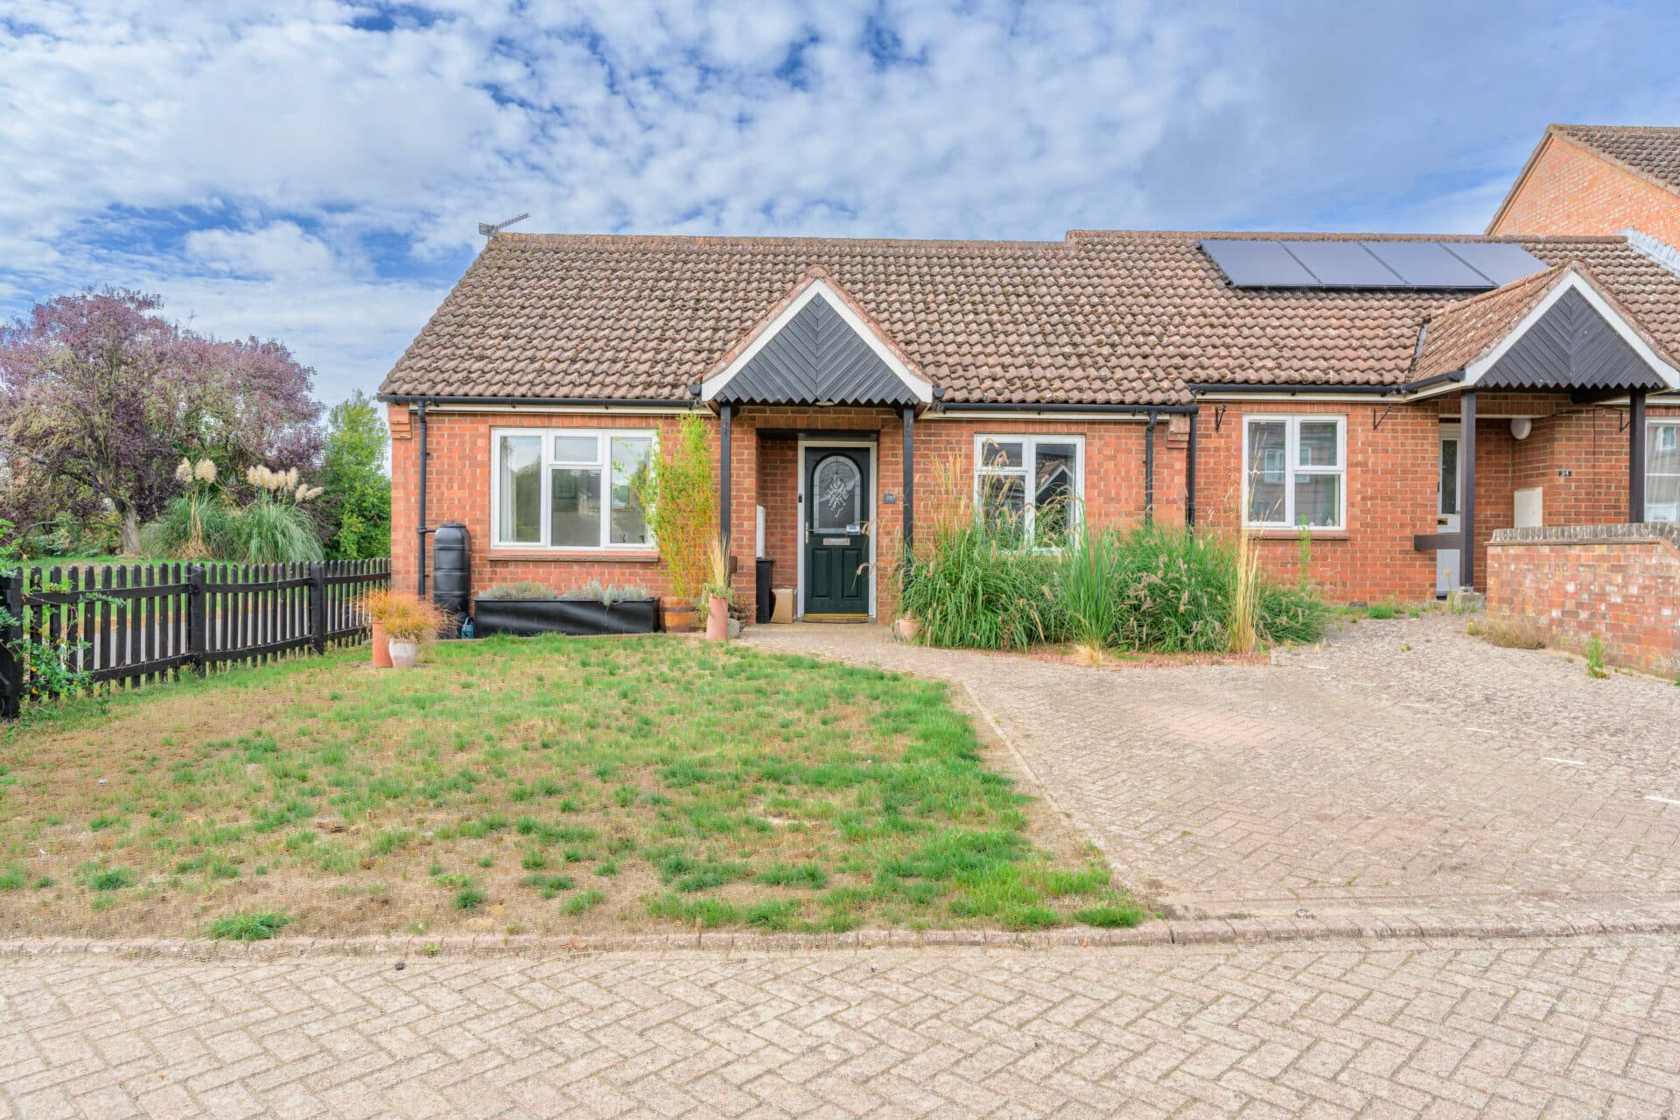
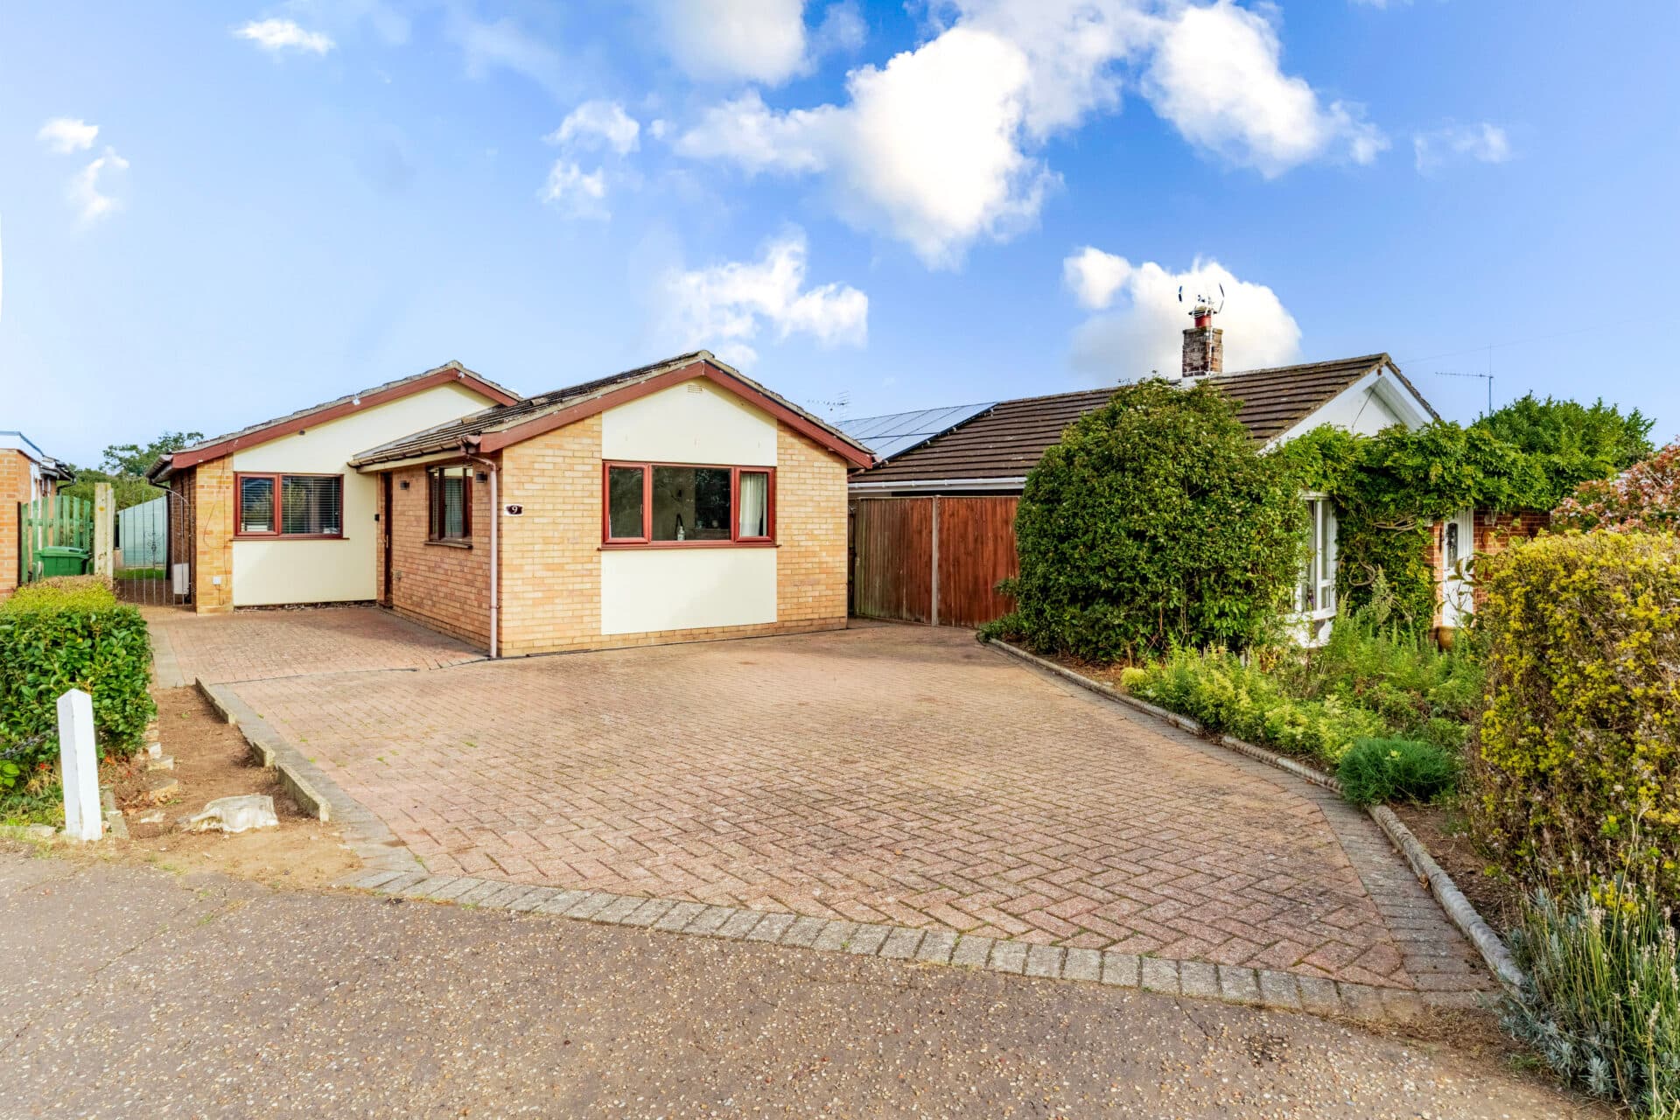
Set within the ever-popular coastal village of Corton, this detached bungalow presents a rare opportunity to create a home that reflects your own style and vision. Offered chain free, the property combines well-proportioned accommodation, private gardens, a garage and ample parking, while providing excellent scope for modernisation throughout. Just moments from the Suffolk coastline, it offers an appealing blend of village living, seaside surroundings and future potential, making it an exciting prospect for renovators, downsizers, investors and buyers seeking a project in a highly desirable location.
The Location
The Close is situated within the sought-after coastal village of Corton, offering convenient access to a range of local amenities and the beautiful Suffolk coastline.
A variety of everyday amenities can be found within the village, including a convenience store, public houses, and recreational facilities, while the nearby town of Lowestoft provides a broader selection of shops, supermarkets, healthcare services, schools, restaurants, and leisure attractions. Corton is particularly renowned for its attractive coastal surroundings, with access to scenic cliff-top walks, beach areas, and open countryside.
The area benefits from good transport connections, with road links providing convenient access to Lowestoft, Great Yarmouth, Norwich, and the wider Suffolk and Norfolk regions. Regular public transport services further enhance connectivity to surrounding towns and amenities.
Positioned within an attractive coastal village and offering easy access to local amenities, beautiful natural surroundings, and excellent transport links, The Close represents an excellent location from which to enjoy all that Corton and the surrounding area have to offer.
The Close
Positioned within the popular coastal village of Corton, this detached bungalow presents an excellent opportunity for those seeking a property with scope to update and personalise.
The entrance hall provides access to the accommodation, which is arranged around a practical and well-proportioned layout. The spacious sitting room is centred around a traditional fireplace, creating a welcoming focal point, while sliding doors open directly onto the rear garden and allow natural light to fill the space throughout the day.
A separate dining room enjoys its own set of sliding doors to the garden, creating an easy connection between indoor and outdoor living. Situated adjacent to the kitchen, it offers an ideal setting for everyday dining and entertaining alike, with potential for reconfiguration to suit modern lifestyles, subject to any necessary consents.
The kitchen is fitted with a range of cabinetry, an integrated oven, gas hob and designated space for further appliances. Functional in its current form, it provides a solid foundation for future improvement and redesign.
There are three bedrooms, including two generous doubles benefitting from built-in wardrobes, providing useful storage. The third bedroom offers flexibility and could be utilised as a guest room, study or hobby room depending on individual requirements.
The accommodation is completed by a shower room fitted with a three-piece suite and vanity storage.
Outside, the rear garden offers a private outdoor space with plenty of potential for landscaping and enhancement. Whether envisioned as a colourful cottage garden, a low-maintenance space or an area designed for entertaining, there is considerable scope to create an attractive setting to enjoy throughout the seasons. Side access leads conveniently to the garage, adding further practicality.
To the front, the property benefits from a low-maintenance garden, a driveway providing off-road parking and gated access to the single garage at the rear.
Agents Notes
Freehold.
Connected to mains water, electricity, gas and drainage.
Gas central heating system.
Disclaimer
Minors and Brady (M&B) along with their representatives, are not authorised to provide assurances about the property, whether on their own behalf or on behalf of their client. We don’t take responsibility for any statements made in these particulars, which don’t constitute part of any offer or contract. To comply with AML regulations, £52 is charged to each buyer which covers the cost of the digital ID check. It’s recommended to verify leasehold charges provided by the seller through legal representation. All mentioned areas, measurements, and distances are approximate, and the information, including text, photographs, and plans, serves as guidance and may not cover all aspects comprehensively. It shouldn’t be assumed that the property has all necessary planning, building regulations, or other consents. Services, equipment, and facilities haven’t been tested by M&B, and prospective purchasers are advised to verify the information to their satisfaction through inspection or other means.
Minors and Brady (M&B) along with their representatives, are not authorised to provide assurances about the property, whether on their own behalf or on behalf of their client. We don’t take responsibility for any statements made in these particulars, which don’t constitute part of any offer or contract. To comply with AML regulations, £52 is charged to each buyer which covers the cost of the digital ID check. It’s recommended to verify leasehold charges provided by the seller through legal representation. All mentioned areas, measurements, and distances are approximate, and the information, including text, photographs, and plans, serves as guidance and may not cover all aspects comprehensively. It shouldn’t be assumed that the property has all necessary planning, building regulations, or other consents. Services, equipment, and facilities haven’t been tested by M&B, and prospective purchasers are advised to verify the information to their satisfaction through inspection or other means.