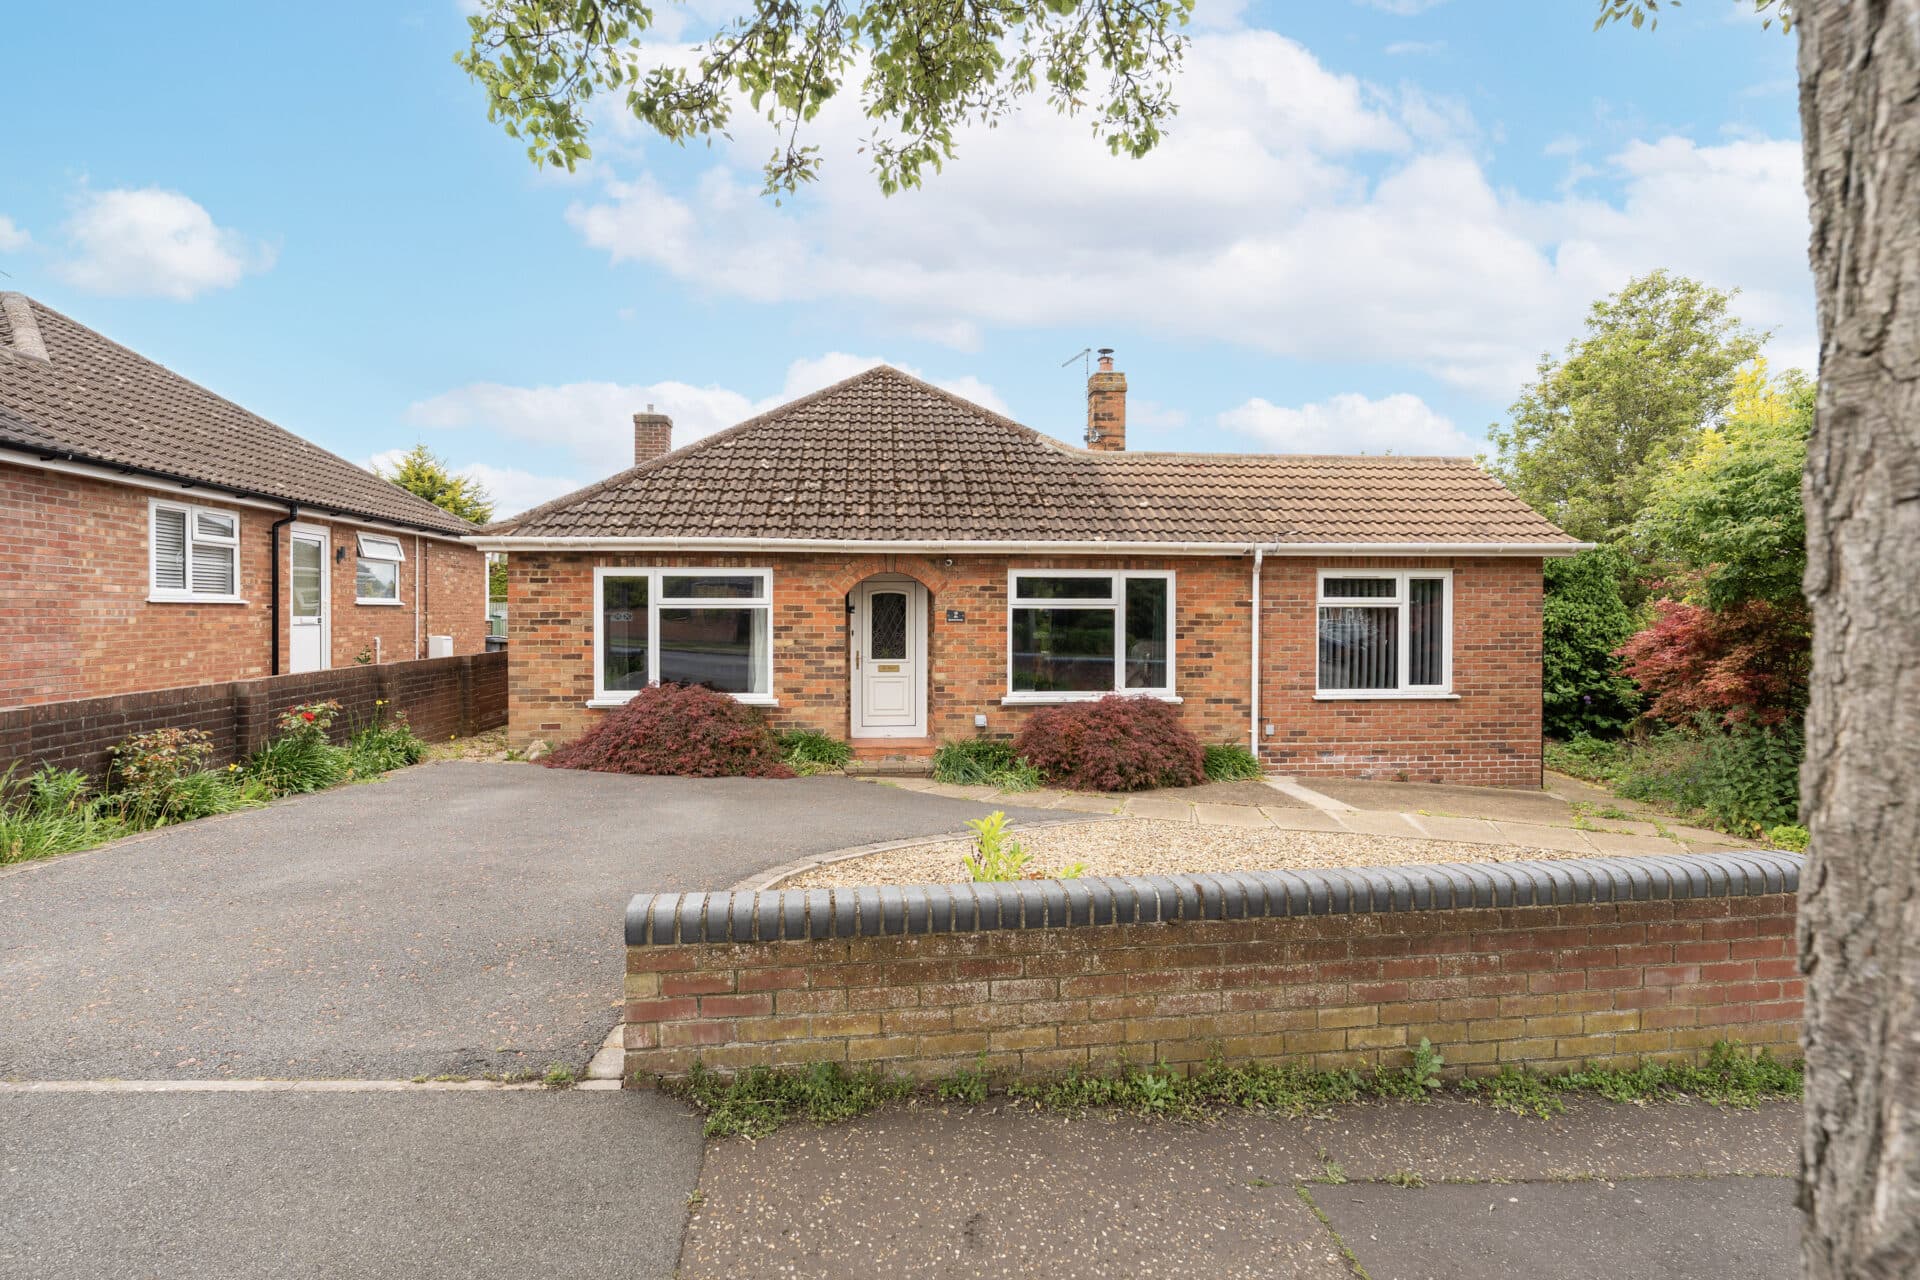
We tailor every marketing campaign to a customer’s requirements and we have access to quality marketing tools such as professional photography, video walk-throughs, drone video footage, distinctive floorplans which brings a property to life, right off of the screen.
A standout opportunity on Norfolk’s sought‑after coastline, this chain‑free property offers an exceptional chance to create a home shaped entirely around coastal living. With direct panoramic sea views, generous accommodation, eco‑conscious additions including an air‑source heat pump and solar panels, and extensive scope for modernisation, it presents a compelling prospect for those seeking a main residence, a coastal holiday home or a significant investment project. Its prime position on The Esplanade, combined with its scale, flexibility and renovation potential, makes it a rare chance to secure a property with genuine long‑term value and exciting possibilities for its next chapter.
Scratby
The Esplanade sits on the coastal edge of Scratby, a small Norfolk village shaped by its clifftop views, wide skies and easy access to the beach. This part of the village feels distinctly connected to the shoreline, quiet lanes leading toward sandy paths, the sound of the sea carrying across the open landscape, and a pace of life that leans toward coastal living rather than anything hurried.
Scratby itself offers everyday essentials including cafés, takeaways, a convenience store and seasonal amenities, while larger services sit close by in Caister-on-Sea and Hemsby. Great Yarmouth is the nearest major town, around 5 miles away. The nearest supermarkets are Tesco Extra (Caister), Lidl (Caister) and Asda (Great Yarmouth) all within easy reach.
Families benefit from nearby schools including Ormesby Village Junior School, Ormesby Village Infant School, and Caister Academy, all a short drive from The Esplanade. Transport links are straightforward: regular bus routes connect Scratby with surrounding villages and Great Yarmouth, while the A149 and A47 provide direct road access toward Norwich and the wider county.
Life here tends to revolve around the outdoors, long beach walks, quiet evenings, and a sense of space that’s increasingly rare. It’s a setting that suits anyone who values village life with the coast as a constant backdrop.
The Esplanade
A rare chain‑free coastal opportunity, this property on The Esplanade delivers an exceptional Norfolk seafront setting with clear scope for transformation, a compelling prospect for buyers seeking a main residence, a holiday retreat or an AirBnB investment. With direct panoramic sea views, established eco‑friendly upgrades and extensive internal space, it offers the foundations for a standout home in one of the county’s most desirable coastal locations.
Approached along the highly coveted Esplanade, the property immediately impresses. A shingled driveway provides generous off‑road parking and leads to a substantial garage/workshop, while a carport on the opposite side offers sheltered parking.
The façade is instantly appealing, with floor‑to‑ceiling glazing and sliding doors that open into the main living space, drawing the coastline directly into the home.
The principal reception room is a wide, light‑filled space where the sea becomes part of the décor. Full‑height windows frame uninterrupted coastal views, while a brick‑built fireplace with a wood burner adds warmth and character. It’s a room designed for both quiet mornings and relaxed evenings, with the ever‑changing horizon as its backdrop.
The kitchen sits at the heart of the home, currently fitted with cabinetry, work surfaces, an integrated double oven, a breakfast bar and space for appliances. Its layout offers practicality today and a blank canvas for those wishing to design a contemporary refit.
Two conservatories extend from the kitchen, creating flexible areas ideal for additional seating, dining, hobbies or relaxation. A porch leads to a versatile room perfectly suited as a utility room or a pantry.
The ground floor provides four bedrooms and a family bathroom with a classic three‑piece suite. A staircase rises to the principal bedroom, a private top‑floor space with its own en‑suite and a dedicated storage area that could become a dressing room. A large front‑facing window captures sweeping sea views.
The rear garden is generous, private and full of possibility. With a lawn and an established shrubs and mature trees, it offers both structure and seclusion. Whether you envision landscaped borders, outdoor entertaining areas or a peaceful sanctuary, the space is ready to evolve with your ideas.
The property already benefits from an air‑source heat pump and solar panels, offering improved energy efficiency and reduced running costs, a valuable advantage for both homeowners and investors. Combined with its location, scale and renovation potential, this home represents a significant investment opportunity on the Norfolk coastline.
Agents Notes
Freehold
Connected to mains water, electricity and drainage.
Air source heat pump.
Boiler is one year old.
Solar panels are owned outright by the current owners.
Please note: There is a shared maintenance for the pathway at the front of the property.
DISCLAIMER: All buyers are advised to do their own due diligence with their solicitor and surveyor in regards to environmental changes in the area.
Disclaimer
Minors and Brady (M&B) along with their representatives, are not authorised to provide assurances about the property, whether on their own behalf or on behalf of their client. We don’t take responsibility for any statements made in these particulars, which don’t constitute part of any offer or contract. To comply with AML regulations, £52 is charged to each buyer which covers the cost of the digital ID check. It’s recommended to verify leasehold charges provided by the seller through legal representation. All mentioned areas, measurements, and distances are approximate, and the information, including text, photographs, and plans, serves as guidance and may not cover all aspects comprehensively. It shouldn’t be assumed that the property has all necessary planning, building regulations, or other consents. Services, equipment, and facilities haven’t been tested by M&B, and prospective purchasers are advised to verify the information to their satisfaction through inspection or other means.
Minors and Brady (M&B) along with their representatives, are not authorised to provide assurances about the property, whether on their own behalf or on behalf of their client. We don’t take responsibility for any statements made in these particulars, which don’t constitute part of any offer or contract. To comply with AML regulations, £52 is charged to each buyer which covers the cost of the digital ID check. It’s recommended to verify leasehold charges provided by the seller through legal representation. All mentioned areas, measurements, and distances are approximate, and the information, including text, photographs, and plans, serves as guidance and may not cover all aspects comprehensively. It shouldn’t be assumed that the property has all necessary planning, building regulations, or other consents. Services, equipment, and facilities haven’t been tested by M&B, and prospective purchasers are advised to verify the information to their satisfaction through inspection or other means.