We tailor every marketing campaign to a customer’s requirements and we have access to quality marketing tools such as professional photography, video walk-throughs, drone video footage, distinctive floorplans which brings a property to life, right off of the screen.
A fantastic opportunity to acquire a spacious three-bedroom home within walking distance of Watton town centre. Offering well-balanced accommodation throughout, the property features a bright dual-aspect lounge, a fitted kitchen and a generous conservatory overlooking the garden. Three well-proportioned bedrooms provide flexible living space for families, first-time buyers or investors alike. Outside, the enclosed rear garden benefits from a patio seating area, gazebo and useful brick-built store. Further advantages include gas central heating, UPVC double glazing and convenient access to a wide range of local amenities.
The Location
Watton is a charming, traditional market town in the heart of Norfolk, renowned for its welcoming community and vibrant local spirit. Set amidst rolling countryside, it strikes an ideal balance between the peacefulness of rural life and the practical conveniences of modern living. Its streets are lined with a mix of independent shops, boutiques, and essential services, complemented by supermarkets, cafés, pubs, and restaurants that cater to all tastes.
For families, Watton provides excellent educational opportunities with a range of schools catering to children of all ages within easy reach. Healthcare facilities are readily accessible, ensuring peace of mind for residents of all generations. For those who love the outdoors, Watton is perfectly positioned to explore the Norfolk countryside. Scenic walking trails, open fields, and nearby woodlands make it a haven for walkers, cyclists, and nature enthusiasts, offering a true sense of escape from the bustle of city life.
Despite its serene setting, Watton enjoys convenient transport links. It is situated approximately 25 miles from Norwich and 15 miles from Thetford, providing easy access to larger towns and cities for work, leisure, or cultural experiences. Regular bus services and well-connected roads ensure that commuting or day trips across the region are straightforward, allowing residents to enjoy both the tranquility of their town and the opportunities of the wider county.
Beyond its practical advantages, Watton is a place that fosters community. Residents often take part in local events, social clubs, and activities, creating a friendly and inclusive atmosphere where neighbours know one another.
West Road, Watton
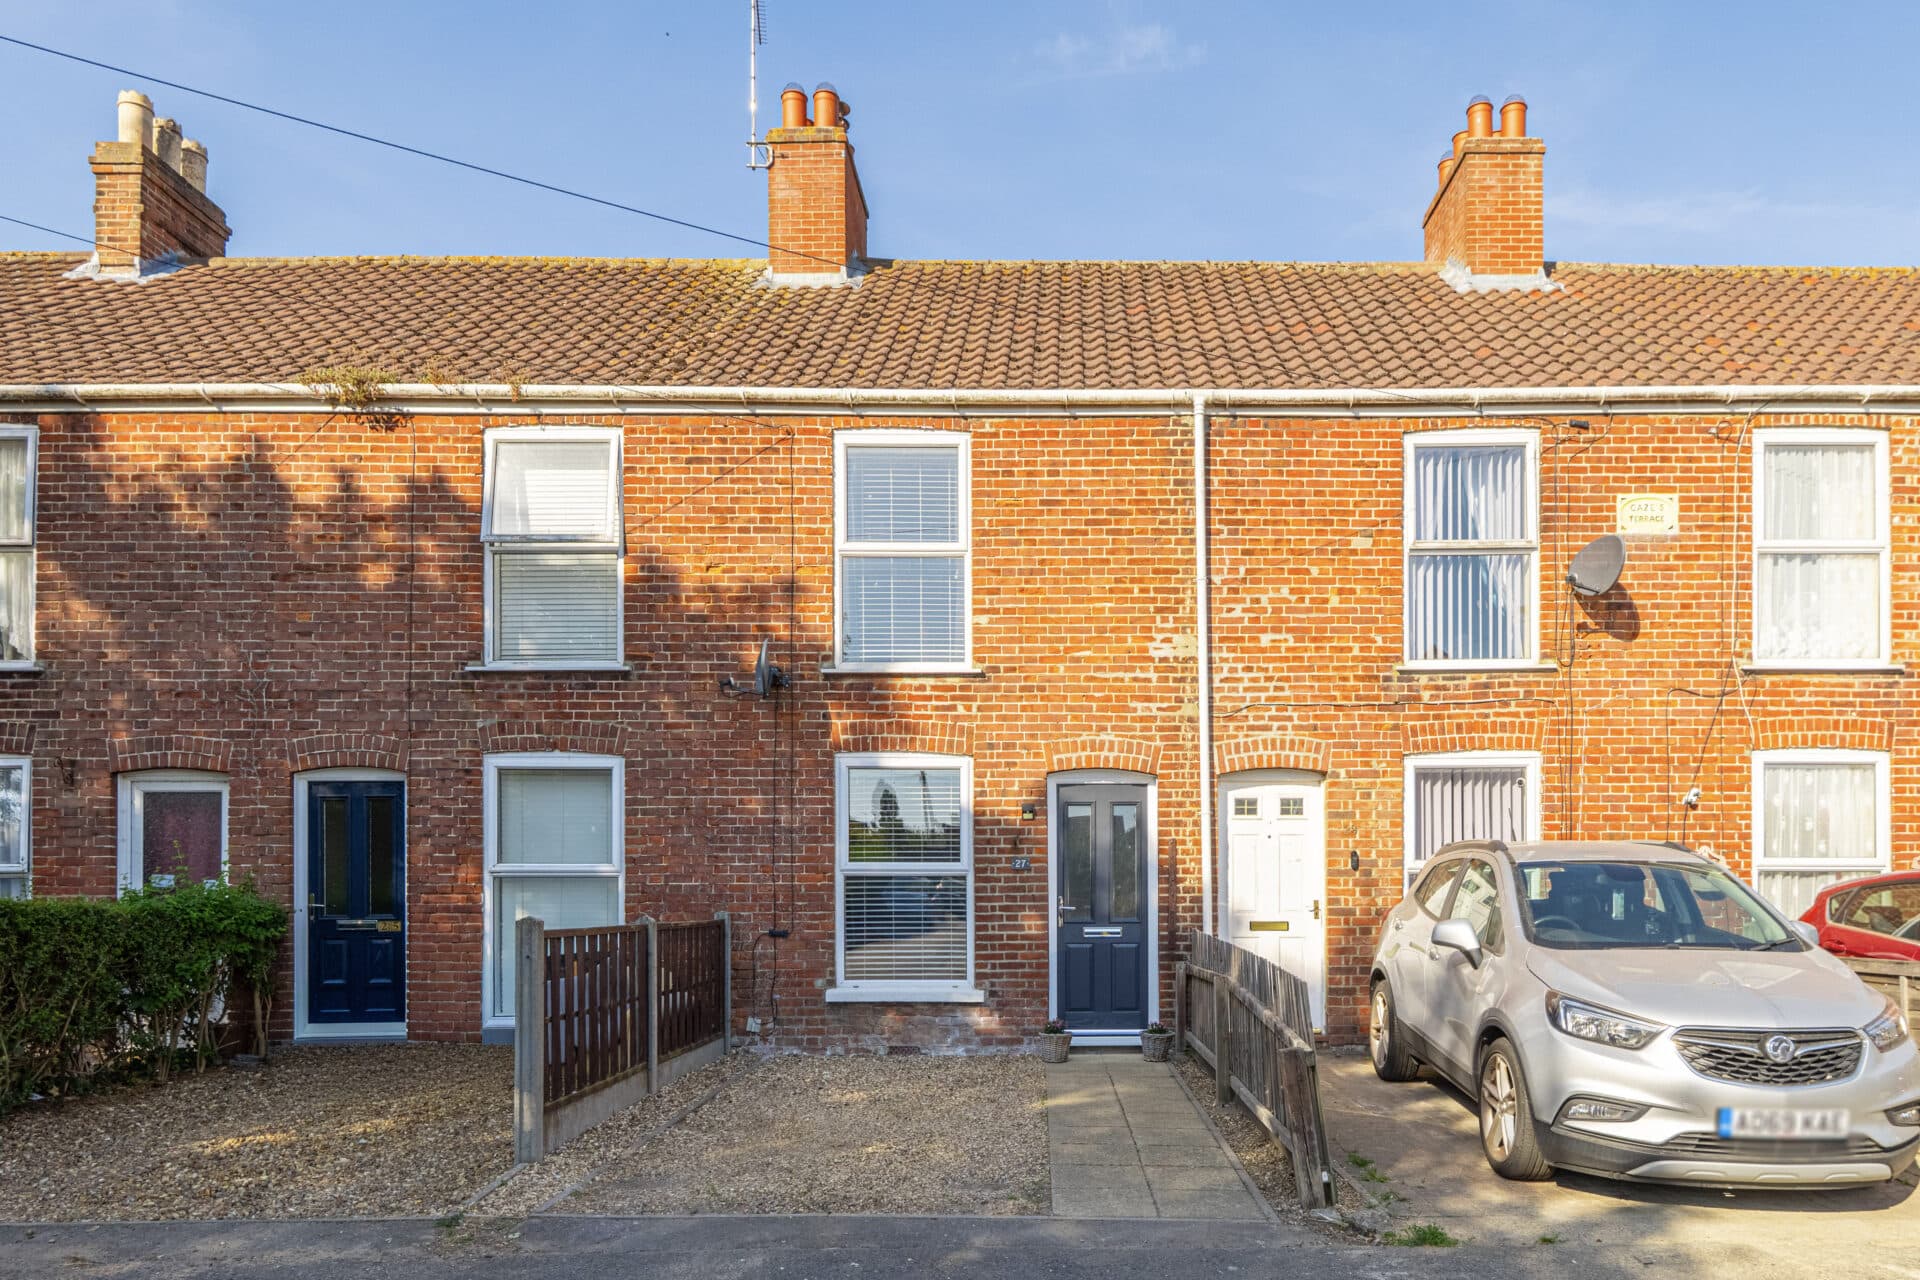
Situated within easy reach of Watton's bustling town centre, this well-presented three-bedroom mid-terrace home offers spacious and practical accommodation, making it an excellent choice for first-time buyers, families, or investors alike. Benefitting from gas central heating, UPVC double glazing, a conservatory, and enclosed gardens, the property combines comfort and convenience in a popular residential location.
The accommodation begins with an entrance hall providing access to the first floor and leading into a generous dual-aspect lounge. Filled with natural light from windows to both the front and rear elevations, this welcoming living space is centred around a feature fireplace with inset electric fire, creating an ideal setting for relaxing or entertaining.
The kitchen is fitted with a range of wall and base units complemented by work surfaces and a one-and-a-half bowl sink with mixer tap. There is space and plumbing for a washing machine and slimline dishwasher, alongside space for an electric cooker and tall fridge/freezer. An under-stairs storage cupboard provides additional practicality, while a sliding patio door opens directly into the conservatory.
Spanning the width of the property, the conservatory offers a versatile additional reception area that can be adapted to suit a range of needs, whether as a dining room, garden room, or family space. French doors provide direct access to the rear garden, creating an excellent connection between indoor and outdoor living.
The ground floor bathroom is fitted with a P-shaped bath incorporating a shower over, together with a wash hand basin and WC set within storage units. Fully tiled walls and a heated towel rail complete the space.
Upstairs, the property offers three well-proportioned bedrooms. The principal bedroom is particularly impressive, benefitting from dual-aspect windows and a built-in storage cupboard. The remaining two bedrooms provide flexible accommodation suitable for children, guests, or those requiring a home office. A spacious landing with additional natural light completes the first-floor layout.
Outside, the front garden has been designed for low maintenance and is laid to shingle, while a side passage provides convenient access to the rear. The enclosed rear garden is predominantly laid to lawn and features a paved patio seating area with a wooden gazebo, creating a pleasant space for outdoor dining and relaxation. Further benefits include a brick-built store and gated access.
Agent’s Note
This property will be sold freehold and connected to mains water, electricity, gas and drainage.
Disclaimer
Minors and Brady (M&B) along with their representatives, are not authorised to provide assurances about the property, whether on their own behalf or on behalf of their client. We don’t take responsibility for any statements made in these particulars, which don’t constitute part of any offer or contract. To comply with AML regulations, £52 is charged to each buyer which covers the cost of the digital ID check. It’s recommended to verify leasehold charges provided by the seller through legal representation. All mentioned areas, measurements, and distances are approximate, and the information, including text, photographs, and plans, serves as guidance and may not cover all aspects comprehensively. It shouldn’t be assumed that the property has all necessary planning, building regulations, or other consents. Services, equipment, and facilities haven’t been tested by M&B, and prospective purchasers are advised to verify the information to their satisfaction through inspection or other means.
Minors and Brady (M&B) along with their representatives, are not authorised to provide assurances about the property, whether on their own behalf or on behalf of their client. We don’t take responsibility for any statements made in these particulars, which don’t constitute part of any offer or contract. To comply with AML regulations, £52 is charged to each buyer which covers the cost of the digital ID check. It’s recommended to verify leasehold charges provided by the seller through legal representation. All mentioned areas, measurements, and distances are approximate, and the information, including text, photographs, and plans, serves as guidance and may not cover all aspects comprehensively. It shouldn’t be assumed that the property has all necessary planning, building regulations, or other consents. Services, equipment, and facilities haven’t been tested by M&B, and prospective purchasers are advised to verify the information to their satisfaction through inspection or other means.