We tailor every marketing campaign to a customer’s requirements and we have access to quality marketing tools such as professional photography, video walk-throughs, drone video footage, distinctive floorplans which brings a property to life, right off of the screen.
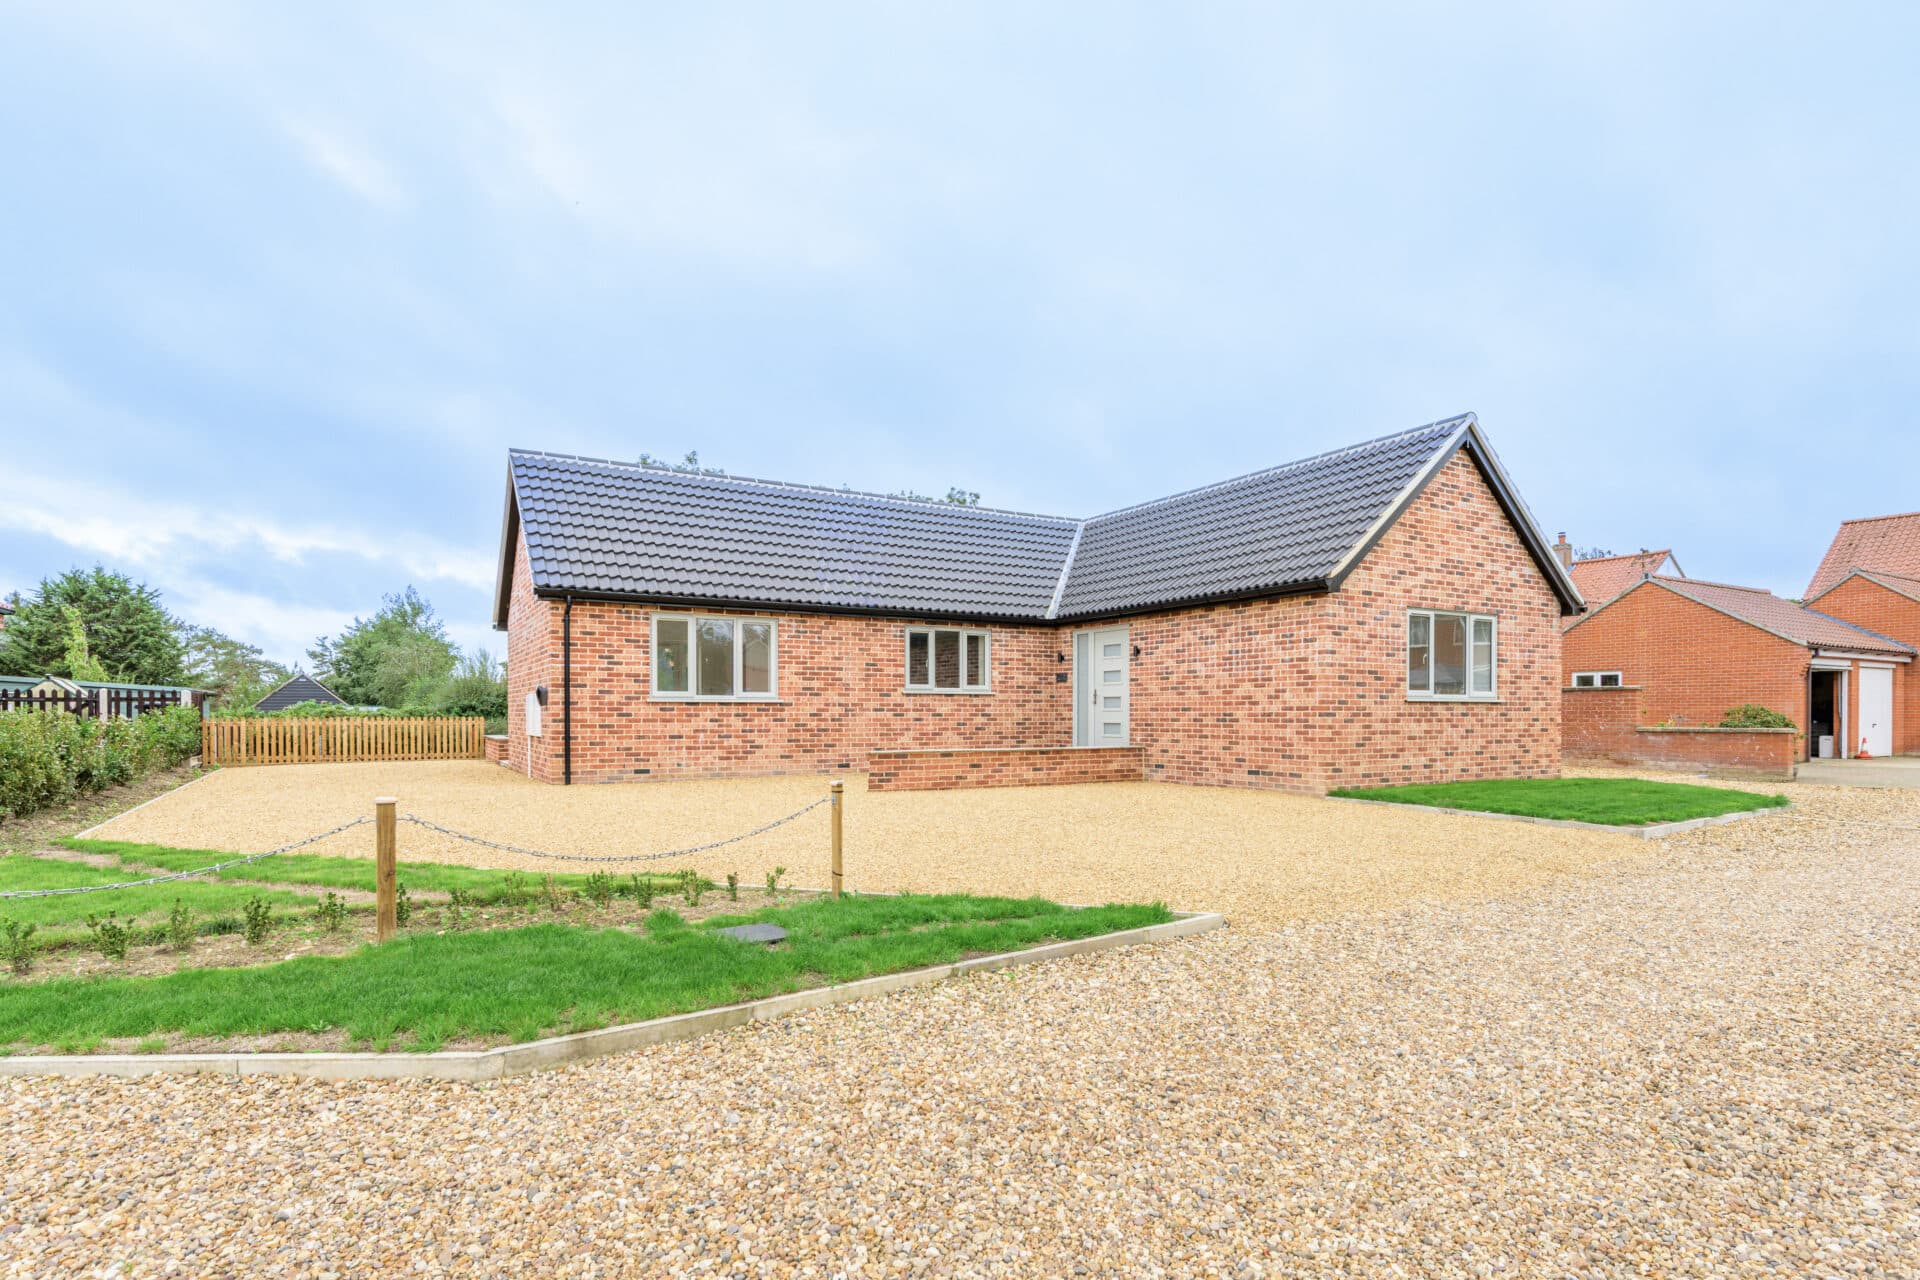
Contemporary styling, generous gardens, versatile single-level living and a peaceful village setting define this beautifully refurbished detached bungalow in the heart of Stradbroke. Occupying a substantial plot within a quiet cul-de-sac, the property has been thoughtfully updated to create a bright and welcoming home perfectly suited to modern lifestyles. A dual-aspect living room with a striking double-sided wood burner flows effortlessly into the brand-new kitchen, where a central island forms the heart of the home for everyday living and entertaining. Beyond, a light-filled garden room enjoys panoramic views of the wrap-around gardens, while three spacious bedrooms, stylish bathroom, outdoor kitchen, garage and extensive parking complete this impressive village residence.
The Location
Woodfields is situated within the popular Suffolk village of Stradbroke, offering a convenient residential setting with easy access to a range of local amenities. The village is highly regarded for its strong community atmosphere, excellent local facilities, and attractive countryside surroundings, making it a desirable location for families, professionals, and retirees.
Residents benefit from an impressive selection of amenities within the village, including a local shop, bakery, hairdressers, beauty salon, public houses, church, bowling club, cricket field, tennis courts, and a well-regarded leisure centre with a swimming pool. These facilities contribute to Stradbroke's vibrant community and provide excellent opportunities for both recreation and everyday convenience.
The surrounding area offers an abundance of countryside walks, quiet rural lanes, and open green spaces, providing excellent opportunities for walking, cycling, and enjoying the natural beauty of the Suffolk countryside throughout the year.
Stradbroke is conveniently positioned for access to the nearby market towns of Diss, Harleston, and Eye, which offer a wider range of shopping, dining, healthcare, educational, and leisure facilities. The village also enjoys good transport connections via the A140 and A143, providing routes throughout Norfolk and Suffolk, whilst Diss railway station offers regular mainline services to Norwich, Ipswich, and London Liverpool Street.
Woodfields, Stradbroke
Occupying a generous plot within a quiet cul-de-sac in the highly regarded Suffolk village of Stradbroke, this recently refurbished detached bungalow presents an exceptional opportunity for those seeking stylish single-level living without compromising on space, comfort or practicality.
The property is approached via a porch entrance, opening into a welcoming entrance hall that immediately sets the tone for the accommodation beyond. Bright and airy, this central space provides access to the principal rooms and enhances the sense of openness that flows throughout the bungalow.
At the heart of the home is the impressive dual-aspect living room, a wonderfully inviting reception space flooded with natural light from windows positioned to both aspects. Designed for both relaxation and entertaining, the room offers generous proportions and is centred around a striking double-sided wood burner. This attractive feature can be enjoyed from both the living room and adjoining kitchen, creating a warm focal point while encouraging a natural flow between the two spaces.
The kitchen is currently undergoing renovation and will provide a stunning contemporary space, thoughtfully designed with both style and functionality in mind. Fitted with high-quality cabinetry and integrated appliances including an oven, hob, dishwasher and fridge/freezer, it will cater effortlessly to everyday family life as well as entertaining. A central island will form the heart of the room, providing additional preparation space, casual dining opportunities and a natural place for family and guests to gather.
Flowing directly from the kitchen is the delightful garden room, a versatile extension of the reception accommodation that enjoys panoramic views across the rear garden. Filled with natural light throughout the day, this attractive room offers excellent flexibility and is perfectly suited for both seating and dining arrangements.
The bungalow offers three generously sized bedrooms, each providing comfortable and private accommodation. The flexibility of these rooms allows them to effortlessly adapt to individual requirements, whether utilised as bedrooms, a home office, dressing room or nursery. The principal bedroom is particularly spacious, while the remaining bedrooms continue the home's theme of bright and well-presented living spaces.
Serving the bedrooms is a thoughtfully updated family bathroom, finished to a modern standard and comprising an attractive four-piece suite. The room features a separate bathtub for relaxation alongside a walk-in shower, complemented by quality fittings and a stylish finish that enhances the overall appeal of the property.
Outside, the gardens are a particular highlight and contribute significantly to the property's appeal. Enveloping the bungalow, the private wrap-around plot has been carefully maintained and offers a variety of spaces to enjoy throughout the day. A generous patio provides the perfect setting for outdoor dining and entertaining, while the sweeping lawn creates an attractive backdrop and ample space for families, keen gardeners or those with pets. Fruit trees add seasonal interest and character, while mature hedging helps establish a pleasant sense of privacy.
Further enhancing the outdoor lifestyle on offer is a dedicated shingled area incorporating an outdoor kitchen, creating an excellent environment for al fresco dining and hosting guests. A covered seating area offers shelter and comfort, extending the enjoyment of the garden regardless of the weather. In addition, a range of useful outbuildings provide excellent storage solutions and versatility for hobbies or workshop use.
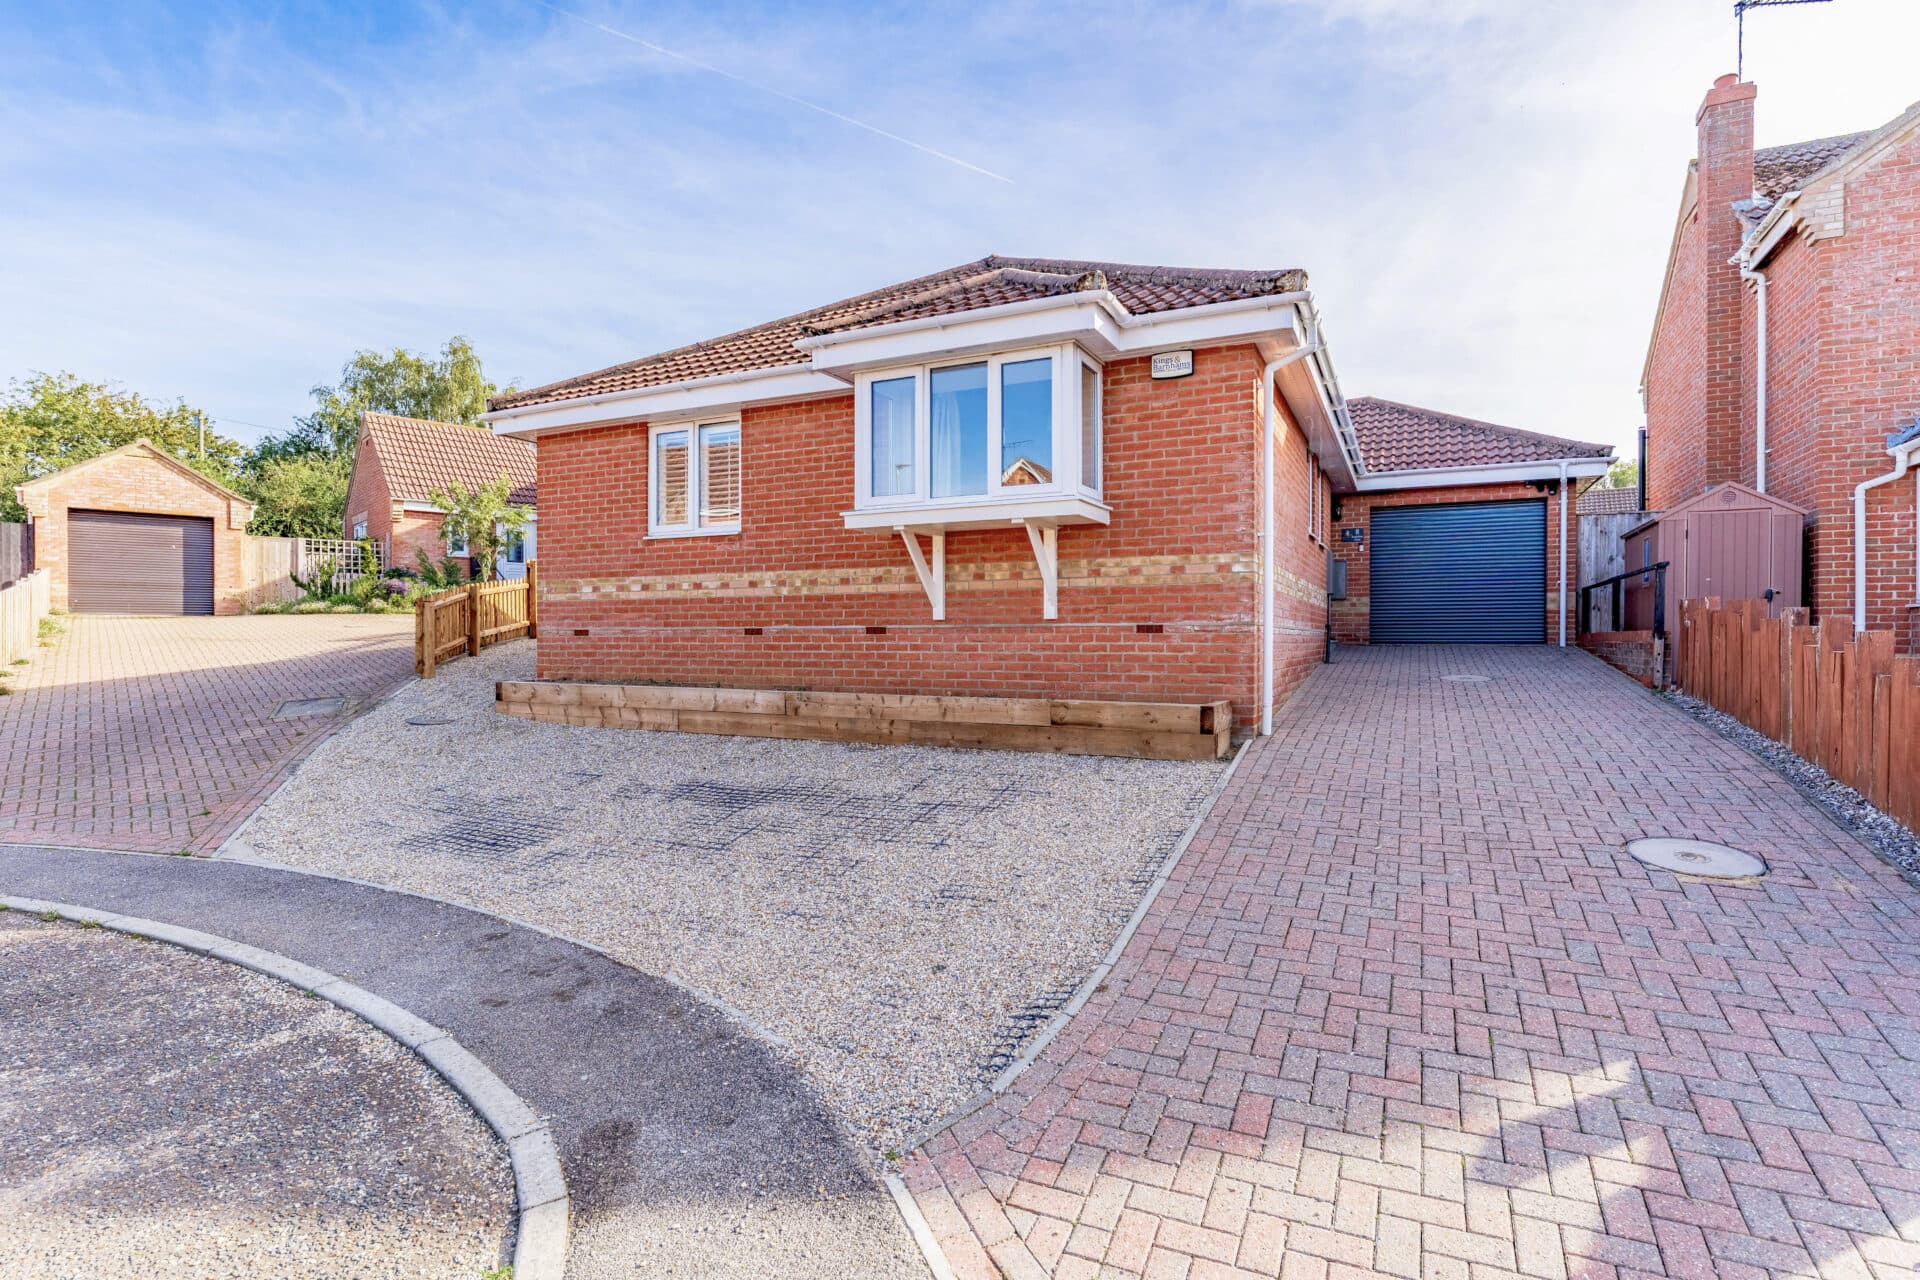
Practicality has not been overlooked, with the property benefiting from a detached single garage alongside a driveway that provides ample off-road parking for multiple vehicles.
Agents Notes
This property will be sold freehold.
Disclaimer
Minors and Brady (M&B), along with their representatives, aren’t authorised to provide assurances about the property, whether on their own behalf or on behalf of their client. We don’t take responsibility for any statements made in these particulars, which don’t constitute part of any offer or contract. To comply with AML regulations, £52 is charged to each buyer which covers the cost of the digital ID check. It’s recommended to verify leasehold charges provided by the seller through legal representation. All mentioned areas, measurements, and distances are approximate, and the information, including text, photographs, and plans, serves as guidance and may not cover all aspects comprehensively. It shouldn’t be assumed that the property has all necessary planning, building regulations, or other consents. Services, equipment, and facilities haven’t been tested by M&B, and prospective purchasers are advised to verify the information to their satisfaction through inspection or other means.
Minors and Brady (M&B) along with their representatives, are not authorised to provide assurances about the property, whether on their own behalf or on behalf of their client. We don’t take responsibility for any statements made in these particulars, which don’t constitute part of any offer or contract. To comply with AML regulations, £52 is charged to each buyer which covers the cost of the digital ID check. It’s recommended to verify leasehold charges provided by the seller through legal representation. All mentioned areas, measurements, and distances are approximate, and the information, including text, photographs, and plans, serves as guidance and may not cover all aspects comprehensively. It shouldn’t be assumed that the property has all necessary planning, building regulations, or other consents. Services, equipment, and facilities haven’t been tested by M&B, and prospective purchasers are advised to verify the information to their satisfaction through inspection or other means.