We tailor every marketing campaign to a customer’s requirements and we have access to quality marketing tools such as professional photography, video walk-throughs, drone video footage, distinctive floorplans which brings a property to life, right off of the screen.
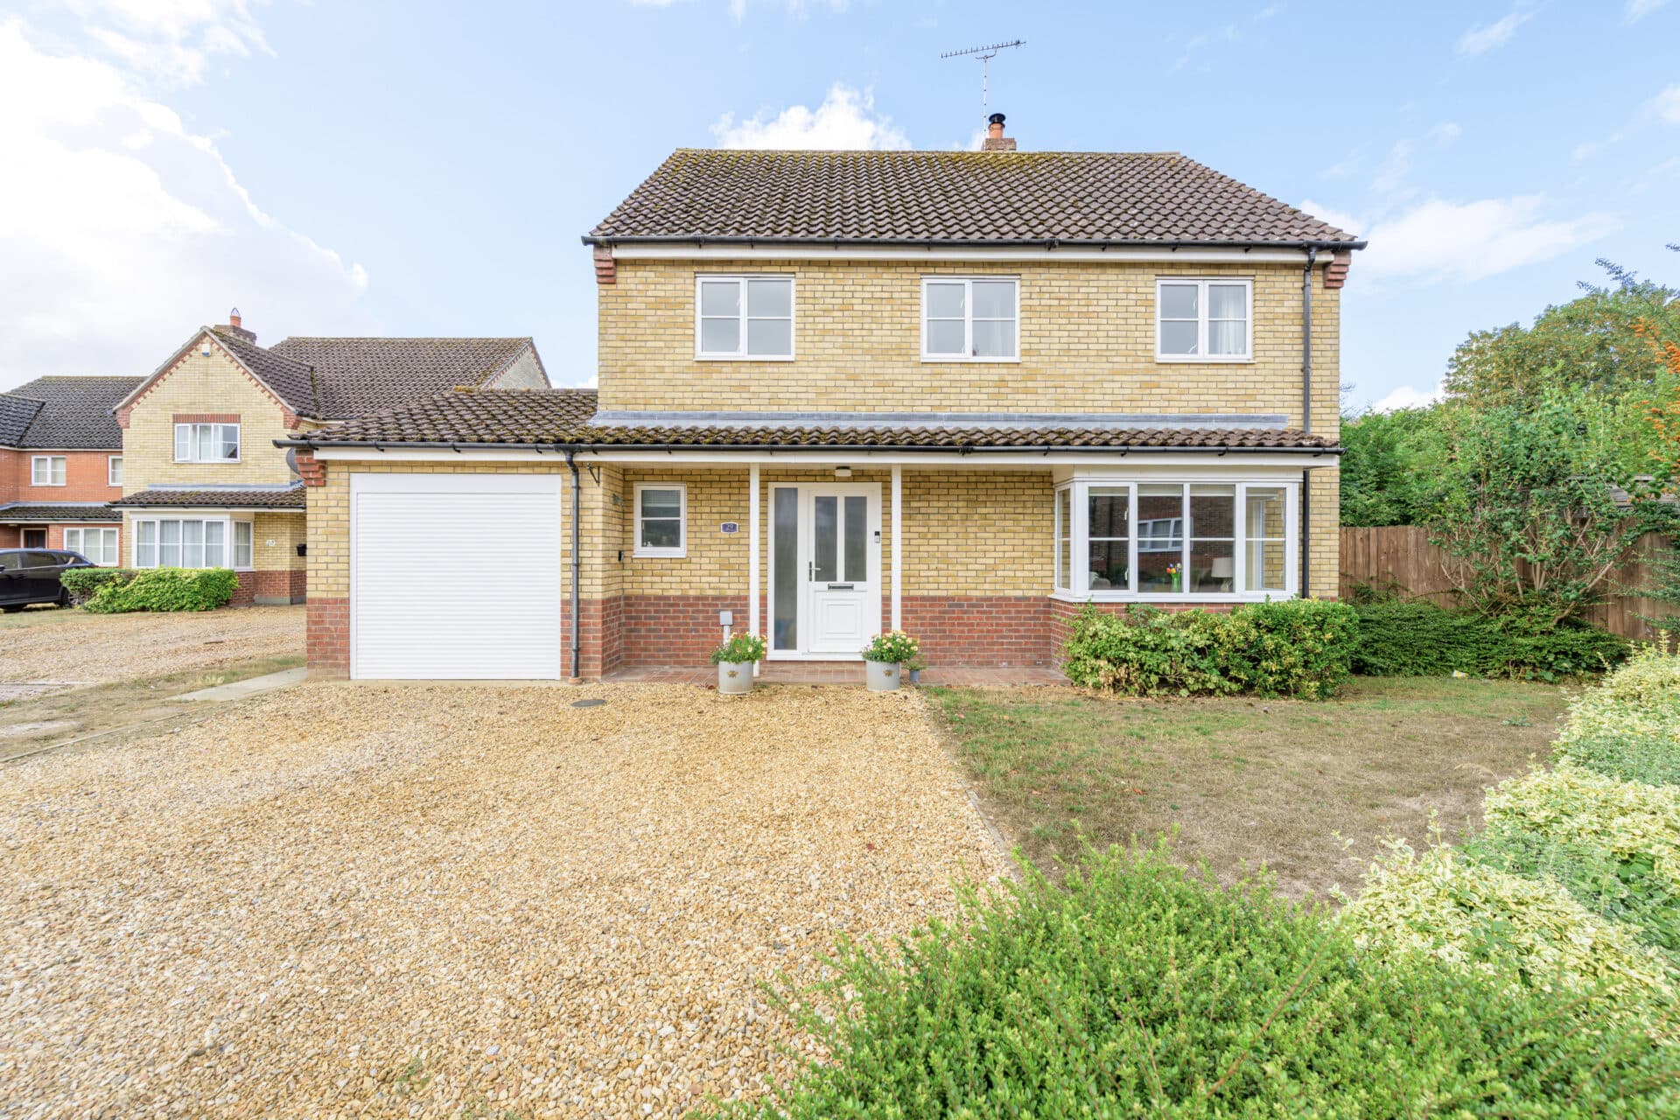
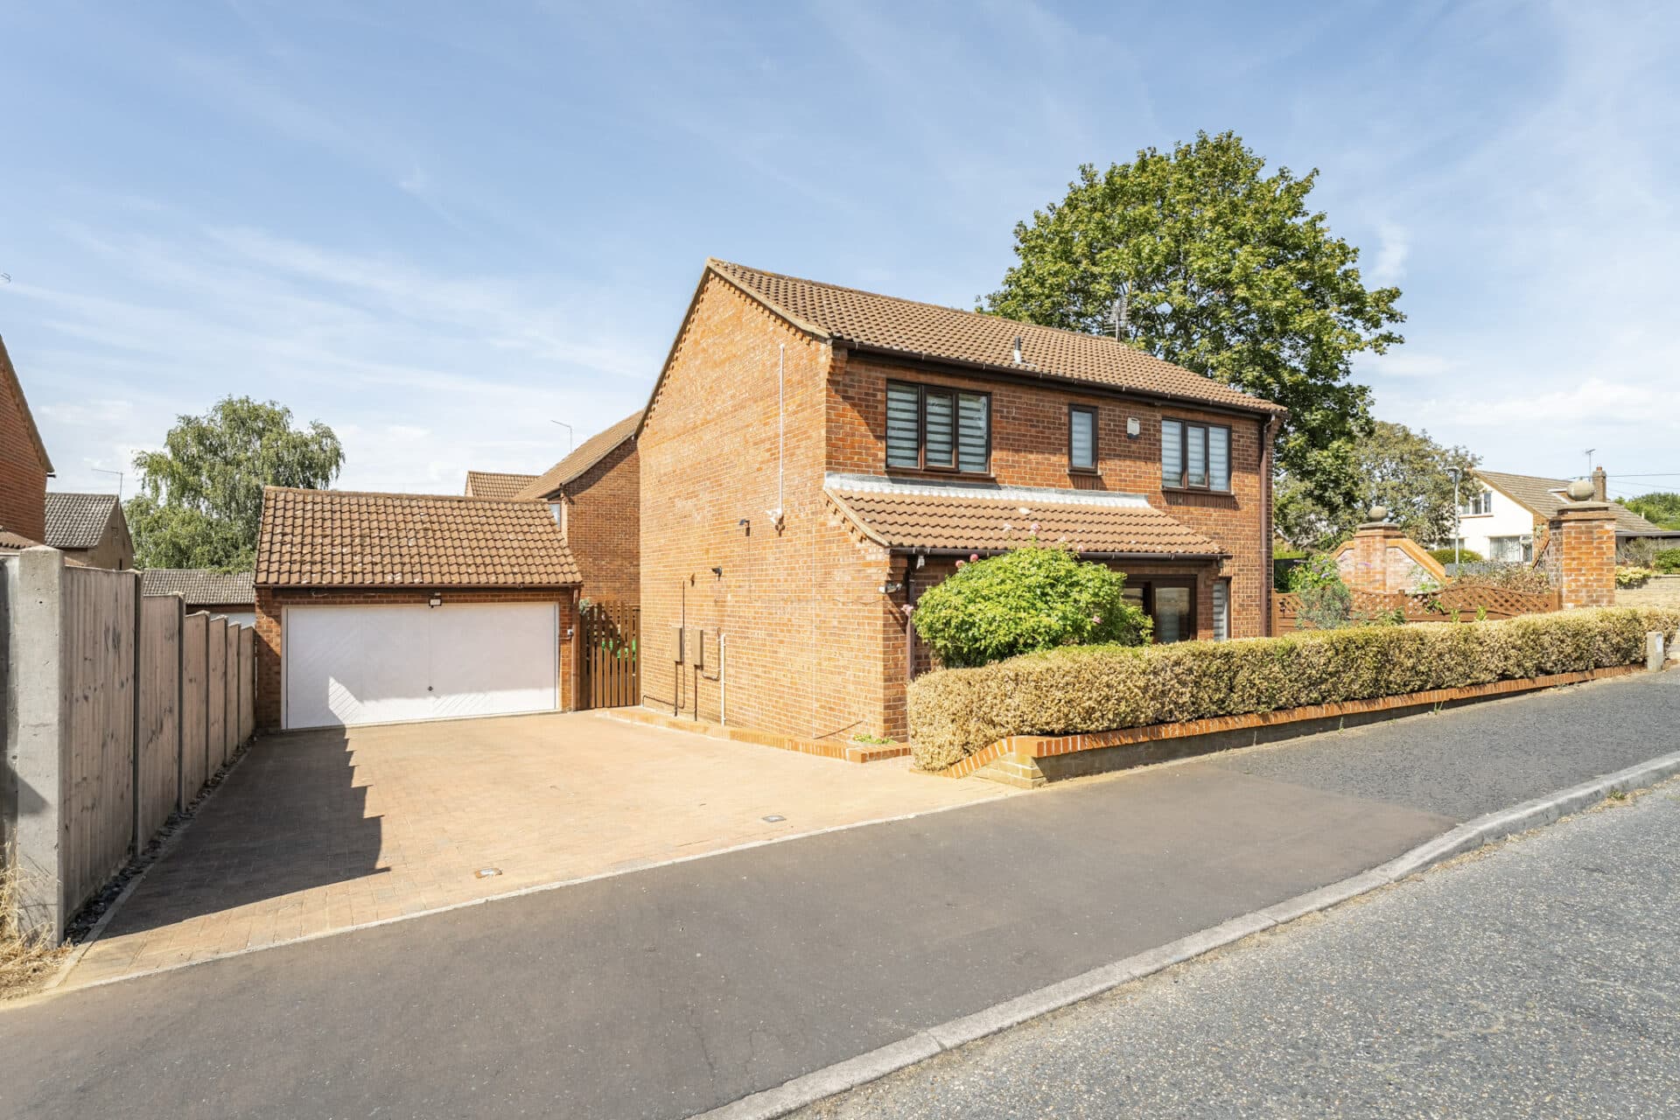
Guide Price: £425,000 - £450,000. Family-sized living with space to grow, entertain and unwind. This impressive detached home in Newton Flotman offers four generous double bedrooms, including two with en-suite shower rooms. At the heart of the property is a modern kitchen finished with quartz worktops, complemented by two versatile reception rooms ideal for everyday living and hosting guests. A charming fireplace and large garden-facing windows create a warm and inviting atmosphere throughout. Outside, a private garden, double garage and double driveway add practicality to an already well-balanced home. Positioned within a popular village setting close to schools, amenities and green spaces, it offers the perfect blend of comfort and convenience.
The Location
Newton Flotman is a charming rural village located in South Norfolk, offering a peaceful countryside setting with convenient access to nearby towns and the city of Norwich. The village sits just off the A140, providing direct links to Long Stratton, approximately 4 miles to the south, where you’ll find a variety of shops, a leisure centre, healthcare services, and a secondary school. To the north-east, the larger village of Poringland is around 3.5 miles away, offering supermarkets, cafés, pharmacies, and a wider selection of local amenities. The vibrant city of Norwich lies just 7 miles to the north, providing comprehensive retail, entertainment, and cultural options, including larger supermarkets such as Tesco and the Hall Road Retail Park, which offers a wide range of national retailers and amenities. Norwich Train Station also provides direct services to London Liverpool Street in as little as 90 minutes.
For families, Newton Flotman Church of England Primary Academy is located within the village itself, while secondary education options are easily accessible in Long Stratton and nearby Norwich. Healthcare needs are served by a local GP surgery in the village, with additional practices and pharmacies in surrounding areas. Daily essentials can be picked up at a nearby village shop and post office, with larger supermarkets found in Poringland, Long Stratton, and Norwich. Public transport is well supported, with regular bus routes along the A140 linking Newton Flotman to Norwich and Diss.
Alan Avenue, Newton Flotman
Set within the well-regarded village of Newton Flotman, this beautifully presented detached home offers an excellent balance of space, comfort and practicality, making it an ideal choice for families seeking a peaceful setting with convenient access to local amenities, schools and green spaces. Occupying a pleasant position within an established residential area, the property enjoys a strong sense of community while remaining well-connected for everyday life.
The accommodation has been thoughtfully arranged to provide versatile living space across two floors. At the heart of the home is a spacious kitchen fitted with contemporary units, quality quartz worktops and a range of integrated and freestanding appliance spaces. Generous preparation areas and room for dining create a sociable environment, perfectly suited to both day-to-day family life and entertaining guests.
Complementing the kitchen are two reception rooms, each offering its own distinct appeal. The principal living room is a welcoming space centred around a charming fireplace, creating a cosy focal point for the colder months. Large windows frame attractive views of the garden and allow natural light to pour in, enhancing the bright and airy feel throughout. A second reception room provides valuable flexibility and could serve as a formal dining room, family room, playroom or home office depending on individual requirements.
Upstairs, the property continues to impress with four generously sized double bedrooms. The principal bedroom benefits from fitted wardrobes and a well-appointed en-suite shower room, while a second bedroom also enjoys the added convenience of its own en-suite. The remaining bedrooms are equally well-proportioned and are served by a contemporary family bathroom complete with heated towel rail and modern fittings.
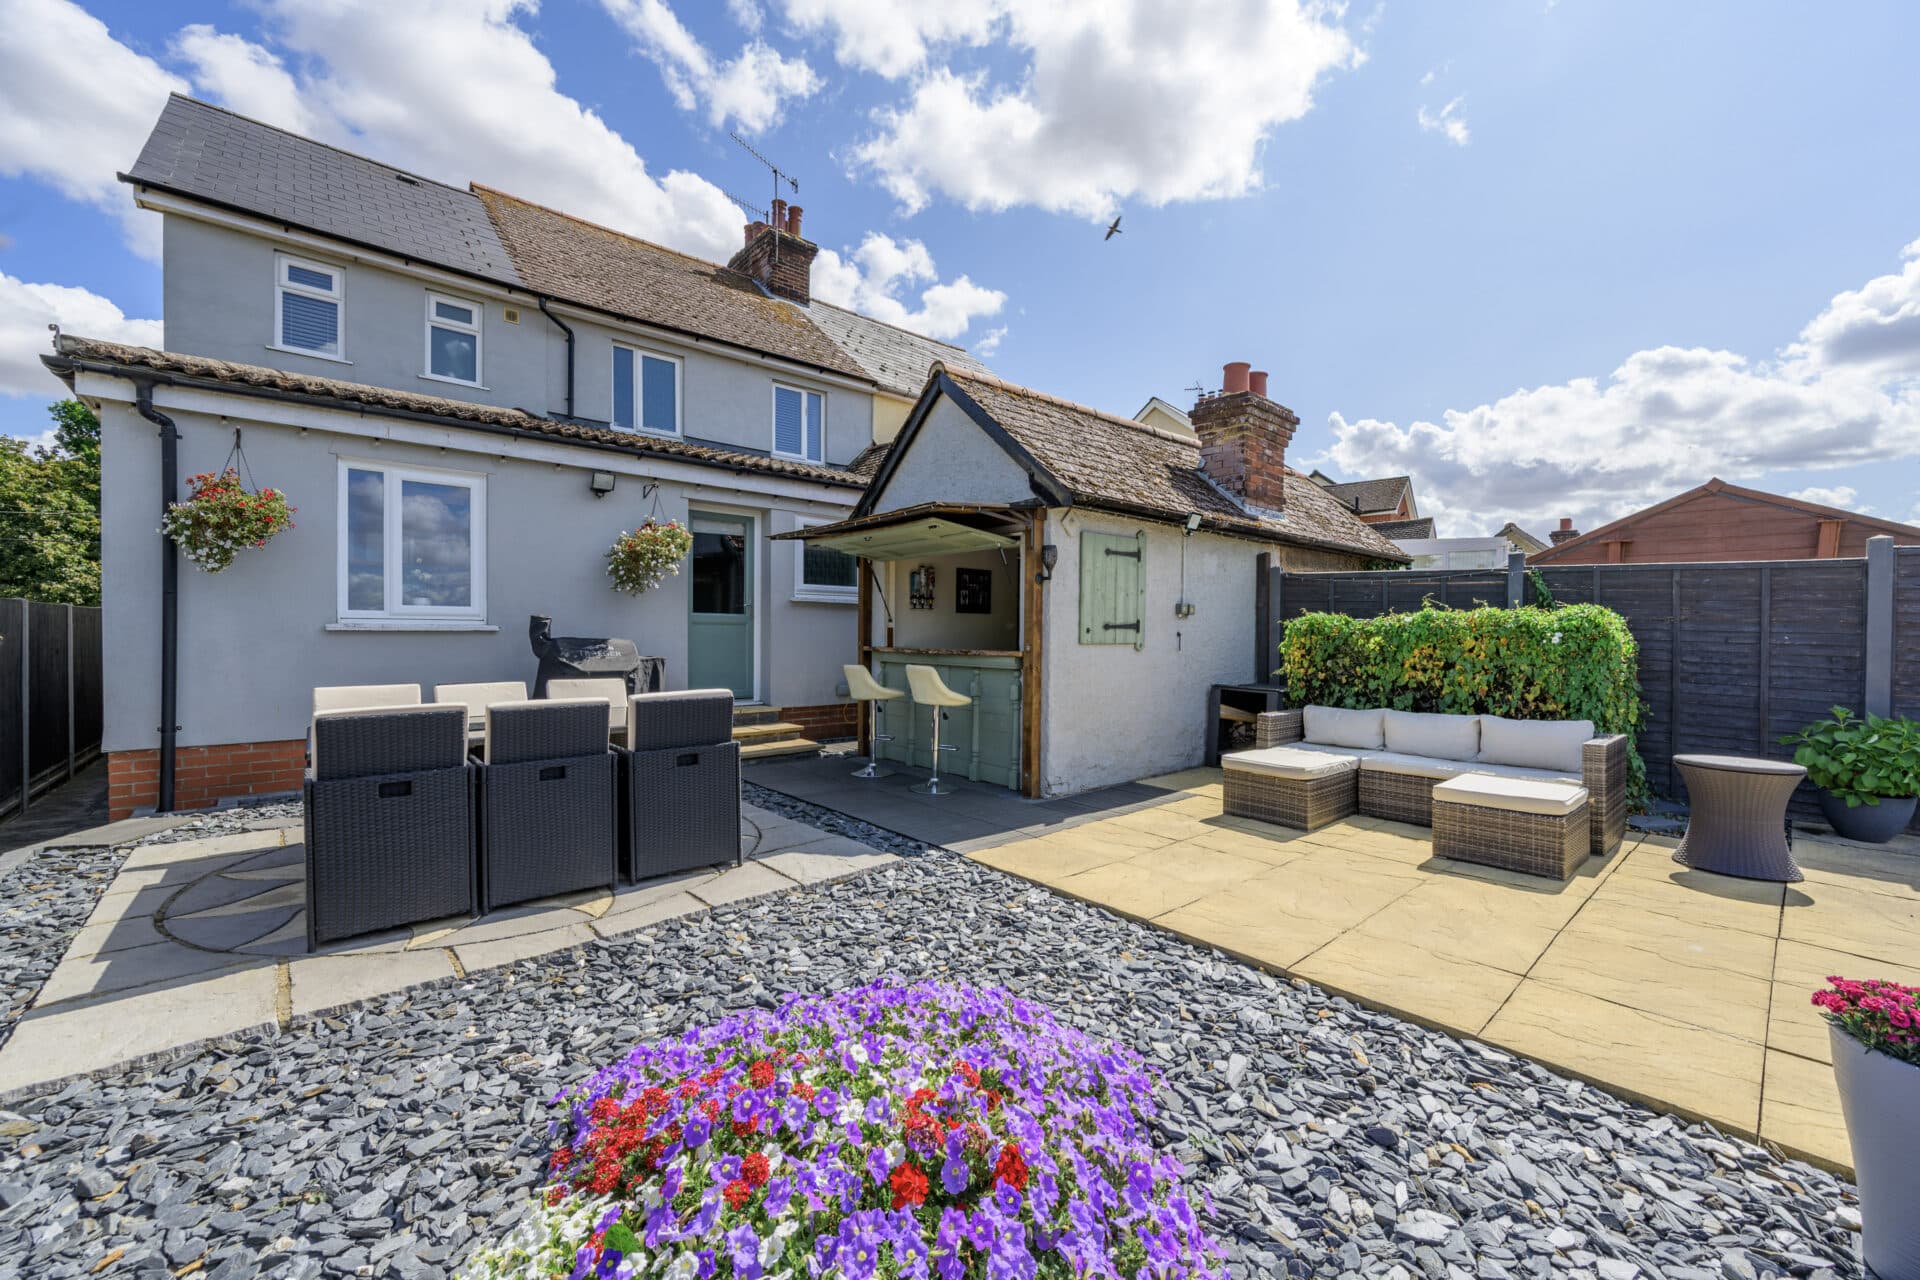
Outside, the property enjoys a private garden providing an excellent space for outdoor dining, entertaining or simply relaxing during the warmer months. The garden offers plenty of room for children and pets to enjoy, while mature planting and established boundaries contribute to a pleasant sense of privacy.
Practicality is further enhanced by a double driveway and double garage, providing ample parking and storage solutions. Combining spacious accommodation, modern finishes and a desirable village location, this impressive home is perfectly suited to growing families and those looking for a property ready to move straight into.
Agent’s Note
This property will be sold freehold and is connected to mains water, electricity, gas and drainage.
Please note that there are current and/or proposed developments within the surrounding area.
Disclaimer
Minors and Brady (M&B), along with their representatives, aren’t authorised to provide assurances about the property, whether on their own behalf or on behalf of their client. We don’t take responsibility for any statements made in these particulars, which don’t constitute part of any offer or contract. To comply with AML regulations, £52 is charged to each buyer which covers the cost of the digital ID check. It’s recommended to verify leasehold charges provided by the seller through legal representation. All mentioned areas, measurements, and distances are approximate, and the information, including text, photographs, and plans, serves as guidance and may not cover all aspects comprehensively. It shouldn’t be assumed that the property has all necessary planning, building regulations, or other consents. Services, equipment, and facilities haven’t been tested by M&B, and prospective purchasers are advised to verify the information to their satisfaction through inspection or other means.
Minors and Brady (M&B) along with their representatives, are not authorised to provide assurances about the property, whether on their own behalf or on behalf of their client. We don’t take responsibility for any statements made in these particulars, which don’t constitute part of any offer or contract. To comply with AML regulations, £52 is charged to each buyer which covers the cost of the digital ID check. It’s recommended to verify leasehold charges provided by the seller through legal representation. All mentioned areas, measurements, and distances are approximate, and the information, including text, photographs, and plans, serves as guidance and may not cover all aspects comprehensively. It shouldn’t be assumed that the property has all necessary planning, building regulations, or other consents. Services, equipment, and facilities haven’t been tested by M&B, and prospective purchasers are advised to verify the information to their satisfaction through inspection or other means.