We tailor every marketing campaign to a customer’s requirements and we have access to quality marketing tools such as professional photography, video walk-throughs, drone video footage, distinctive floorplans which brings a property to life, right off of the screen.
Guide Price:£375,000 - £400,000. Having been comprehensively renovated by the current owners, the property offers stylish, move-in-ready accommodation, new bathrooms, fresh décor and quality new carpeting throughout. The spacious layout includes four well-proportioned bedrooms, generous reception space and a contemporary kitchen with contrasting cabinetry and chrome fixtures. Outside, the private landscaped garden has been thoughtfully designed to provide a low-maintenance environment bursting with colour, greenery and interest. A superb summer house with built-in sauna and dedicated space for a hot tub creates the perfect setting for relaxation and entertaining. Ample off-road parking, a detached double garage and impressive kerb appeal complete this exceptional family home.
The Location
Fakenham is a thriving market town in the heart of North Norfolk, offering an excellent balance of everyday convenience and access to the surrounding countryside. The town provides a wide range of amenities, including supermarkets, independent shops, cafés, restaurants, schools and healthcare facilities, making it well suited to families, professionals and retirees alike.
Steeped in local character, Fakenham is perhaps best known for its popular weekly market and renowned racecourse, both of which contribute to the town's strong sense of community. Residents also benefit from a variety of leisure facilities, parks and scenic riverside walks, providing plenty of opportunities to enjoy the outdoors close to home.
The stunning North Norfolk coastline is within easy reach, with destinations such as Wells-next-the-Sea and Holkham offering beautiful sandy beaches, nature reserves and coastal walking routes. The surrounding rural landscape also provides an abundance of walking, cycling and recreational opportunities throughout the year.
Well connected by road, Fakenham offers straightforward access to Norwich, King's Lynn and neighbouring market towns, making it an ideal base for both commuting and exploring the wider region.
Valley Way, Fakenham
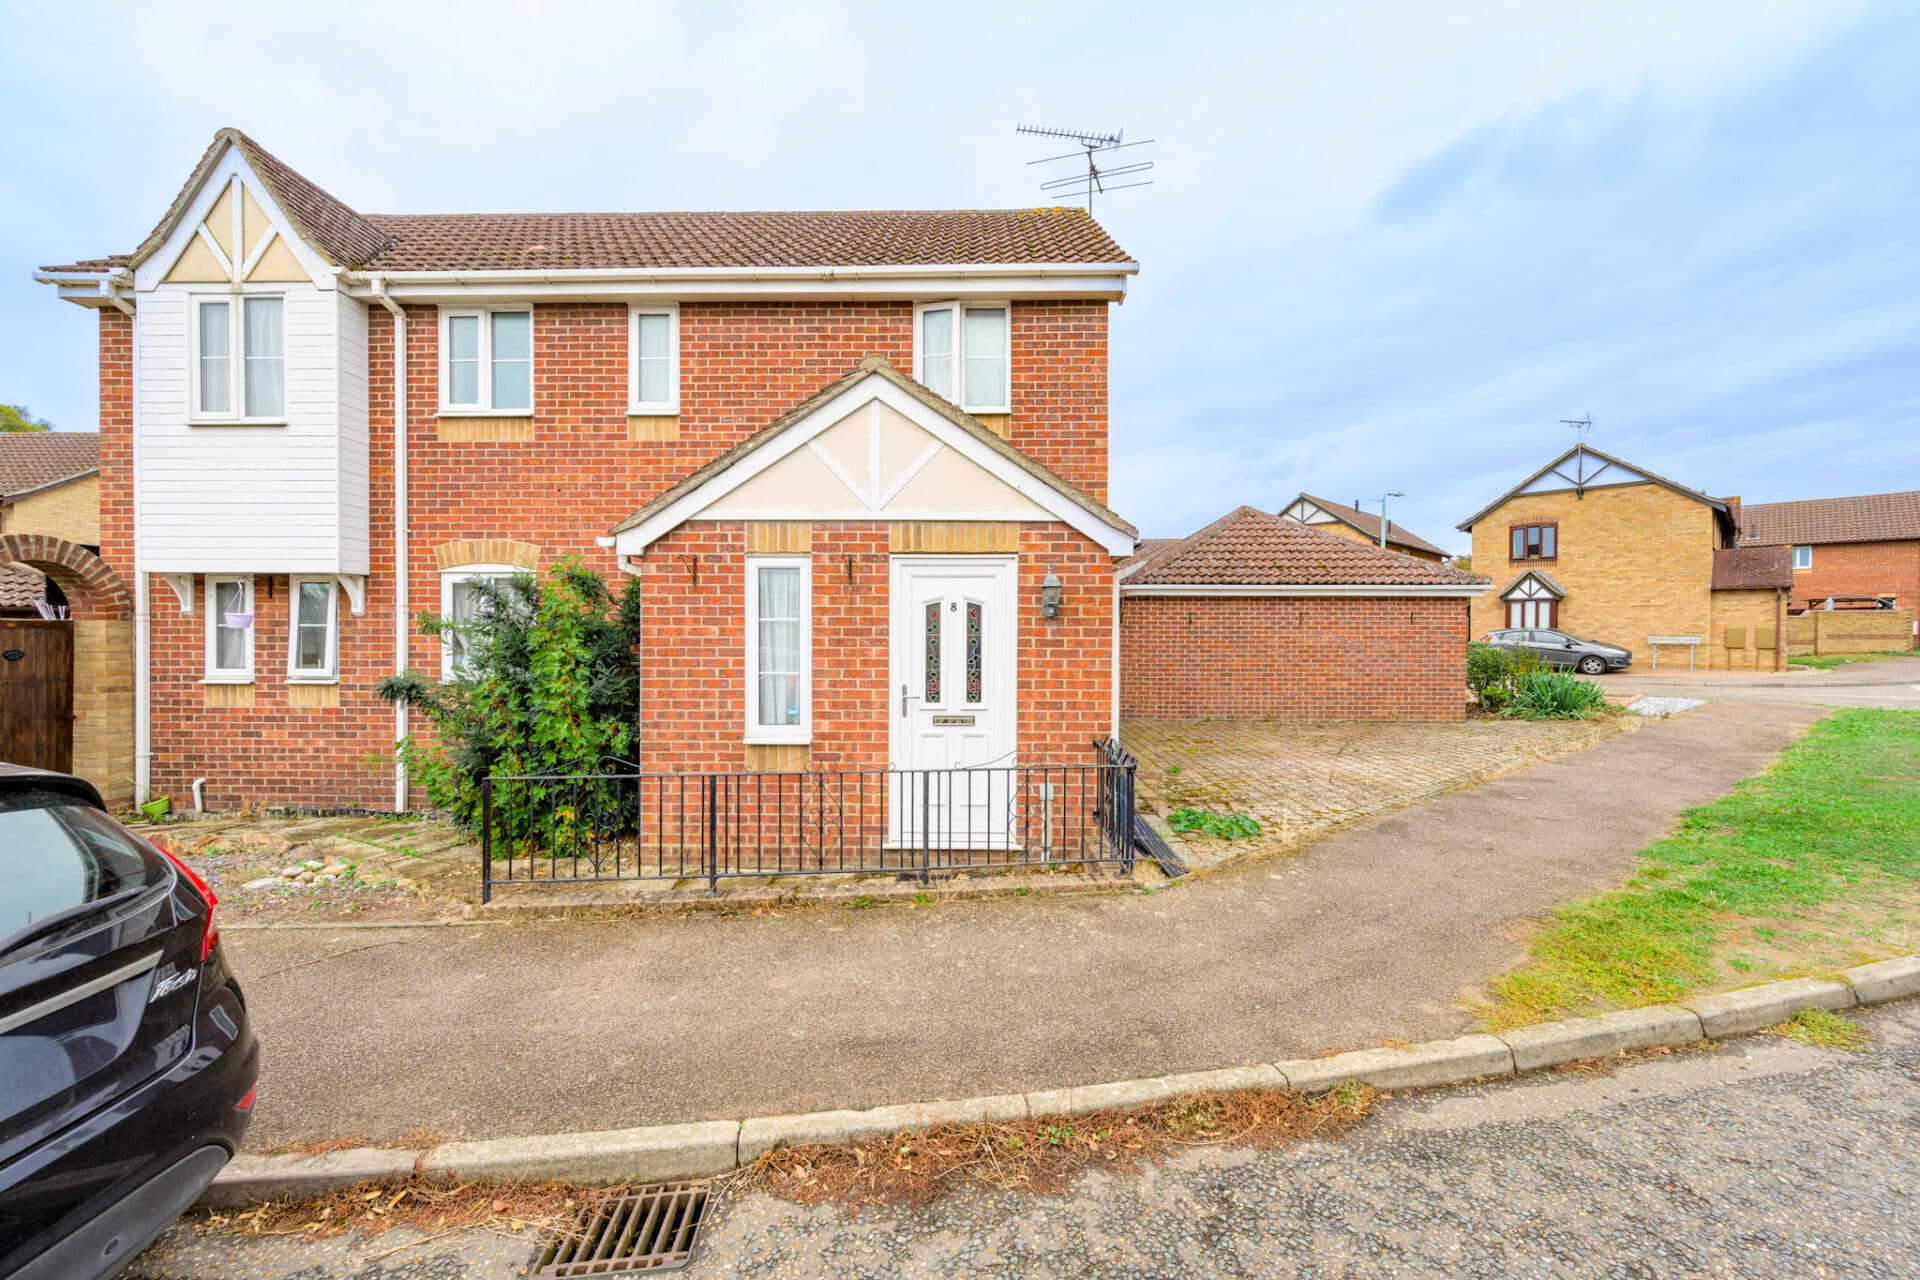
Having undergone a comprehensive programme of renovation and improvement, this exceptional four bedroom detached family home has been transformed by the current vendors, who have invested significantly in creating a stylish and beautifully presented residence ready for immediate occupation. Re-decorated throughout and complemented by new carpets, modern fixtures and fittings, upgraded bathrooms and air conditioning in the main bedroom, the property offers a wonderful blend of contemporary comfort and practical family living.
The property enjoys excellent kerb appeal, with a substantial brickweave frontage providing generous off-road parking for multiple vehicles and leading to the detached double garage. The attractive exterior immediately sets the tone for the quality found throughout the home.
The accommodation begins with an entrance porch leading into a welcoming hallway, where the quality of finish is immediately evident. A convenient ground floor cloakroom/WC serves the reception areas. The spacious sitting room provides a comfortable and inviting environment for everyday family life and entertaining alike, enhanced by soft plush carpeting and tasteful décor. A modern electric fire creates an attractive focal point within the lounge, while the separate dining room offers an excellent space for formal dining, family gatherings and special occasions.
The contemporary fitted kitchen has been thoughtfully designed with contrasting units and worktops, creating a sleek and stylish appearance. Chrome fixtures and fittings further enhance the modern feel, while a built-in dishwasher provides the property's integrated appliance. A built-in oven housing offers a practical and streamlined finish, whilst the main sink benefits from an Insinkerator waste disposal unit. The adjoining utility room adds valuable practicality and keeps the day-to-day running of the home organised and efficient. Also located within the utility room is a whole-house water conditioner, enhancing convenience for modern family living.
To the first floor, the generous landing gives access to four well-proportioned bedrooms. The principal bedroom benefits from its own en suite shower room, while the remaining bedrooms are served by a beautifully appointed family bathroom. Both bathrooms have been upgraded in an attractive grey-inspired design, creating a modern and luxurious finish that complements the rest of the property's extensive improvements. The principal bedroom further benefits from ceiling-mounted air conditioning operated via an energy-efficient heat pump, providing comfort throughout the seasons.
Outside, the rear garden has been professionally landscaped to create a private and highly enjoyable outdoor space. Designed with low maintenance in mind, the garden features an attractive brickweave layout complemented by carefully selected shrubs, greenery and planting beds, ensuring colour, texture and interest throughout the seasons without demanding extensive upkeep.
A particular highlight is the impressive summer house, creating a versatile retreat that could be utilised in a variety of ways. The current arrangement includes a built-in sauna, while additional space provides the perfect setting for a hot tub, making this a fantastic area for relaxation and entertaining.
This is a superb opportunity to acquire a substantially improved family home offering spacious accommodation, high-quality finishes and beautifully maintained outdoor spaces, all presented in excellent decorative order throughout. Further benefits include gas central heating, a remotely controlled combi boiler and modern radiators throughout the property, providing efficiency, comfort and peace of mind for the next owner.
Agent’s Note
This property will be sold freehold and connected to mains water, electricity, gas and drainage.
Disclaimer
Minors and Brady (M&B) along with their representatives, are not authorised to provide assurances about the property, whether on their own behalf or on behalf of their client. We don’t take responsibility for any statements made in these particulars, which don’t constitute part of any offer or contract. To comply with AML regulations, £52 is charged to each buyer which covers the cost of the digital ID check. It’s recommended to verify leasehold charges provided by the seller through legal representation. All mentioned areas, measurements, and distances are approximate, and the information, including text, photographs, and plans, serves as guidance and may not cover all aspects comprehensively. It shouldn’t be assumed that the property has all necessary planning, building regulations, or other consents. Services, equipment, and facilities haven’t been tested by M&B, and prospective purchasers are advised to verify the information to their satisfaction through inspection or other means.
Minors and Brady (M&B) along with their representatives, are not authorised to provide assurances about the property, whether on their own behalf or on behalf of their client. We don’t take responsibility for any statements made in these particulars, which don’t constitute part of any offer or contract. To comply with AML regulations, £52 is charged to each buyer which covers the cost of the digital ID check. It’s recommended to verify leasehold charges provided by the seller through legal representation. All mentioned areas, measurements, and distances are approximate, and the information, including text, photographs, and plans, serves as guidance and may not cover all aspects comprehensively. It shouldn’t be assumed that the property has all necessary planning, building regulations, or other consents. Services, equipment, and facilities haven’t been tested by M&B, and prospective purchasers are advised to verify the information to their satisfaction through inspection or other means.