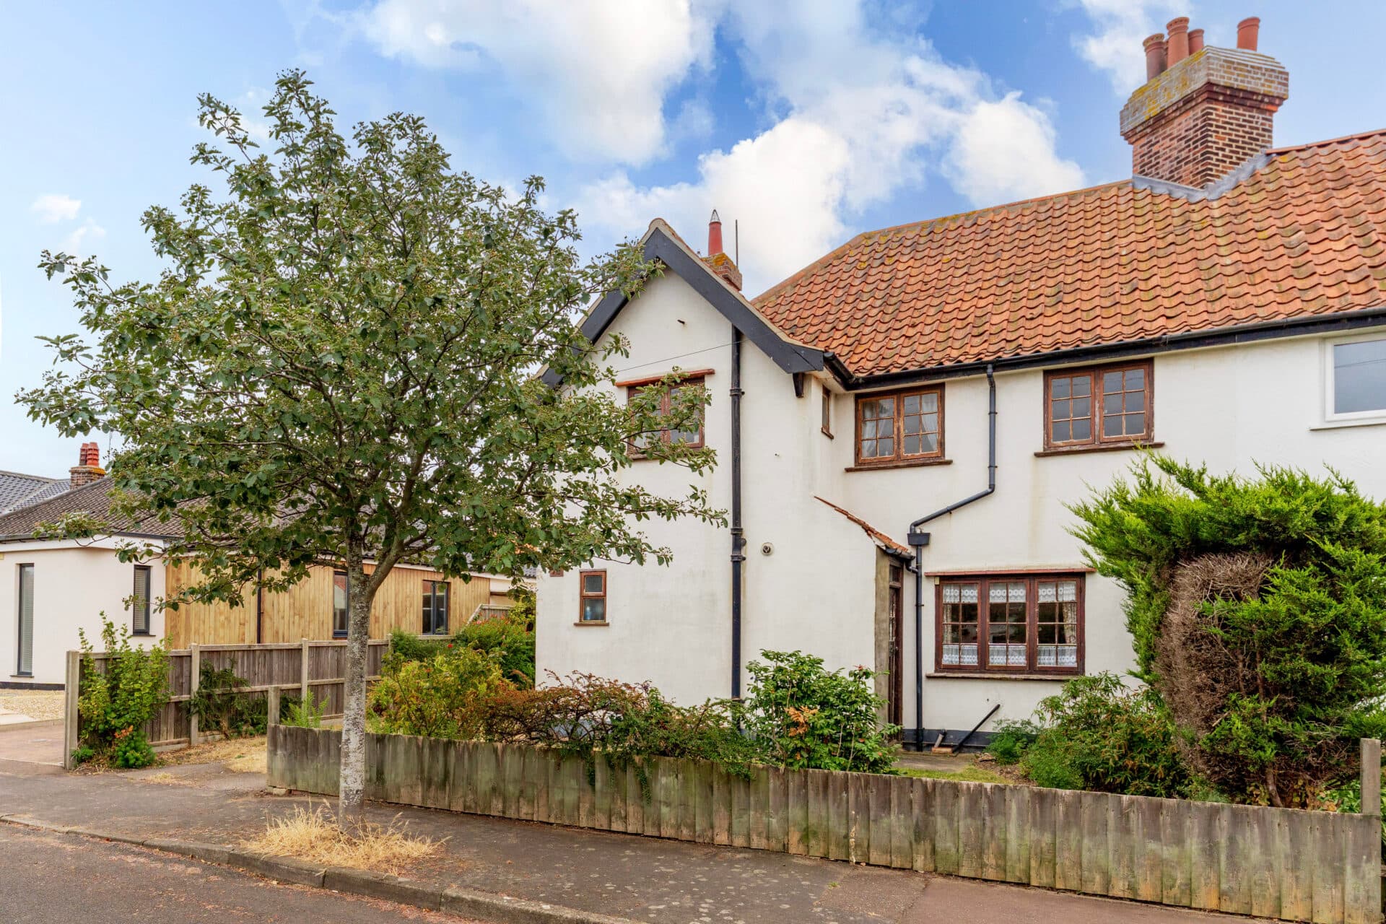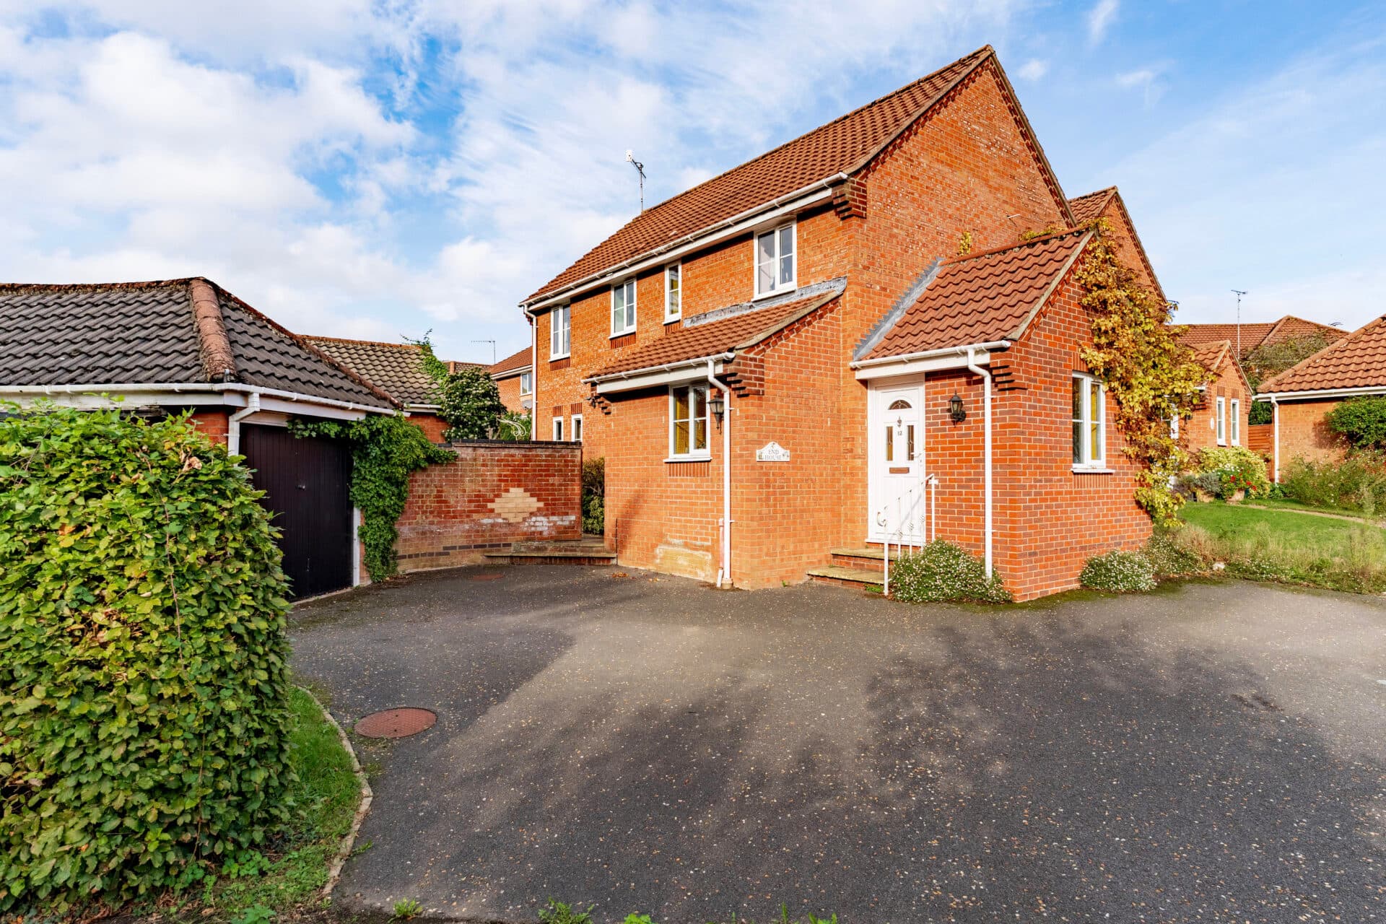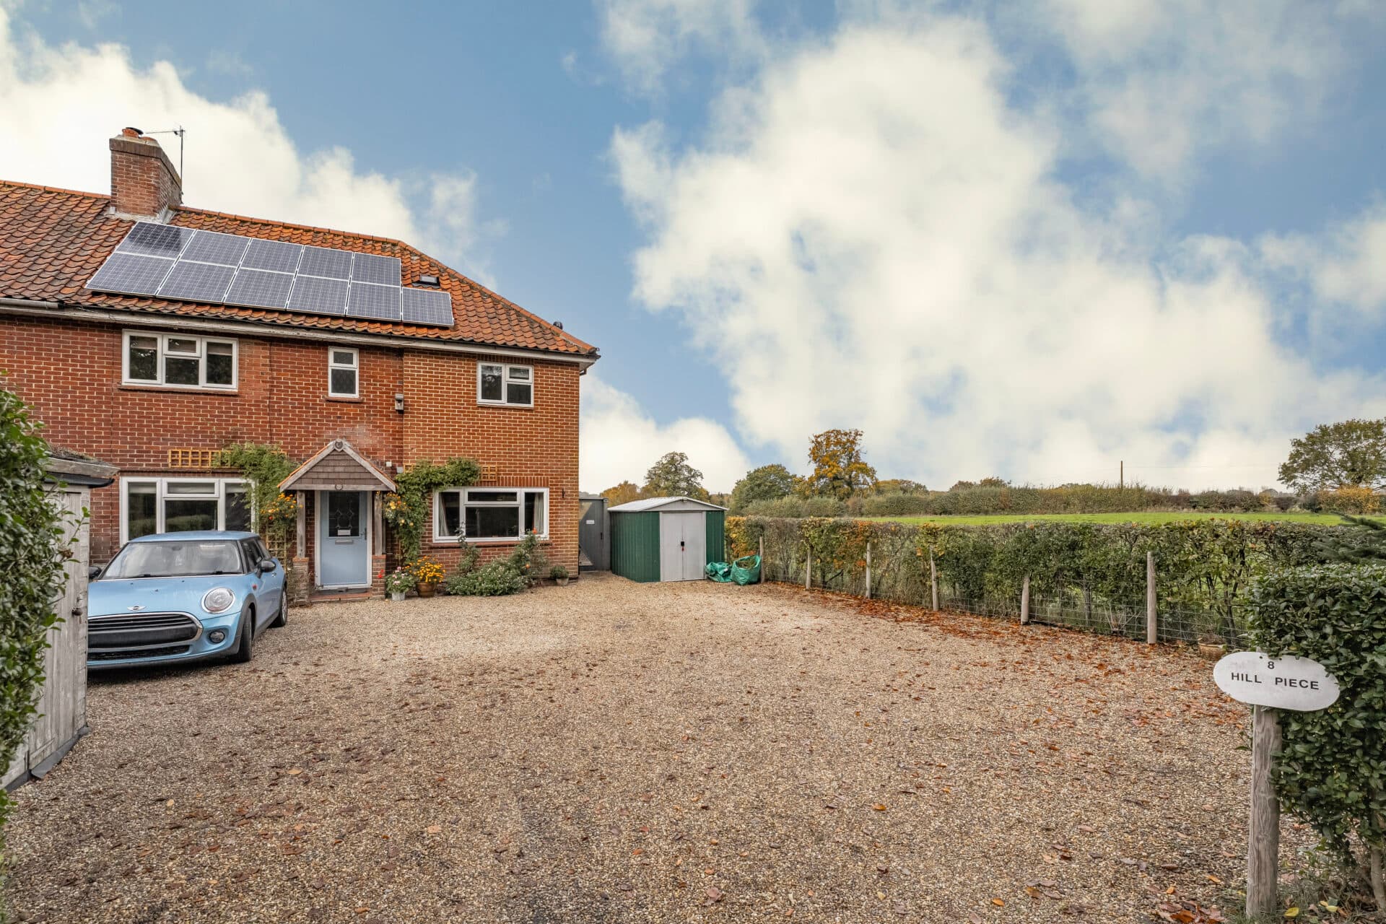
We tailor every marketing campaign to a customer’s requirements and we have access to quality marketing tools such as professional photography, video walk-throughs, drone video footage, distinctive floorplans which brings a property to life, right off of the screen.
Guide Price: £350,000 - £375,000. Character, space, and versatility come together in this appealing four-bedroom home, complete with a south-facing yard, off-road parking, an electric vehicle charging point, and a separate studio. Full of charm and retaining attractive character features, the property offers a welcoming interior with a cosy living room centred around a wood-burning fire. The ground floor provides a versatile selection of living spaces, including a separate reception room, dining room, and adjoining snug, alongside a practical kitchen and utility room. Upstairs, four bedrooms are served by a recently refitted en-suite shower room and a family bathroom featuring a traditional claw-foot roll-top bath. Further benefits include a 7kW EV charger, a mixture of wood and tiled flooring, excellent built-in storage, and useful additional space for home working or hobbies.
The Location
Long Stratton is a well-served South Norfolk town offering a convenient blend of everyday amenities and a welcoming community atmosphere. The property is situated along The Street, within easy reach of the town's range of local facilities, including supermarkets, independent shops, cafés, public houses, and takeaway options. Families are well catered for with Manor Field Infant and Nursery School, St Mary's Church of England Junior Academy, and Long Stratton High School all serving the town. Further amenities include a medical centre, library, leisure centre, and a selection of recreational facilities, making Long Stratton a practical choice for a variety of buyers.
For those needing to commute or travel further afield, Long Stratton benefits from its position along the A140, providing road connections towards Norwich to the north and Diss and Ipswich to the south. Norwich is approximately 12 miles away, offering an extensive range of shopping, dining, leisure, and cultural attractions, alongside mainline rail connections. Regular bus services also operate between Long Stratton, Norwich, and Diss, providing an alternative to travelling by car. The surrounding South Norfolk countryside and neighbouring villages offer further opportunities to enjoy the area's rural character.
The Street, Long Stratton
The property is entered directly into the cosy living room, where a wood-burning fire creates an inviting focal point and adds to the room's character. From here, access leads through to the hallway, which connects the remaining ground-floor accommodation and staircase to the first floor. A separate reception room provides additional versatility, while the dining room offers a generous space for entertaining and everyday meals, with an adjoining snug.
The kitchen is positioned towards the rear of the property and offers a practical arrangement of fitted units and work surfaces, with space for essential appliances. Beyond this, a separate utility room provides valuable additional space for laundry and household tasks, helping to keep the main kitchen area uncluttered. A porch offers access through to the studio, which provides an excellent additional space for working from home, hobbies, or creative pursuits.
Upstairs, the first floor accommodates four bedrooms, offering flexibility for families, guests, or those requiring additional workspace. The bedrooms are arranged around the landing, with excellent built-in storage incorporated into the accommodation. The principal bedroom benefits from a recently refitted en-suite shower room, while the remaining bedrooms are served by the family bathroom. The bathroom is particularly characterful, featuring a traditional claw-foot roll-top bath alongside a separate shower, wash basin, and WC.
Outside, the property enjoys a south-facing yard, providing a pleasant outdoor space to enjoy throughout the day. The property also benefits from off-road parking and a 7kW EV charging point, offering added convenience for electric vehicle owners. Combined with the characterful interiors, versatile reception space, and useful studio and utility room, this is a home that offers a lovely balance of traditional charm and practical everyday living.
Agent’s Note
The property will be sold freehold, and is connected to mains water, drainage and electricity.
The property has oil central heating.
Council Tax Band: C
Disclaimer
Minors and Brady (M&B), along with their representatives, aren’t authorised to provide assurances about the property, whether on their own behalf or on behalf of their client. We don’t take responsibility for any statements made in these particulars, which don’t constitute part of any offer or contract. To comply with AML regulations, £52 is charged to each buyer which covers the cost of the digital ID check. It’s recommended to verify leasehold charges provided by the seller through legal representation. All mentioned areas, measurements, and distances are approximate, and the information, including text, photographs, and plans, serves as guidance and may not cover all aspects comprehensively. It shouldn’t be assumed that the property has all necessary planning, building regulations, or other consents. Services, equipment, and facilities haven’t been tested by M&B, and prospective purchasers are advised to verify the information to their satisfaction through inspection or other means.
Minors and Brady (M&B) along with their representatives, are not authorised to provide assurances about the property, whether on their own behalf or on behalf of their client. We don’t take responsibility for any statements made in these particulars, which don’t constitute part of any offer or contract. To comply with AML regulations, £52 is charged to each buyer which covers the cost of the digital ID check. It’s recommended to verify leasehold charges provided by the seller through legal representation. All mentioned areas, measurements, and distances are approximate, and the information, including text, photographs, and plans, serves as guidance and may not cover all aspects comprehensively. It shouldn’t be assumed that the property has all necessary planning, building regulations, or other consents. Services, equipment, and facilities haven’t been tested by M&B, and prospective purchasers are advised to verify the information to their satisfaction through inspection or other means.