We tailor every marketing campaign to a customer’s requirements and we have access to quality marketing tools such as professional photography, video walk-throughs, drone video footage, distinctive floorplans which brings a property to life, right off of the screen.
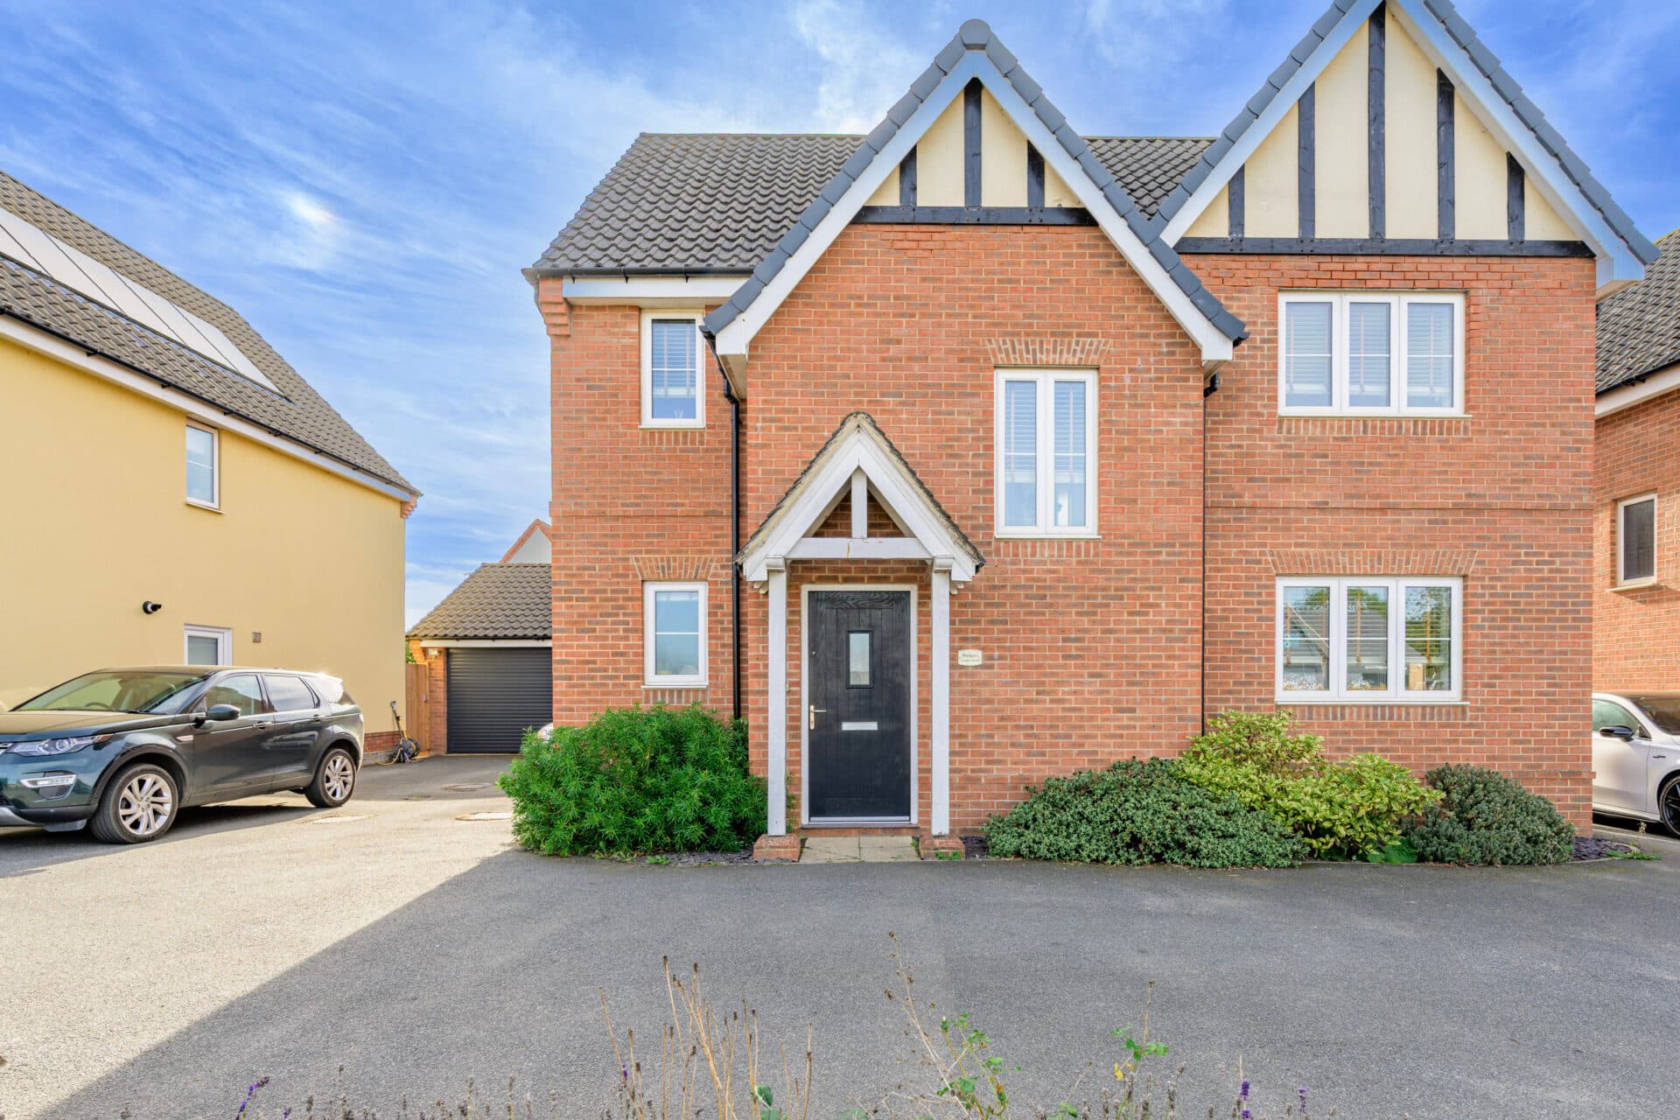
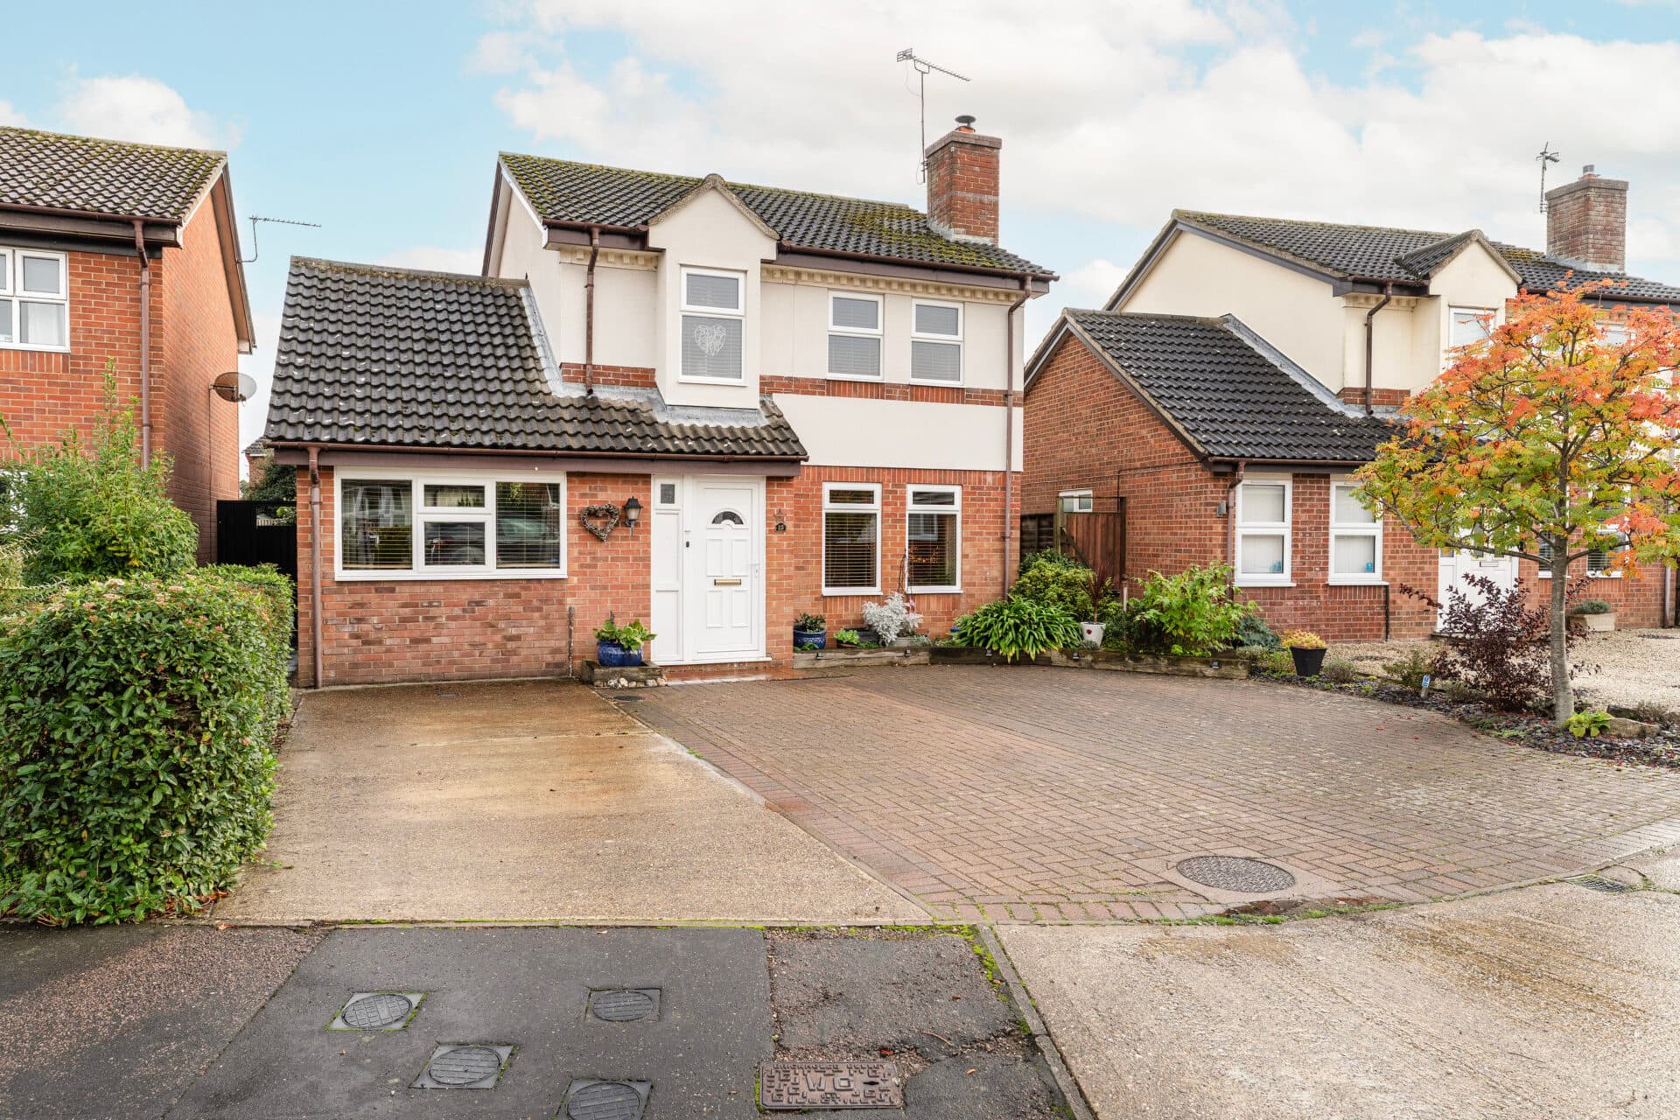
Enjoying a wonderful position overlooking open meadowland and green space with a nearby park, this impressive detached home combines a peaceful setting with exceptional family living. Situated within a friendly and established neighbourhood, the property offers generous accommodation perfectly suited to modern family life. Bright and spacious reception rooms include a large lounge and separate dining room, while the well-appointed kitchen provides an excellent hub for busy households. Four versatile bedrooms, including a principal suite with en-suite shower room, are complemented by a contemporary family bathroom and ground floor WC. Outside, a private enclosed garden and double garage combine with ample parking to create a superb all-round package. Further enhanced by back-to-grid solar panels, no onward chain and a location within walking distance of local schools, this is a home designed for comfortable living both now and in the years to come.
The Location
Hoveton is a picturesque village set in the heart of the Norfolk Broads, widely regarded as one of the main gateways to this unique network of rivers and lakes. Sitting along the tranquil River Bure, the village attracts visitors year-round for boating, fishing, paddleboarding, and wildlife watching, with easy access to some of the Broads’ most scenic stretches.
Closely connected to its neighbouring village Wroxham, just across the river, the two are often referred to collectively as “the capital of the Broads.” While many people associate the area with Wroxham by name, a large part of what visitors experience, including key amenities and shopping, is actually based in Hoveton.
One of the standout features of the village is Roys of Wroxham, a well-known and unusually extensive family-run retail group that includes a supermarket, department store, garden centre, and more. It’s often described as “the world’s largest village store” and serves as a major hub not just for tourists, but for the wider local community.
Hoveton also offers a mix of independent shops, cafés, pubs, and riverside businesses, giving it a lively yet relaxed atmosphere. Attractions such as Wroxham Barns provide artisan shopping, family-friendly activities, and local produce, while the Bure Valley Railway offers a charming narrow-gauge steam train journey through the countryside to Aylsham.
In terms of connectivity, Hoveton is particularly well positioned. It has its own railway station with direct links to Norwich, making it accessible without a car. For drivers, the nearby Norwich Northern Distributor Road (NDR) provides convenient road access around the city and connects to major routes such as the A47 and A140, making travel across Norfolk and beyond relatively straightforward.
Alderfen Way, Hoveton
Upon entering the property, you are immediately welcomed by a spacious and light-filled living room, where large windows draw in an abundance of natural light. Generous proportions provide plenty of space for a variety of furniture layouts, creating an inviting environment for both everyday living and entertaining. Soft carpeting underfoot adds comfort, while the well-balanced design allows the room to feel both practical and welcoming.
A separate dining room offers the perfect setting for family meals, celebrations and social gatherings, with ample space to comfortably accommodate a dining table and additional furnishings. The layout flows naturally through to the kitchen, enhancing the sense of connectivity throughout the ground floor.
The kitchen is both stylish and functional, featuring contrasting cabinetry and work surfaces that create a contemporary aesthetic. Offering excellent storage and preparation space, it is well suited to keen cooks and busy households alike. Convenient access to the rear garden further enhances its practicality for everyday living and outdoor entertaining.
A useful ground floor WC adds further convenience, ensuring the home is well equipped for modern family life.
Upstairs, the property continues to impress with four well-proportioned bedrooms. The principal bedroom benefits from the luxury of an en-suite shower room, creating a private retreat away from the rest of the household. The remaining bedrooms are versatile spaces that can easily adapt to suit a variety of needs, whether as children's rooms, guest accommodation, home offices or hobby spaces. A contemporary family bathroom serves the remaining bedrooms and is finished with modern fixtures and fittings.
The property further benefits from back-to-grid solar panels, providing an energy-efficient addition to the home and helping to offset running costs.
Outside, the excellent-sized rear garden offers a wonderful extension of the living accommodation. Predominantly laid to lawn, the garden provides ample space for children to play, gardening enthusiasts to enjoy, or simply relaxing outdoors. A patio seating area presents the ideal spot for al fresco dining and summer entertaining, while the enclosed design, bordered by attractive brick walls, enhances both privacy and security.
To the front, a driveway provides off-road parking, while the double garage offers excellent storage, workshop potential or secure parking. Positioned within a friendly and well-established neighbourhood, and within walking distance of both primary and high schools, this impressive family home combines practicality, comfort and convenience in equal measure.
Offered with no onward chain, the property presents an excellent opportunity for buyers seeking a straightforward move into a spacious and well-located home.
Agent’s Note
This property will be sold freehold and connected to mains water, electricity, gas and drainage.
Disclaimer
Minors and Brady (M&B) along with their representatives, are not authorised to provide assurances about the property, whether on their own behalf or on behalf of their client. We don’t take responsibility for any statements made in these particulars, which don’t constitute part of any offer or contract. To comply with AML regulations, £52 is charged to each buyer which covers the cost of the digital ID check. It’s recommended to verify leasehold charges provided by the seller through legal representation. All mentioned areas, measurements, and distances are approximate, and the information, including text, photographs, and plans, serves as guidance and may not cover all aspects comprehensively. It shouldn’t be assumed that the property has all necessary planning, building regulations, or other consents. Services, equipment, and facilities haven’t been tested by M&B, and prospective purchasers are advised to verify the information to their satisfaction through inspection or other means.
Minors and Brady (M&B) along with their representatives, are not authorised to provide assurances about the property, whether on their own behalf or on behalf of their client. We don’t take responsibility for any statements made in these particulars, which don’t constitute part of any offer or contract. To comply with AML regulations, £52 is charged to each buyer which covers the cost of the digital ID check. It’s recommended to verify leasehold charges provided by the seller through legal representation. All mentioned areas, measurements, and distances are approximate, and the information, including text, photographs, and plans, serves as guidance and may not cover all aspects comprehensively. It shouldn’t be assumed that the property has all necessary planning, building regulations, or other consents. Services, equipment, and facilities haven’t been tested by M&B, and prospective purchasers are advised to verify the information to their satisfaction through inspection or other means.