We tailor every marketing campaign to a customer’s requirements and we have access to quality marketing tools such as professional photography, video walk-throughs, drone video footage, distinctive floorplans which brings a property to life, right off of the screen.
SOLD PRIOR TO MARKETING
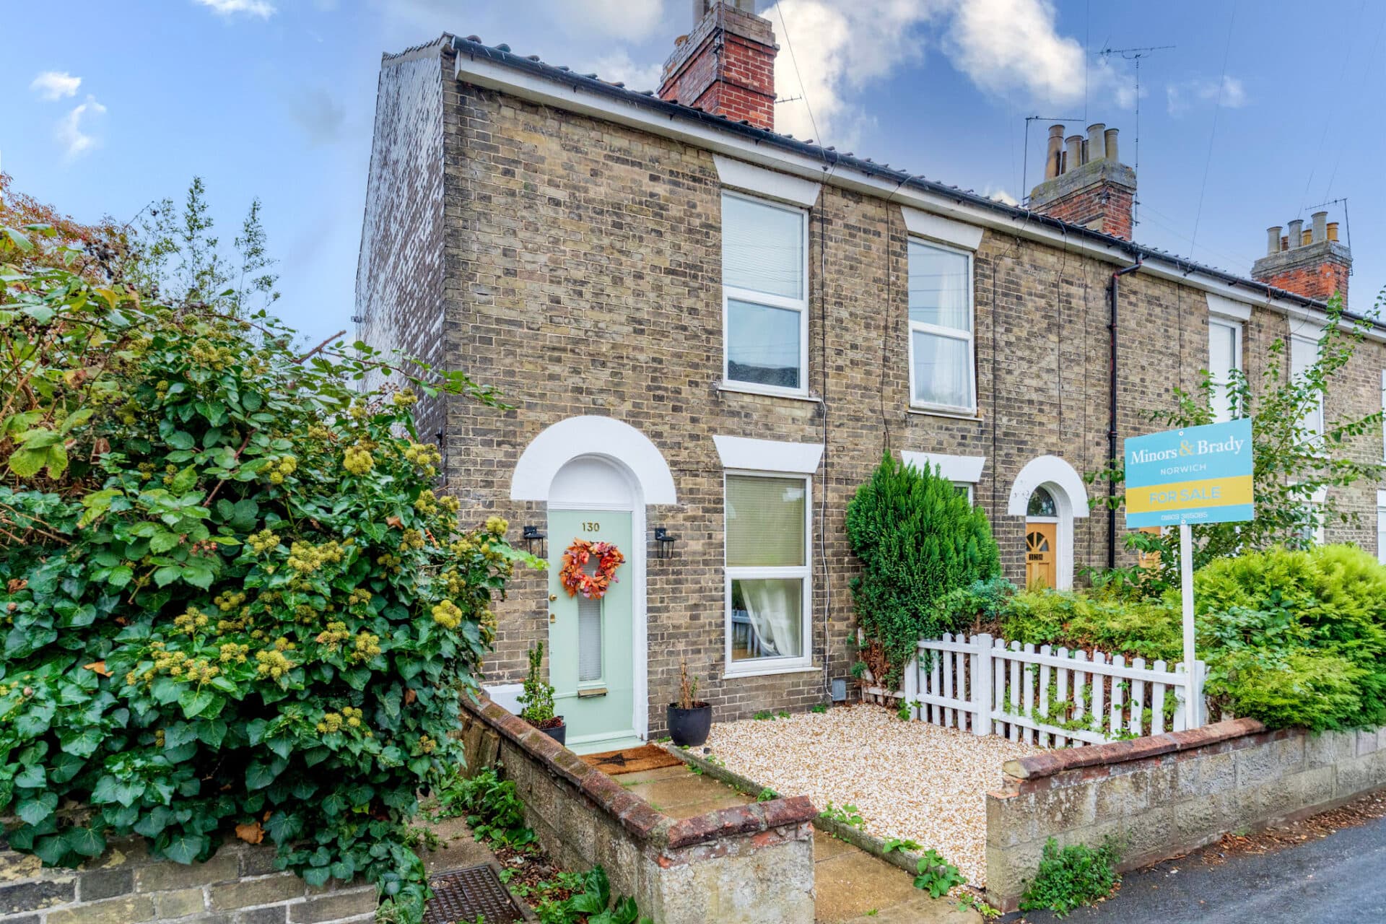
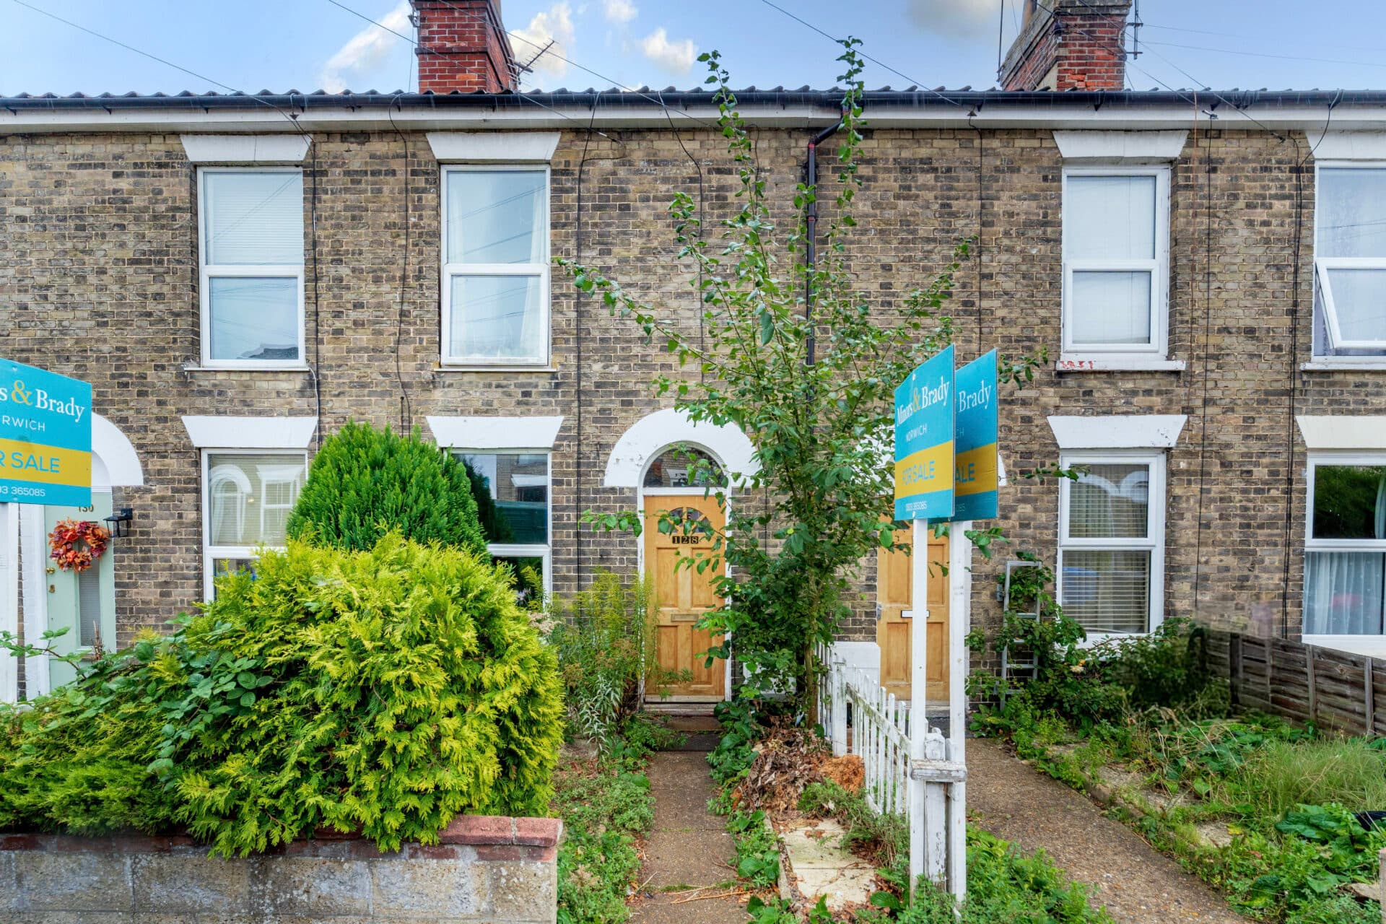
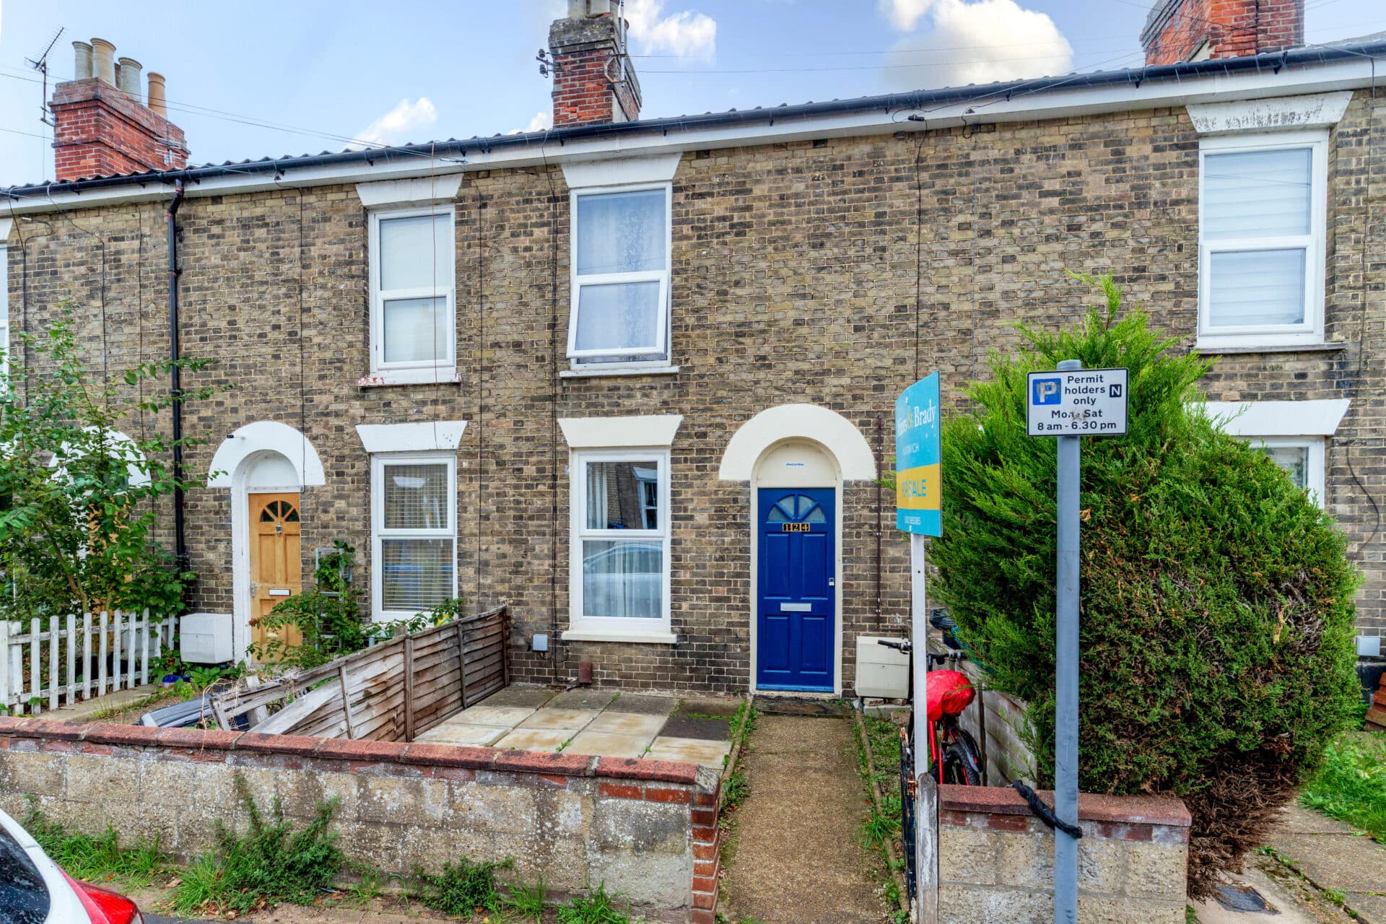
Located in the sought-after Golden Triangle, this two-bedroom terraced home offers a practical layout with comfortable living accommodation and useful outdoor space, making it an appealing option for a range of buyers. With separate living and dining rooms, two double bedrooms and an enclosed rear garden, the property provides a good balance of indoor and outdoor space. Whether you are looking for your first home or considering a property with investment potential, this is an opportunity worth exploring in a popular residential area of Norwich.
Location
Situated in the popular Golden Triangle area of Norwich, Alexandra Road enjoys a convenient location close to the city centre and a wealth of local amenities. Nearby Dereham Road and Earlham Road offer a variety of independent shops, cafés, pubs, and restaurants, while supermarkets, schools, and healthcare facilities are also within easy reach. Regular bus services provide convenient connections across the city, with Norwich railway station accessible for journeys further afield.
Norwich city centre offers an extensive choice of shopping, dining, and leisure facilities, alongside its historic cathedral, castle, and vibrant cultural attractions. The surrounding area is also well suited to outdoor recreation, with Heigham Park and other nearby green spaces providing opportunities for walking and relaxation. Combining characterful residential surroundings with easy access to everyday amenities and the city's attractions, Alexandra Road is well placed for enjoying all that Norwich has to offer.
Alexnadra Road, Norwich
Upon entering, the ground floor provides a welcoming living room, offering a comfortable space to relax. This leads through to a separate dining room, providing additional room for family meals, entertaining or everyday use. The kitchen is positioned towards the rear of the property, with a practical layout for cooking and food preparation. A ground floor bathroom completes the downstairs accommodation.
Upstairs, there are two double bedrooms, providing comfortable private space with flexibility for guests, home working or individual needs.
Outside, the rear garden is arranged in two sections and offers useful space for outdoor seating, gardening and enjoying the sunshine throughout the day.
Agents Notes
Freehold, connected to all main services.
Disclaimer
Minors and Brady (M&B) along with their representatives, are not authorised to provide assurances about the property, whether on their own behalf or on behalf of their client. We don’t take responsibility for any statements made in these particulars, which don’t constitute part of any offer or contract. To comply with AML regulations, £52 is charged to each buyer which covers the cost of the digital ID check. It’s recommended to verify leasehold charges provided by the seller through legal representation. All mentioned areas, measurements, and distances are approximate, and the information, including text, photographs, and plans, serves as guidance and may not cover all aspects comprehensively. It shouldn’t be assumed that the property has all necessary planning, building regulations, or other consents. Services, equipment, and facilities haven’t been tested by M&B, and prospective purchasers are advised to verify the information to their satisfaction through inspection or other means.
Minors and Brady (M&B) along with their representatives, are not authorised to provide assurances about the property, whether on their own behalf or on behalf of their client. We don’t take responsibility for any statements made in these particulars, which don’t constitute part of any offer or contract. To comply with AML regulations, £52 is charged to each buyer which covers the cost of the digital ID check. It’s recommended to verify leasehold charges provided by the seller through legal representation. All mentioned areas, measurements, and distances are approximate, and the information, including text, photographs, and plans, serves as guidance and may not cover all aspects comprehensively. It shouldn’t be assumed that the property has all necessary planning, building regulations, or other consents. Services, equipment, and facilities haven’t been tested by M&B, and prospective purchasers are advised to verify the information to their satisfaction through inspection or other means.