We tailor every marketing campaign to a customer’s requirements and we have access to quality marketing tools such as professional photography, video walk-throughs, drone video footage, distinctive floorplans which brings a property to life, right off of the screen.
Set within the desirable village of Welborne, this modern three-bedroom detached bungalow offers spacious and versatile single-storey living, enhanced by underfloor heating to the lounge and dining areas. A bright lounge with a feature fireplace sits alongside a contemporary kitchen/dining room and a practical utility space, creating a home that is both comfortable and functional. Outside, generous gardens provide a wonderful setting for relaxation, complete with mature planting, a patio area and a charming pond that adds character to the grounds. With ample driveway parking, a garage and a peaceful rural setting, this is a superb opportunity to embrace village life while remaining within easy reach of everyday amenities.
The Location
Situated within the peaceful rural village of Welborne, this location offers an enviable balance between countryside living and everyday convenience. Surrounded by attractive Norfolk farmland and open landscapes, the area is ideal for those seeking a quieter pace of life, with an abundance of scenic walking routes, bridleways and country lanes to explore right from the doorstep.
Welborne enjoys a strong sense of community and a charming village atmosphere, whilst still being within easy reach of a range of amenities. Nearby Dereham provides an excellent selection of shops, supermarkets, cafés, restaurants, healthcare facilities and leisure amenities, catering for day-to-day needs. The historic market town of Wymondham is also easily accessible, offering further independent shopping, well-regarded schooling and a railway station with direct services to Norwich, Cambridge and beyond.
For commuters and those wishing to travel further afield, the A47 is conveniently close by, providing straightforward access to Norwich, King's Lynn and the wider road network. Longwater Retail Park is also within comfortable reach, offering a range of national retailers, supermarkets and home stores.
The surrounding countryside is one of the area's greatest attractions, with picturesque villages, historic landmarks and beautiful Norfolk scenery all close at hand. Whether enjoying a walk through the local countryside, exploring nearby market towns or simply appreciating the peaceful surroundings, this location offers a lifestyle that combines rural charm with excellent accessibility.
All Saints Close, Welborne
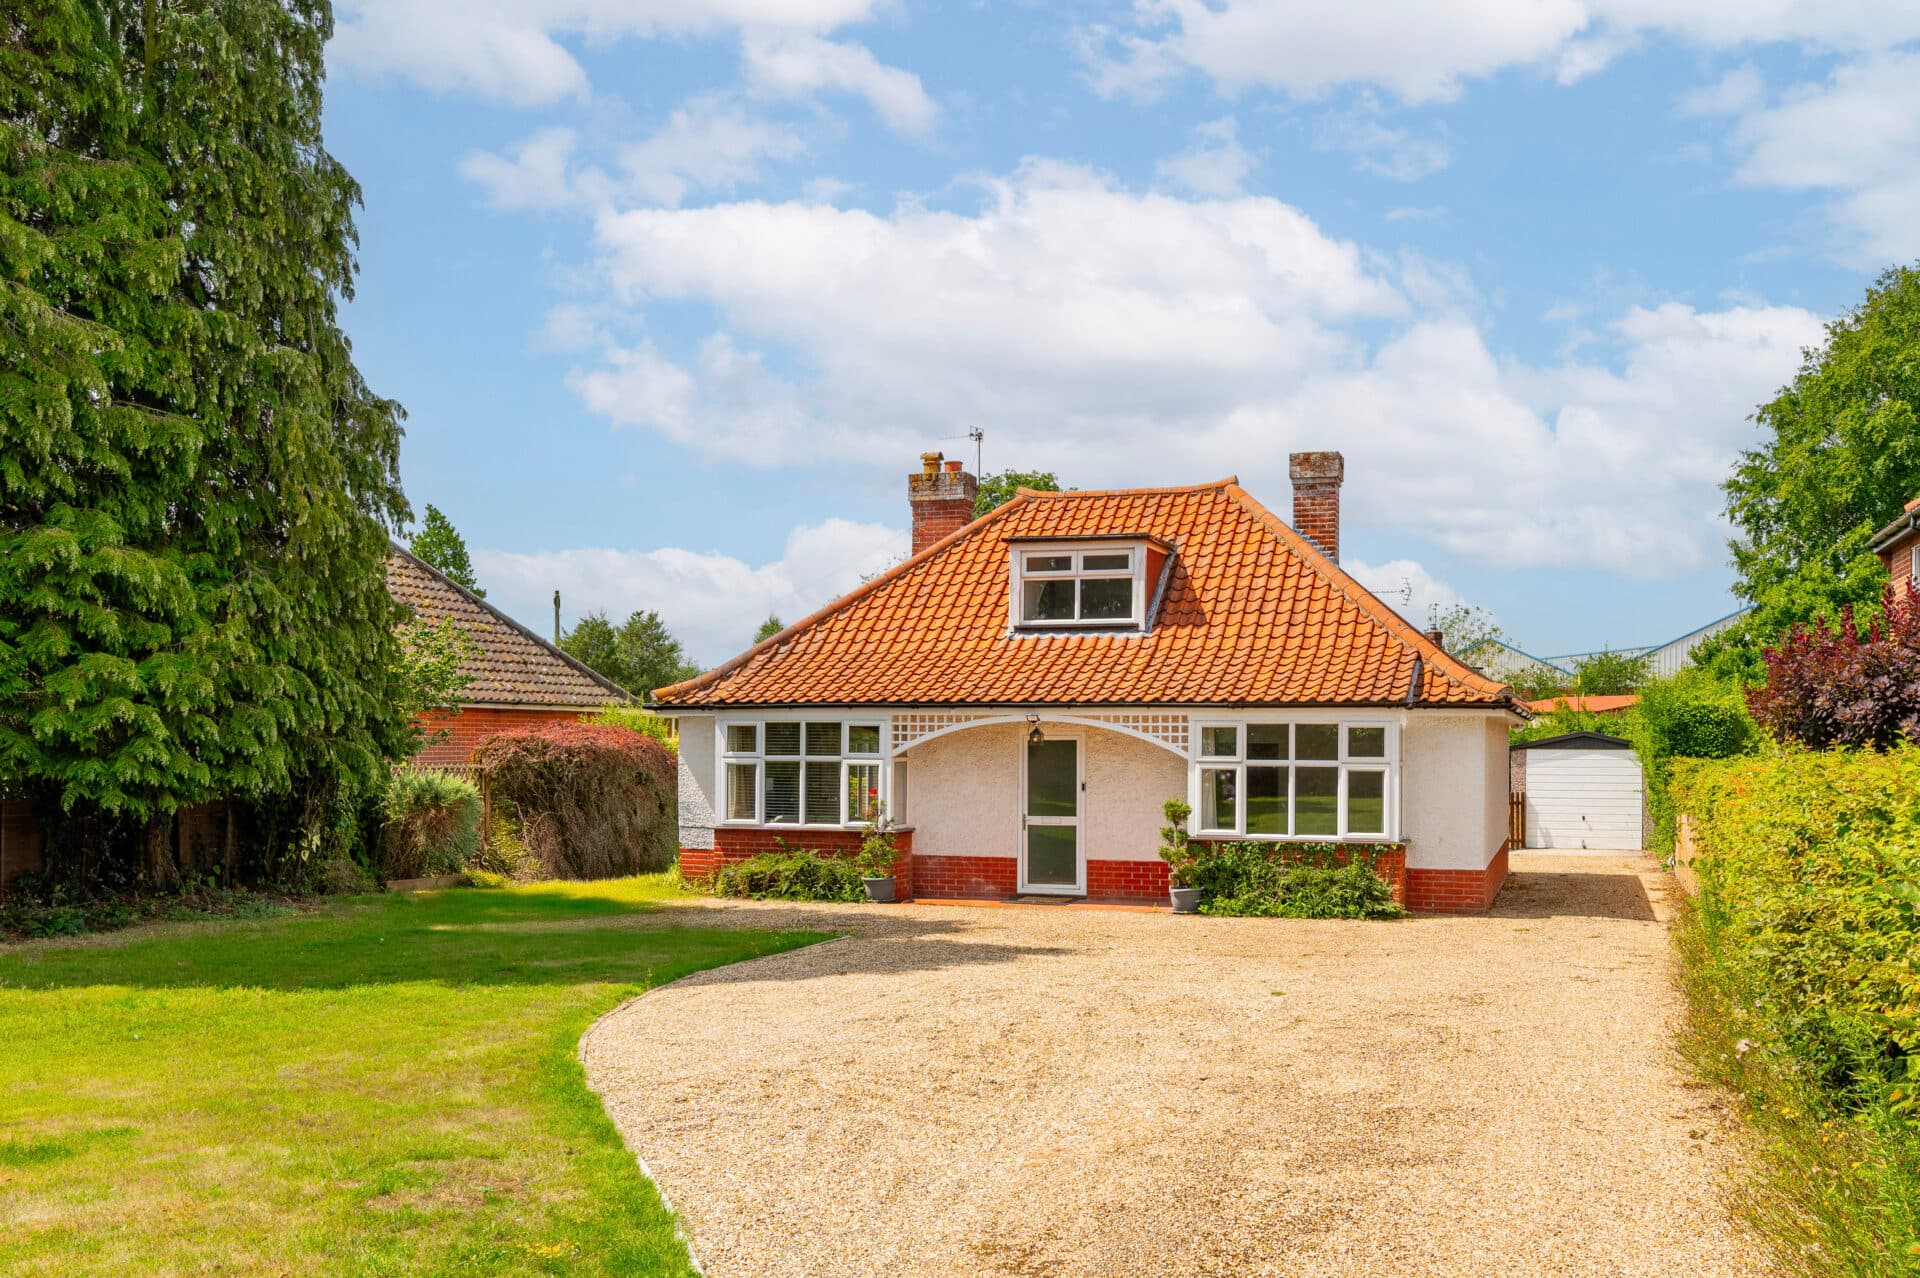
Positioned within the peaceful Norfolk village of Welborne, this impressive detached bungalow occupies a generous plot of approximately a quarter of an acre, offering beautifully maintained gardens, spacious accommodation and a lifestyle that embraces the best of countryside living. Thoughtfully designed for comfort and practicality, the property combines modern finishes with well-proportioned rooms, creating a home perfectly suited to families, downsizers and those seeking a quieter pace of life without sacrificing convenience.
A welcoming entrance porch provides an inviting first impression, leading through to the heart of the home. The contemporary kitchen/dining room has been designed with both everyday living and entertaining in mind, fitted with a range of modern units alongside an eye-level electric oven, electric hob and integrated appliances. With ample space for a dining table and chairs, it offers a sociable environment for family meals, morning coffee or hosting guests. A separate utility room enhances the practicality of the home, providing additional storage and space for laundry appliances, helping to keep the main living areas organised and uncluttered.
The spacious lounge is a particularly attractive feature, enjoying excellent proportions and an abundance of natural light. Centred around a stylish electric fireplace, this welcoming reception room provides a comfortable setting for both relaxing and entertaining. Double doors open to the front, creating a bright and airy atmosphere whilst fostering a seamless connection with the outdoor surroundings.
The accommodation continues with three well-sized bedrooms, each offering flexibility to suit a variety of needs, whether as comfortable sleeping accommodation, guest rooms or a home office. The principal bedroom benefits from the added luxury of a modern en-suite shower room, while the remaining bedrooms are served by a contemporary family bathroom complete with a walk-in shower. Underfloor heating to the lounge and dining areas further enhances the sense of comfort and quality.
Outside, the property truly comes into its own. Approached via a substantial shingle driveway, there is ample off-road parking for multiple vehicles in addition to a garage, making it ideal for households with several cars or those requiring additional storage space.
The rear garden provides a wonderful extension of the living space and offers a peaceful retreat to enjoy throughout the seasons. Generous lawns are complemented by mature planting, colourful borders and a patio area perfectly positioned for outdoor dining and entertaining. A brick-built shed provides useful storage, while a pathway meanders through the garden towards a charming pond that creates a unique focal point and enhances the tranquil atmosphere. With its impressive plot, established greenery and sense of privacy, the outdoor space offers endless opportunities for gardening, relaxation and enjoying the surrounding natural environment.
Agent’s Note
This property will be sold freehold and connected to mains water, electricity and drainage. Followed by oil-fired heating.
Disclaimer
Minors and Brady (M&B) along with their representatives, are not authorised to provide assurances about the property, whether on their own behalf or on behalf of their client. We don’t take responsibility for any statements made in these particulars, which don’t constitute part of any offer or contract. To comply with AML regulations, £52 is charged to each buyer which covers the cost of the digital ID check. It’s recommended to verify leasehold charges provided by the seller through legal representation. All mentioned areas, measurements, and distances are approximate, and the information, including text, photographs, and plans, serves as guidance and may not cover all aspects comprehensively. It shouldn’t be assumed that the property has all necessary planning, building regulations, or other consents. Services, equipment, and facilities haven’t been tested by M&B, and prospective purchasers are advised to verify the information to their satisfaction through inspection or other means.
Minors and Brady (M&B) along with their representatives, are not authorised to provide assurances about the property, whether on their own behalf or on behalf of their client. We don’t take responsibility for any statements made in these particulars, which don’t constitute part of any offer or contract. To comply with AML regulations, £52 is charged to each buyer which covers the cost of the digital ID check. It’s recommended to verify leasehold charges provided by the seller through legal representation. All mentioned areas, measurements, and distances are approximate, and the information, including text, photographs, and plans, serves as guidance and may not cover all aspects comprehensively. It shouldn’t be assumed that the property has all necessary planning, building regulations, or other consents. Services, equipment, and facilities haven’t been tested by M&B, and prospective purchasers are advised to verify the information to their satisfaction through inspection or other means.