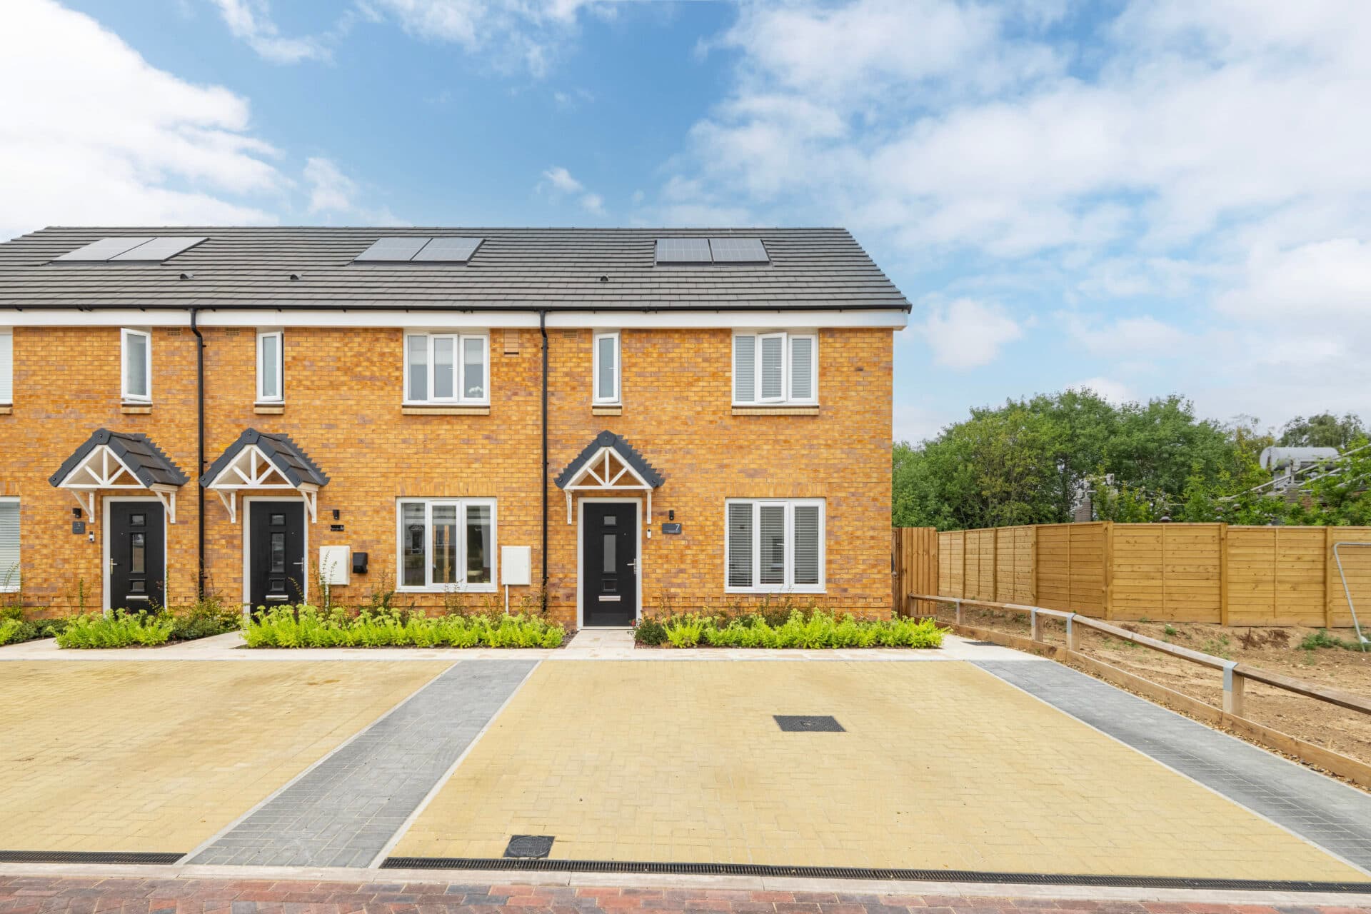
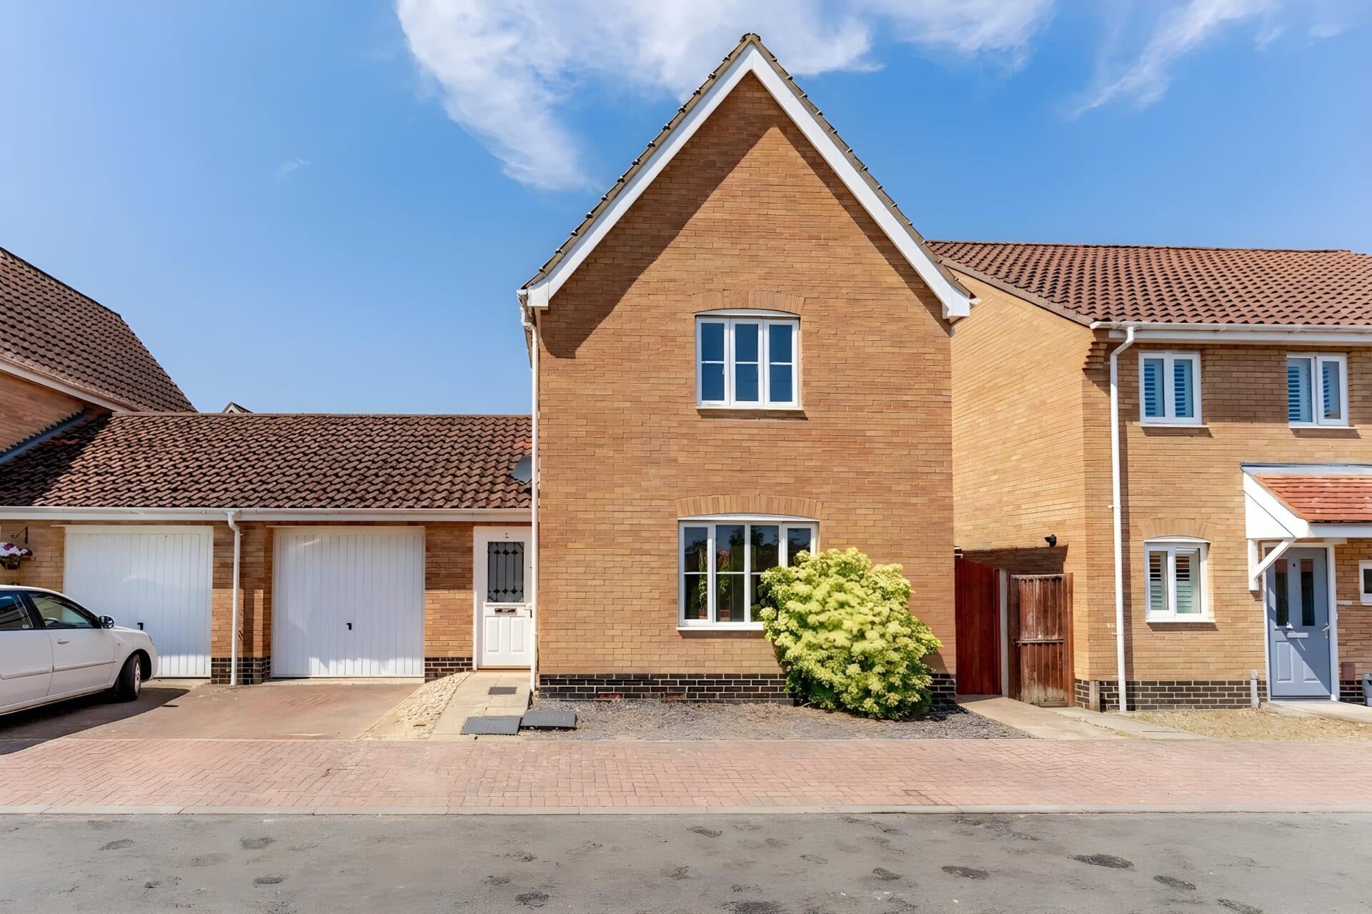
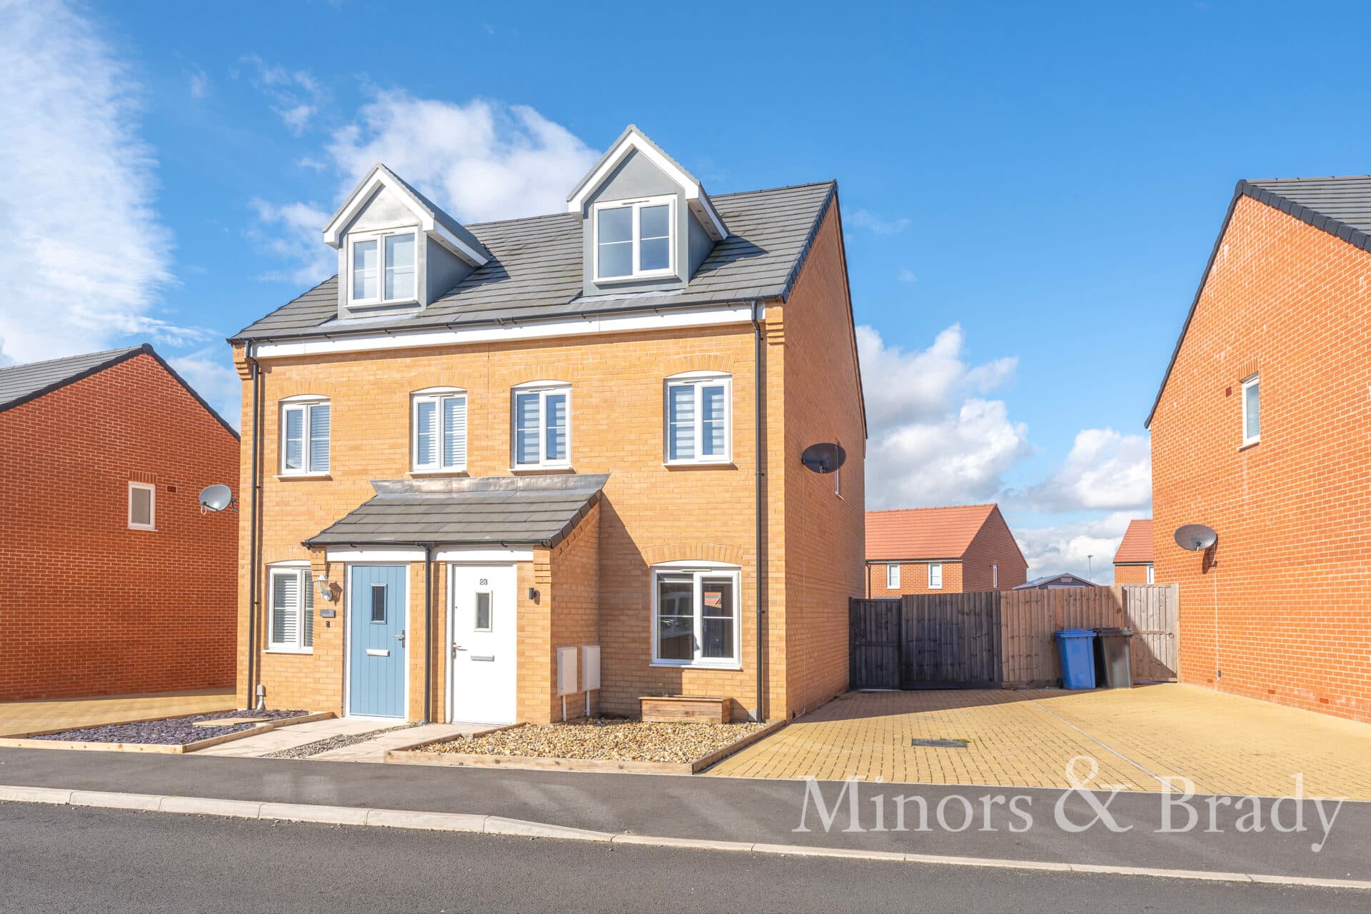
We tailor every marketing campaign to a customer’s requirements and we have access to quality marketing tools such as professional photography, video walk-throughs, drone video footage, distinctive floorplans which brings a property to life, right off of the screen.
Modern, stylish and move-in ready, this impressive three-bedroom home is perfect for family living. The property has been thoughtfully improved and features a high-quality kitchen alongside a spacious lounge and dining room ideal for everyday life and entertaining. Upstairs offers three well-proportioned bedrooms served by a contemporary shower room with a walk-in double shower. Further benefits include gas central heating, uPVC double glazing and owned solar panels. Outside, the fully enclosed rear garden provides an excellent space to relax, play or entertain. Conveniently located close to schools, local amenities and transport links, this is a home that combines comfort and practicality in equal measure.
The Location
Situated within a popular residential area of Thetford, this location offers a convenient and well-connected setting with a wide range of amenities close at hand. The town provides an excellent selection of supermarkets, independent shops, cafés, restaurants, leisure facilities, healthcare services and schooling for all ages, ensuring day-to-day needs are easily catered for. Thetford railway station offers regular services to Norwich, Cambridge and London, while the nearby A11 provides convenient road access for commuters travelling across Norfolk, Suffolk and Cambridgeshire.
The area is particularly well regarded for its access to outdoor recreation, with Thetford Forest located nearby. As the UK's largest lowland pine forest, it offers an extensive network of walking trails, cycling routes, running paths and family-friendly attractions, making it a popular destination throughout the year. Residents can enjoy a balance of town-centre convenience and open green space, with opportunities for outdoor activities, wildlife watching and countryside exploration all within easy reach.
Combining strong transport links, excellent local amenities and access to one of the region's most celebrated natural landscapes, this setting is ideally suited to families, professionals and those seeking an active lifestyle in a well-established Norfolk market town.
Anne Bartholomew Road, Thetford
Located within a popular residential area of Thetford, this well-presented three-bedroom terraced home offers spacious and thoughtfully improved accommodation, making it an excellent choice for families, first-time buyers or those seeking a property ready to move straight into. Conveniently positioned within walking distance of local schools, a range of everyday amenities and leisure facilities, the property also benefits from excellent transport links, including easy access to the A11 and local bus services.
The ground floor is designed with modern family living in mind and is approached via an entrance hall featuring attractive wood flooring and stairs rising to the first floor. A useful cloakroom provides additional practicality and is fitted with a WC and wash hand basin.
A standout feature of the home is the impressive kitchen, which has been extensively upgraded to create a stylish and highly functional space. Fitted with a comprehensive range of units incorporating useful storage solutions and internal accessories, the kitchen is complemented by granite work surfaces and under-unit lighting. Integrated cooking facilities include an electric oven and hob, while further space is available for additional appliances. A Quooker boiling water tap adds a touch of luxury, and a door provides direct access to the rear garden.
The spacious lounge and dining room extends across the rear of the property, offering excellent versatility for both everyday family life and entertaining guests. Wood flooring flows throughout the room, while a feature fireplace with limestone surround creates an attractive focal point. Patio doors open directly onto the rear garden, allowing natural light to flood the space and creating a seamless connection between indoor and outdoor living.
Upstairs, the first-floor landing provides access to three well-proportioned bedrooms and the contemporary shower room. The principal bedroom benefits from an extensive range of fitted furniture, providing excellent storage and organisation, while the second bedroom also enjoys built-in fitted wardrobes. The third bedroom offers flexibility as a child's room, guest bedroom, dressing room or home office.
The shower room has been stylishly updated and features a large walk-in double shower with both rainfall and handheld shower attachments, a vanity wash basin, concealed-cistern WC and contemporary chrome heated towel rail. Quality tiling to both the walls and floor completes the finish.
Further benefits include uPVC double glazing throughout, gas-fired central heating served by a Baxi boiler, and solar panels which are owned outright and assist with the property's energy efficiency. The loft is partially boarded and fitted with lighting, providing useful additional storage space.
Outside, the front garden is enclosed and mainly laid to lawn with established planting. To the rear, the fully enclosed garden offers an attractive outdoor space for relaxing and entertaining, comprising a generous patio area, lawn, planted borders and a useful timber storage shed. Gated rear access and an outside tap add further practicality.
Agents Note
This property will be sold freehold.
Disclaimer
Minors and Brady (M&B), along with their representatives, aren’t authorised to provide assurances about the property, whether on their own behalf or on behalf of their client. We don’t take responsibility for any statements made in these particulars, which don’t constitute part of any offer or contract. To comply with AML regulations, £52 is charged to each buyer which covers the cost of the digital ID check. It’s recommended to verify leasehold charges provided by the seller through legal representation. All mentioned areas, measurements, and distances are approximate, and the information, including text, photographs, and plans, serves as guidance and may not cover all aspects comprehensively. It shouldn’t be assumed that the property has all necessary planning, building regulations, or other consents. Services, equipment, and facilities haven’t been tested by M&B, and prospective purchasers are advised to verify the information to their satisfaction through inspection or other means.
Minors and Brady (M&B) along with their representatives, are not authorised to provide assurances about the property, whether on their own behalf or on behalf of their client. We don’t take responsibility for any statements made in these particulars, which don’t constitute part of any offer or contract. To comply with AML regulations, £52 is charged to each buyer which covers the cost of the digital ID check. It’s recommended to verify leasehold charges provided by the seller through legal representation. All mentioned areas, measurements, and distances are approximate, and the information, including text, photographs, and plans, serves as guidance and may not cover all aspects comprehensively. It shouldn’t be assumed that the property has all necessary planning, building regulations, or other consents. Services, equipment, and facilities haven’t been tested by M&B, and prospective purchasers are advised to verify the information to their satisfaction through inspection or other means.