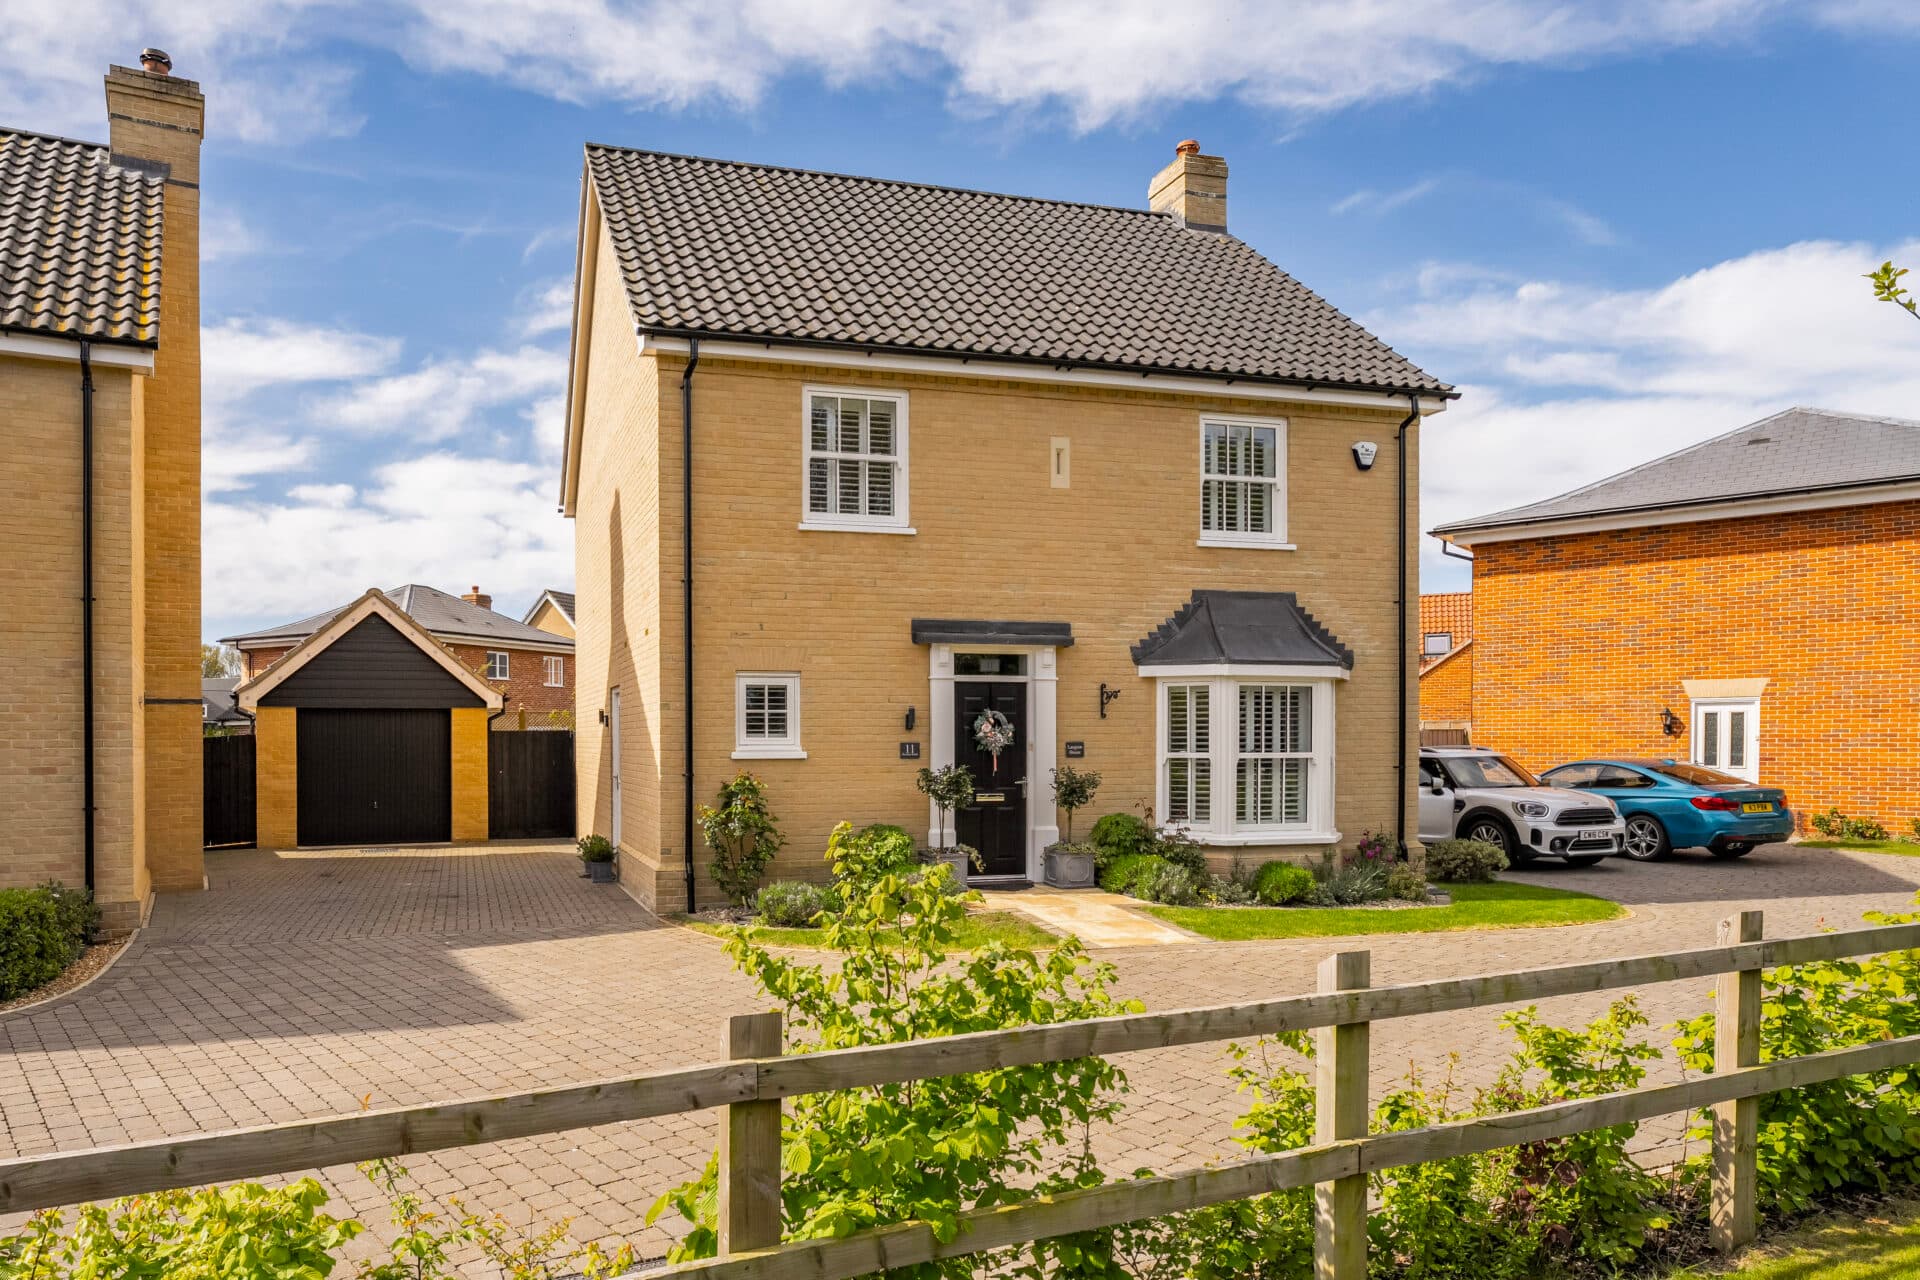
We tailor every marketing campaign to a customer’s requirements and we have access to quality marketing tools such as professional photography, video walk-throughs, drone video footage, distinctive floorplans which brings a property to life, right off of the screen.
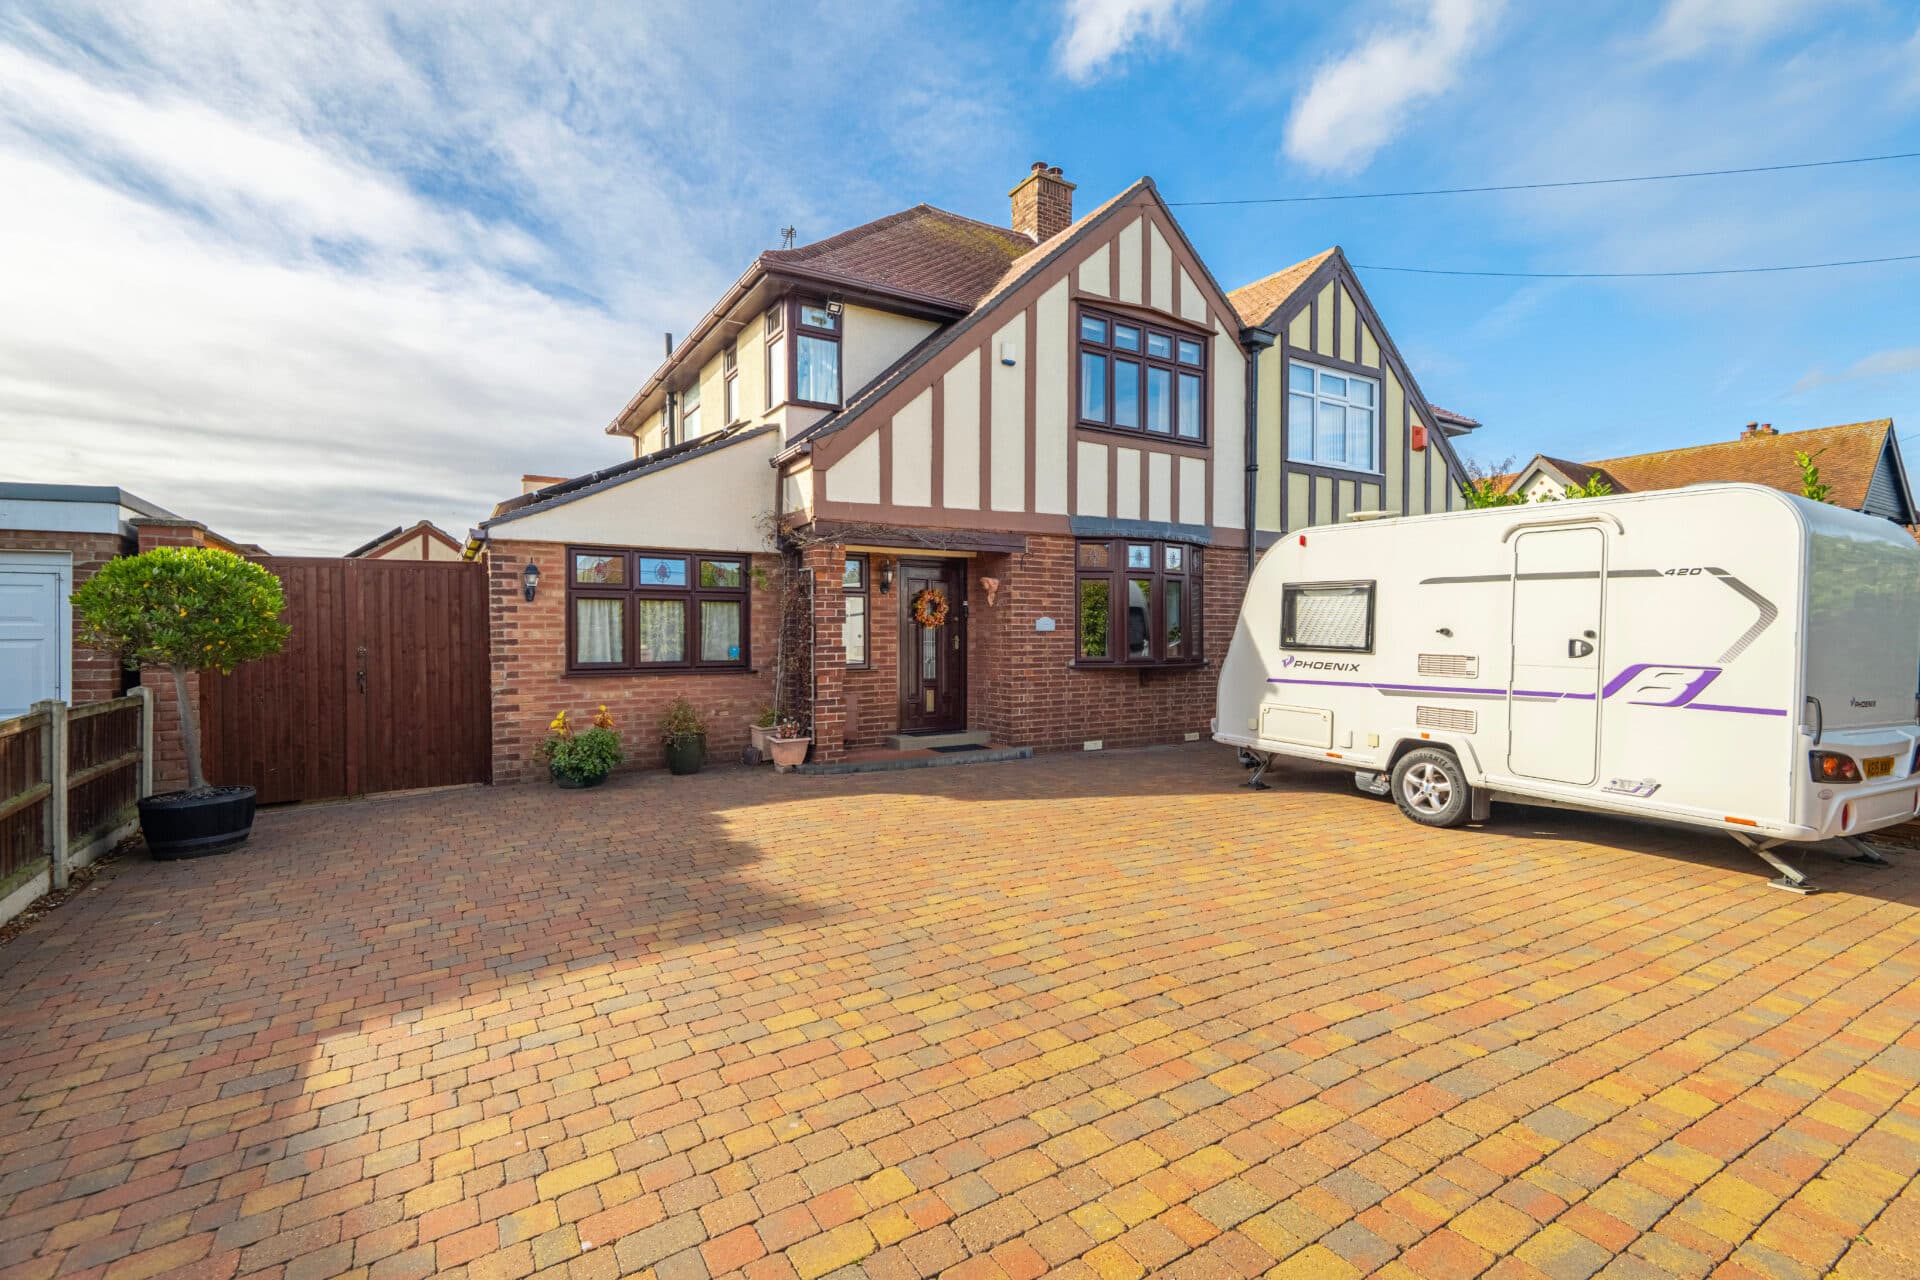
Guide Price £475,000 - £500,000. A standout four bedroom detached home set on an expansive corner plot, offering generous living space, a high level of privacy and a move in ready interior, all tucked away within a quiet cul de sac in prime Thorpe St Andrew.
Location
Thorpe St Andrew is one of Norwich’s most desirable residential areas, known for its strong sense of community, excellent local amenities and proximity to the River Yare. The area offers a range of shops, cafés, schools and leisure facilities, along with attractive riverside walks and green spaces, ideal for outdoor living.
Positioned just a short distance from Norwich city centre, Thorpe St Andrew provides convenient access to a wider selection of shopping, dining and transport links, including road, rail and bus connections. Its blend of accessibility, established surroundings and quality housing makes it a consistently popular choice for families and professionals alike.
Anne Close, Thorpe St. Andrew
Perfectly positioned on a generous corner plot within a quiet cul de sac, this immaculately presented four bedroom detached home offers a rare combination of space, privacy and practicality in one of Thorpe St Andrew’s most sought after locations.
From the moment you arrive, the setting stands out. Tucked away within the cul de sac, the home enjoys a strong sense of seclusion, enhanced by its established frontage and expansive driveway, which comfortably accommodates multiple vehicles. The property immediately feels considered, well maintained and ready to move straight into.
Step inside and the sense of space continues. A bright entrance hall introduces a layout that has been carefully arranged for modern family living. The ground floor offers a variety of interconnected yet defined areas, allowing the home to adapt easily to everyday life. The main living space is both generous and welcoming, centred around an open fire that is regularly maintained, creating a cosy focal point. Alongside this, additional living areas provide flexibility for dining, work or relaxation, with a conservatory drawing in natural light and offering a pleasant outlook across the garden.
The kitchen is well arranged with ample storage and preparation space, supported by a separate utility area and additional lobby space, making day to day living both practical and efficient. Recent upgrades, including replacement windows and front door, alongside a modern boiler, reflect the ongoing care and attention given to the property.
Upstairs, four well proportioned bedrooms provide comfortable accommodation, with the principal bedroom benefiting from its own en suite. The remaining rooms are served by a modern family bathroom, creating a layout suited to busy households. Additional improvements such as roof refelting and chimney works further add to the home’s long term reliability.
Externally, the property truly comes into its own. The rear garden is both substantial and private, not overlooked and offering a peaceful, enclosed setting. Its size and layout create a versatile outdoor space, ideal for families, entertaining or simply enjoying the surroundings. The overall plot and positioning give the home a sense of openness rarely found, even within such a popular area.
Homes within this location and of this overall quality are rarely available. Offering a move in ready finish, flexible accommodation and a highly desirable setting, this is a property that supports both everyday living and long term enjoyment in equal measure.
Agents Note
We understand the property will be sold freehold, connected to all mains services with gas central heating.
Boiler is only 2 years old with a Corgi service plan in place.
Fibreoptic broadband provided by Virgin Media.
Please note there is part of the rear fence that is not the responsibility of current & new owners.
Disclaimer
Minors and Brady (M&B) along with their representatives, are not authorised to provide assurances about the property, whether on their own behalf or on behalf of their client. We don’t take responsibility for any statements made in these particulars, which don’t constitute part of any offer or contract. To comply with AML regulations, £52 is charged to each buyer which covers the cost of the digital ID check. It’s recommended to verify leasehold charges provided by the seller through legal representation. All mentioned areas, measurements, and distances are approximate, and the information, including text, photographs, and plans, serves as guidance and may not cover all aspects comprehensively. It shouldn’t be assumed that the property has all necessary planning, building regulations, or other consents. Services, equipment, and facilities haven’t been tested by M&B, and prospective purchasers are advised to verify the information to their satisfaction through inspection or other means.
Minors and Brady (M&B) along with their representatives, are not authorised to provide assurances about the property, whether on their own behalf or on behalf of their client. We don’t take responsibility for any statements made in these particulars, which don’t constitute part of any offer or contract. To comply with AML regulations, £52 is charged to each buyer which covers the cost of the digital ID check. It’s recommended to verify leasehold charges provided by the seller through legal representation. All mentioned areas, measurements, and distances are approximate, and the information, including text, photographs, and plans, serves as guidance and may not cover all aspects comprehensively. It shouldn’t be assumed that the property has all necessary planning, building regulations, or other consents. Services, equipment, and facilities haven’t been tested by M&B, and prospective purchasers are advised to verify the information to their satisfaction through inspection or other means.