We tailor every marketing campaign to a customer’s requirements and we have access to quality marketing tools such as professional photography, video walk-throughs, drone video footage, distinctive floorplans which brings a property to life, right off of the screen.
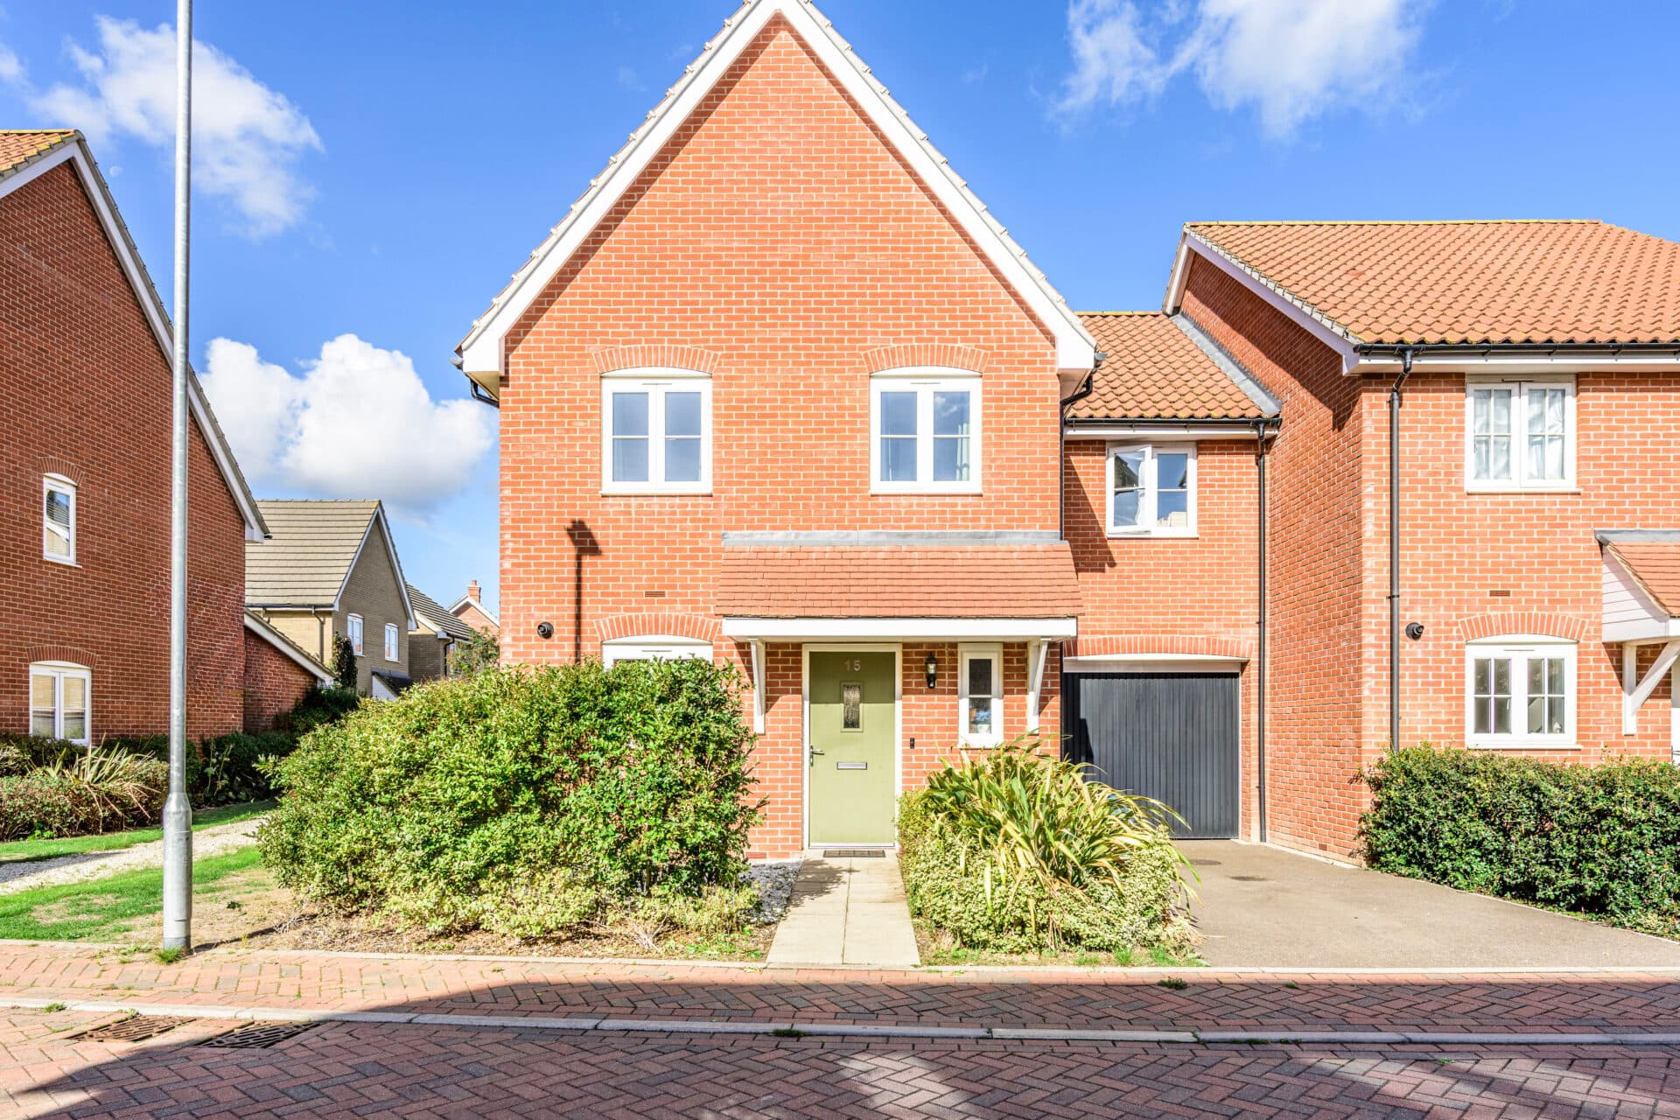
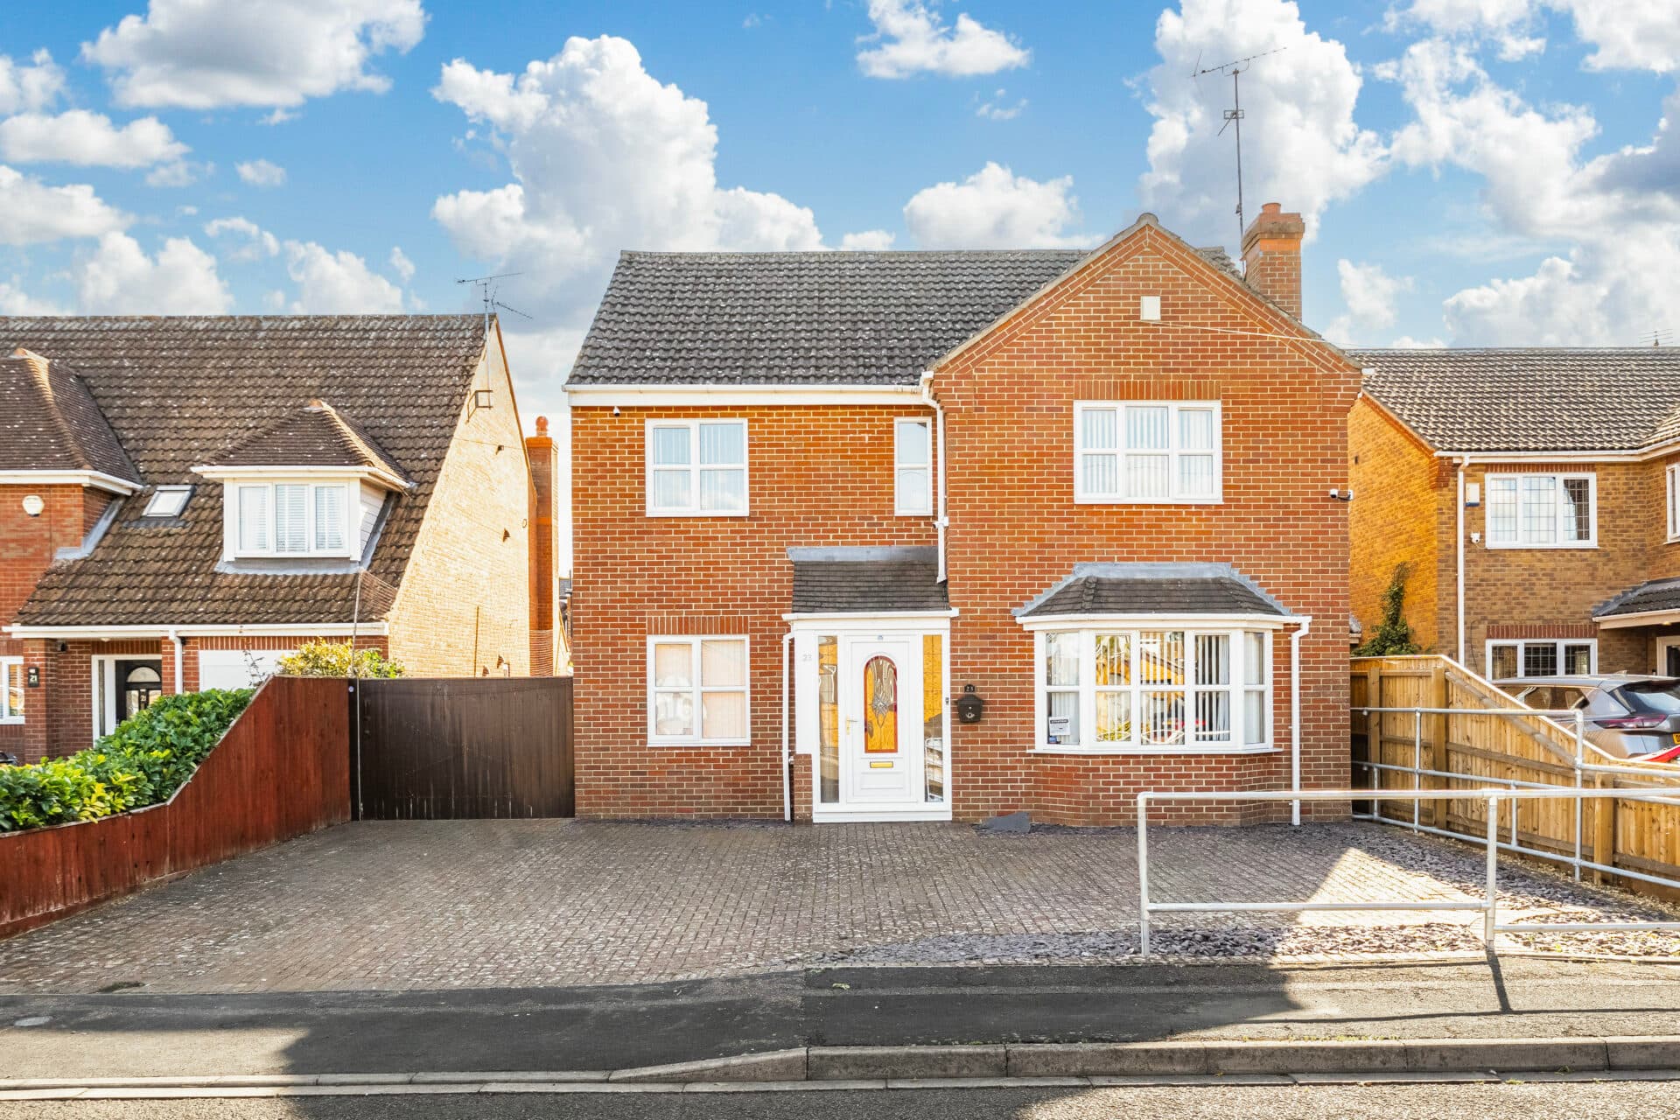
Guide Price: £450,000 - £465,000. Backing onto open fields and finished to an exceptional standard throughout, this stunning modern home combines village living with all the comforts of contemporary family life. Built in 2021 and beautifully maintained, the property offers four generous double bedrooms, versatile living space and a wonderful sense of light and space throughout. The stylish kitchen/dining room forms the heart of the home, featuring bi-fold doors to the garden, integrated appliances and space designed for both everyday living and entertaining. A bespoke media wall, herringbone flooring and thoughtfully chosen finishes add character and quality rarely found in homes of this age. Outside, the private rear garden enjoys uninterrupted countryside views, while a double garage, ample parking and EV charging point provide excellent practicality. With planning permission already in place for a loft conversion, this is a home that not only meets the needs of today but also offers exciting potential for the future.
The Location
Wretham, located in the heart of the Brecks, offers a charming blend of rural living and modern convenience. Situated on the edge of the expansive Thetford Forest, this village enjoys a peaceful yet accessible location, with Thetford town just four miles away. Here, you’ll find a range of local amenities including schools, medical facilities, a bus interchange and a mainline railway station offering direct services to Cambridge and London Kings Cross.
The village itself is home to a stunning church and a lively village hall, hosting a variety of events throughout the year. For those seeking family-friendly activities, the nearby Snetterton Circuit offers racing events and driving experiences, while the renowned Banham Zoo is just a short distance away. Nature lovers will appreciate the close proximity to Thetford Forest, offering cycling trails, scenic walks, and attractions like Go Ape at High Lodge. With easy access to the A11, Mill Stone Green is perfectly positioned for a balanced lifestyle, combining a peaceful village atmosphere with excellent transport links and local amenities.
Mill Stone Green, Wretham
Situated within the popular village of Wretham and backing directly onto open fields, this beautifully presented detached home offers modern family living in a peaceful countryside setting. Built in 2021, the property has been carefully maintained and thoughtfully improved by the current owners, resulting in a home that is both stylish and highly practical.
The entrance hall provides a welcoming first impression, with herringbone flooring continuing through the main ground-floor living spaces and underfloor heating adding comfort throughout. The layout has been designed with family life in mind, offering a balance of open-plan living and more private spaces.
The sitting room is a wonderfully comfortable space, centred around a bespoke media wall with acoustic panelling and an inset feature fireplace. Large windows allow plenty of natural light to fill the room, creating an inviting space to relax with family or entertain guests.
To the rear of the property, the kitchen and dining room forms the heart of the home. Finished in a contemporary monochrome style with chrome fixtures and fittings, the kitchen includes a range of integrated Lamona appliances, tiled splashbacks and generous storage throughout.
A breakfast bar provides a casual seating area for busy mornings and informal dining, while the dining space comfortably accommodates family meals and social occasions. Bi-fold doors open directly onto the garden, helping to bring the outside in during the warmer months.
A separate utility room provides additional storage and space for laundry appliances, while a ground-floor cloakroom adds further everyday convenience.
Upstairs, there are four well-proportioned double bedrooms, offering flexibility for families, guests or those working from home. The principal bedroom benefits from its own en-suite shower room, while the remaining bedrooms are served by a spacious four-piece family bathroom featuring both a bath and separate shower.
An additional benefit is the loft space, which already has planning permission in place for conversion. Structural works have been undertaken, with power and water connections already installed, providing an excellent opportunity for future expansion.
The attention to detail continues throughout the property, with attractive internal wooden doors and chrome door furniture complementing the contemporary finish.
Outside, the property enjoys a generous brickweave driveway providing ample off-road parking alongside a double garage with power, lighting and electric roller doors. An EV charging point has also been installed.
The rear garden is fully enclosed and enjoys a lovely outlook across open fields. Mainly laid to lawn with patio seating areas and raised planters, it offers plenty of space for outdoor dining, entertaining and family enjoyment. A useful outbuilding with power and lighting is currently arranged as a home bar, although it could equally be used as a home office, gym, hobby room or workshop.
Agent’s Note
The property will be sold freehold.
We understand the property is connected to mains water and electricity, together with an air source heat pump and private treatment plant.
Our vendors have advised that the property is subject to an estimated service charge of £95 per month for 2026, which contributes towards the ongoing maintenance and management of the development.
This charge covers a range of communal services, including the operation and maintenance of the on-site sewage treatment plant, upkeep of shared green spaces, maintenance of private roads within the development, and the associated management and professional costs required to administer these services.
As the development is served by a private sewage treatment plant rather than the mains drainage network, residents benefit from reduced water and sewerage charges, as there is no requirement to pay for mains sewage services.
Disclaimer
Minors and Brady (M&B), along with their representatives, aren’t authorised to provide assurances about the property, whether on their own behalf or on behalf of their client. We don’t take responsibility for any statements made in these particulars, which don’t constitute part of any offer or contract. To comply with AML regulations, £52 is charged to each buyer which covers the cost of the digital ID check. It’s recommended to verify leasehold charges provided by the seller through legal representation. All mentioned areas, measurements, and distances are approximate, and the information, including text, photographs, and plans, serves as guidance and may not cover all aspects comprehensively. It shouldn’t be assumed that the property has all necessary planning, building regulations, or other consents. Services, equipment, and facilities haven’t been tested by M&B, and prospective purchasers are advised to verify the information to their satisfaction through inspection or other means.
Minors and Brady (M&B) along with their representatives, are not authorised to provide assurances about the property, whether on their own behalf or on behalf of their client. We don’t take responsibility for any statements made in these particulars, which don’t constitute part of any offer or contract. To comply with AML regulations, £52 is charged to each buyer which covers the cost of the digital ID check. It’s recommended to verify leasehold charges provided by the seller through legal representation. All mentioned areas, measurements, and distances are approximate, and the information, including text, photographs, and plans, serves as guidance and may not cover all aspects comprehensively. It shouldn’t be assumed that the property has all necessary planning, building regulations, or other consents. Services, equipment, and facilities haven’t been tested by M&B, and prospective purchasers are advised to verify the information to their satisfaction through inspection or other means.