We tailor every marketing campaign to a customer’s requirements and we have access to quality marketing tools such as professional photography, video walk-throughs, drone video footage, distinctive floorplans which brings a property to life, right off of the screen.
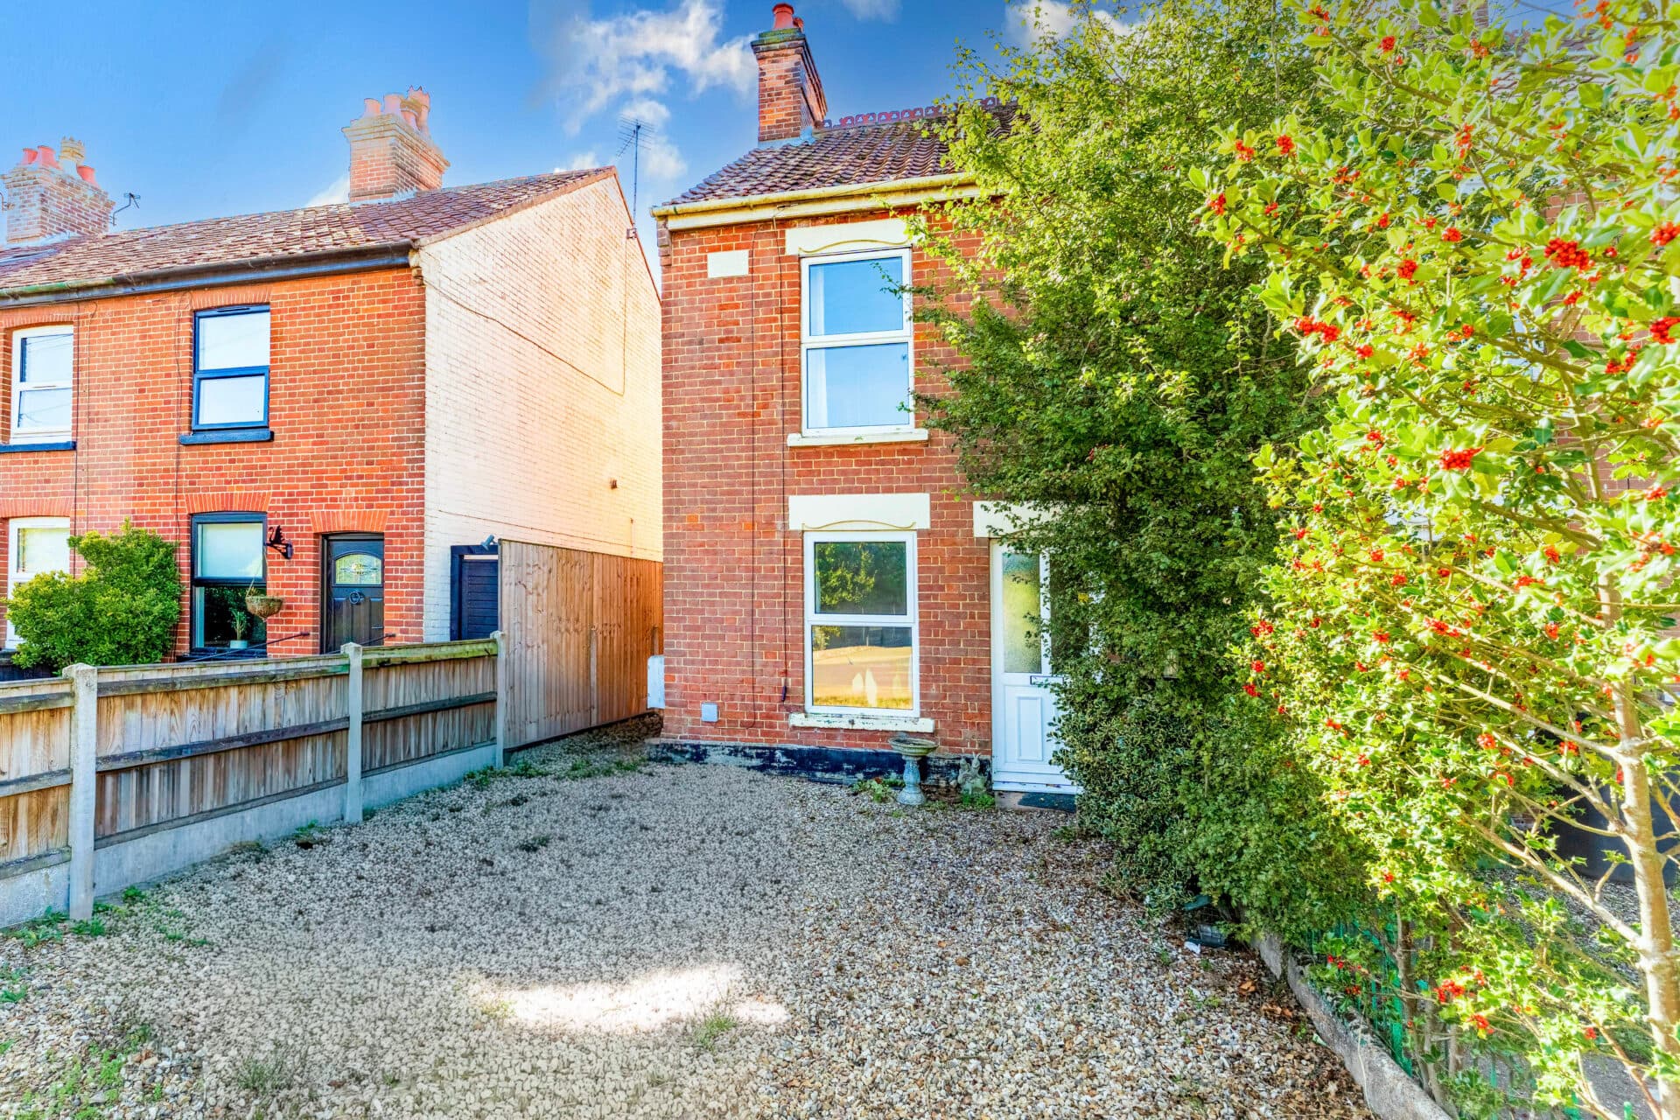
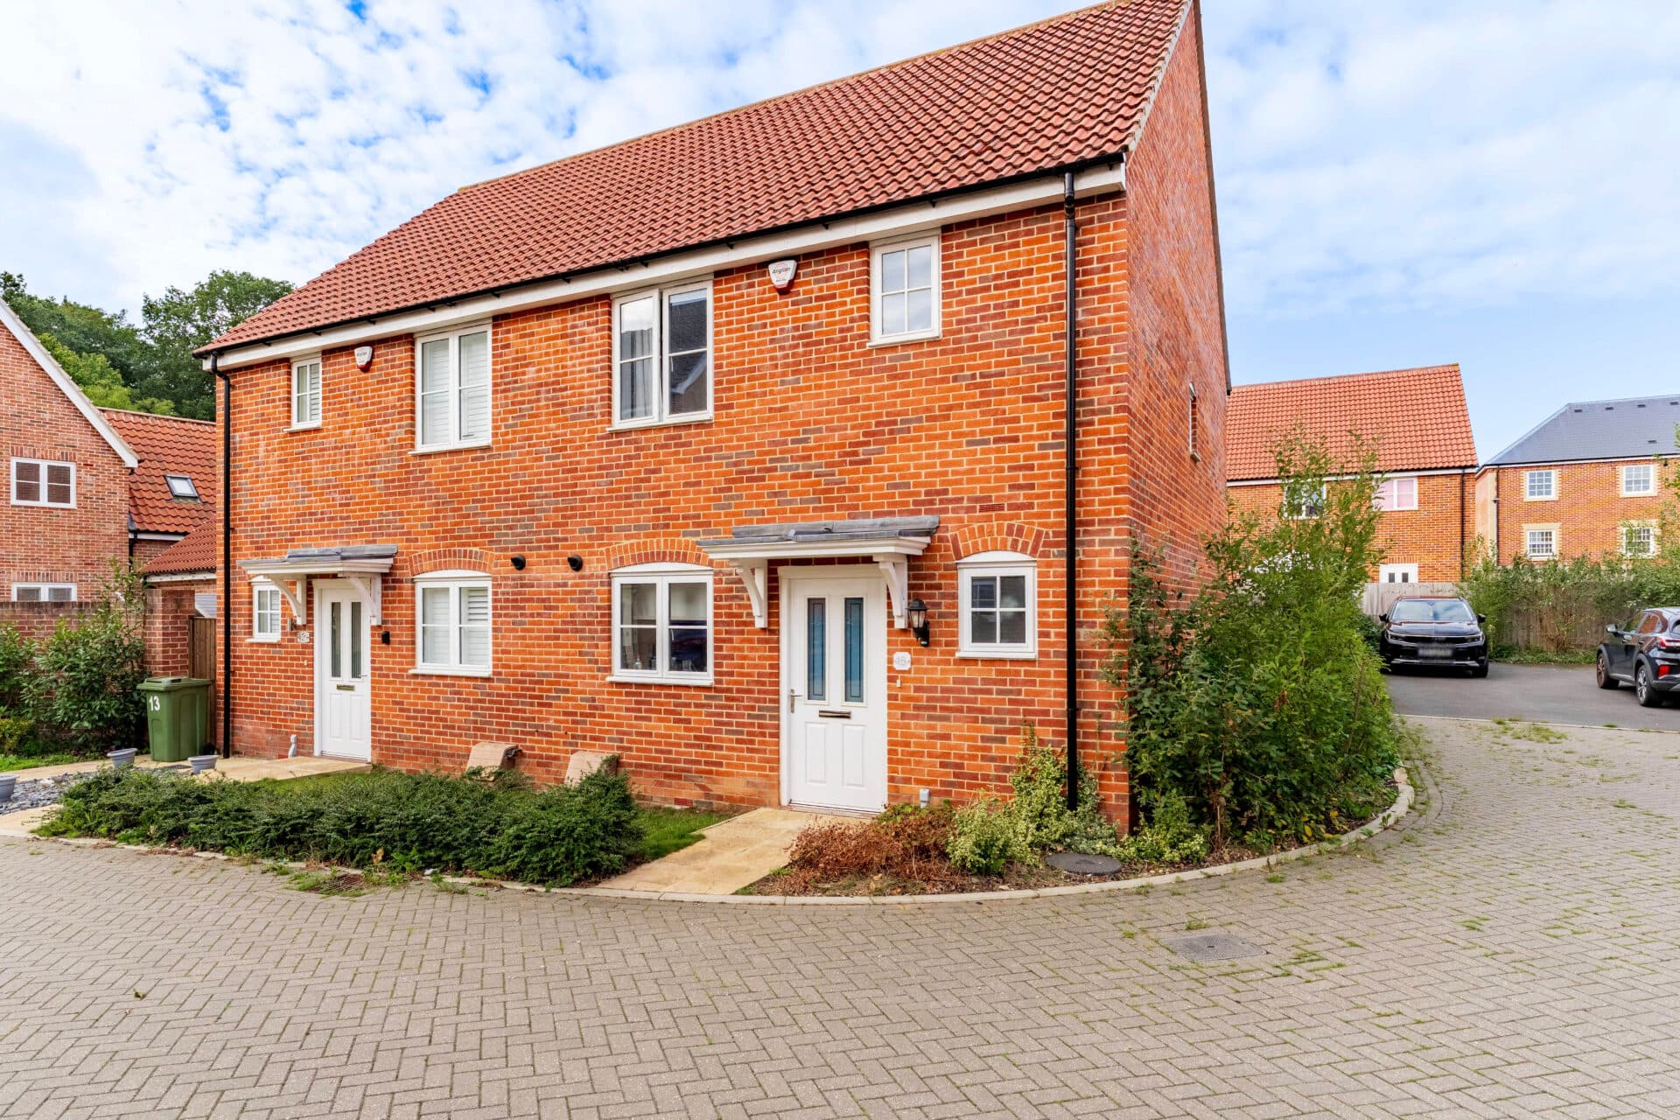
Village living at its finest, with a beautifully maintained home ready to move straight into. Situated in the heart of Stradbroke, this attractive two-bedroom mid-terraced property offers comfortable and well-balanced accommodation throughout. The spacious lounge enjoys direct access to the enclosed rear garden via patio doors, creating a wonderful space for both relaxing and entertaining. A well-equipped kitchen, practical ground-floor cloakroom and family bathroom add to the home's everyday convenience. Upstairs, two generously sized bedrooms provide flexible living options for a range of buyers. Completing the package is a private rear garden and allocated parking, all within easy reach of the village's excellent local amenities.
The Location
The property is located within the popular and well-established Woodfields development, just a short distance southwest of the centre of the thriving village of Stradbroke. The village offers a wide range of local amenities, including a Spar convenience store, bakery, butcher, medical centre, village hall, children’s play areas, hairdresser, library/Post Office, and Stradbroke Baptist Church.
Stradbroke also features two public houses, the Church of England VC Primary School, and Stradbroke High School. The historic and striking All Saints Church, with its 15th-century tower, stands at the heart of the village and is visible from miles around. Residents can also enjoy a sports centre with a swimming pool, gym, and tennis courts, along with a variety of clubs and societies, including cricket, tennis, bowls, and football clubs.
The historic market town of Eye lies just 7 miles away and provides further educational opportunities with additional primary and secondary schools. Eye also offers a selection of independent shops, two small Co-op supermarkets, a doctor’s surgery, and a choice of takeaway restaurants, as well as attractions such as the remains of a medieval castle and a Victorian folly.
The South Norfolk town of Diss, approximately 10 miles northwest, provides larger supermarkets including Morrisons, Tesco, and Aldi, as well as a railway station with regular services to Norwich and London Liverpool Street. Framlingham, renowned for its medieval castle, is about 10 miles south, while the Heritage Coast, featuring Southwold, Walberswick, and Dunwich, is roughly 21 miles east. The county town of Ipswich lies approximately 24 miles south, and Norwich is around 28 miles to the north.
Ash Plough, Stradbroke
Set within the well-served village of Stradbroke, this well-presented two-bedroom mid-terraced home offers comfortable and practical accommodation, making it an excellent choice for first-time buyers, downsizers or investors alike. Having been well maintained throughout, the property combines generous living space with a peaceful village setting and convenient access to local amenities.
The accommodation begins with a welcoming entrance hall, providing access to the principal ground floor rooms and staircase rising to the first floor. A useful cloakroom adds everyday convenience, particularly for visiting guests.
To the rear of the property, the spacious lounge provides a bright and inviting living environment. Enjoying views over the garden, the room benefits from an abundance of natural light and features patio doors that open directly onto the outside space, creating an effortless connection between indoor and outdoor living. There is also useful under-stairs storage, helping to maximise practicality within the home.
Positioned at the front of the property, the kitchen is well-appointed with a range of wall and base units, offering ample storage and worktop space for day-to-day cooking. An integrated double oven is included, while additional space is available for a washing machine and dishwasher, ensuring the room is both functional and versatile.
The first-floor landing provides access to two generously proportioned bedrooms and the family bathroom. The principal bedroom overlooks the rear garden and benefits from built-in wardrobes, while the second bedroom offers flexible accommodation suitable for use as a guest room, child's bedroom or home office. The family bathroom is fitted with a panelled bath with shower over, wash hand basin and WC, creating a comfortable space for everyday use.
Outside, the property continues to impress with its attractive and enclosed rear garden. Thoughtfully arranged for ease of maintenance, the garden incorporates a patio area for outdoor dining and entertaining, alongside a shingle section and garden shed. The enclosed boundaries offer privacy and security, making the space ideal for relaxing and enjoying the outdoors throughout the year.
To the front, a neat shingle garden provides an attractive approach to the property, whilst an allocated parking space adds further convenience.
Agent’s Note
This property will be sold freehold and connected to mains water, electricity, drainage and oil-fired heating.
Disclaimer
Minors and Brady (M&B), along with their representatives, aren’t authorised to provide assurances about the property, whether on their own behalf or on behalf of their client. We don’t take responsibility for any statements made in these particulars, which don’t constitute part of any offer or contract. To comply with AML regulations, £52 is charged to each buyer which covers the cost of the digital ID check. It’s recommended to verify leasehold charges provided by the seller through legal representation. All mentioned areas, measurements, and distances are approximate, and the information, including text, photographs, and plans, serves as guidance and may not cover all aspects comprehensively. It shouldn’t be assumed that the property has all necessary planning, building regulations, or other consents. Services, equipment, and facilities haven’t been tested by M&B, and prospective purchasers are advised to verify the information to their satisfaction through inspection or other means.
Minors and Brady (M&B) along with their representatives, are not authorised to provide assurances about the property, whether on their own behalf or on behalf of their client. We don’t take responsibility for any statements made in these particulars, which don’t constitute part of any offer or contract. To comply with AML regulations, £52 is charged to each buyer which covers the cost of the digital ID check. It’s recommended to verify leasehold charges provided by the seller through legal representation. All mentioned areas, measurements, and distances are approximate, and the information, including text, photographs, and plans, serves as guidance and may not cover all aspects comprehensively. It shouldn’t be assumed that the property has all necessary planning, building regulations, or other consents. Services, equipment, and facilities haven’t been tested by M&B, and prospective purchasers are advised to verify the information to their satisfaction through inspection or other means.