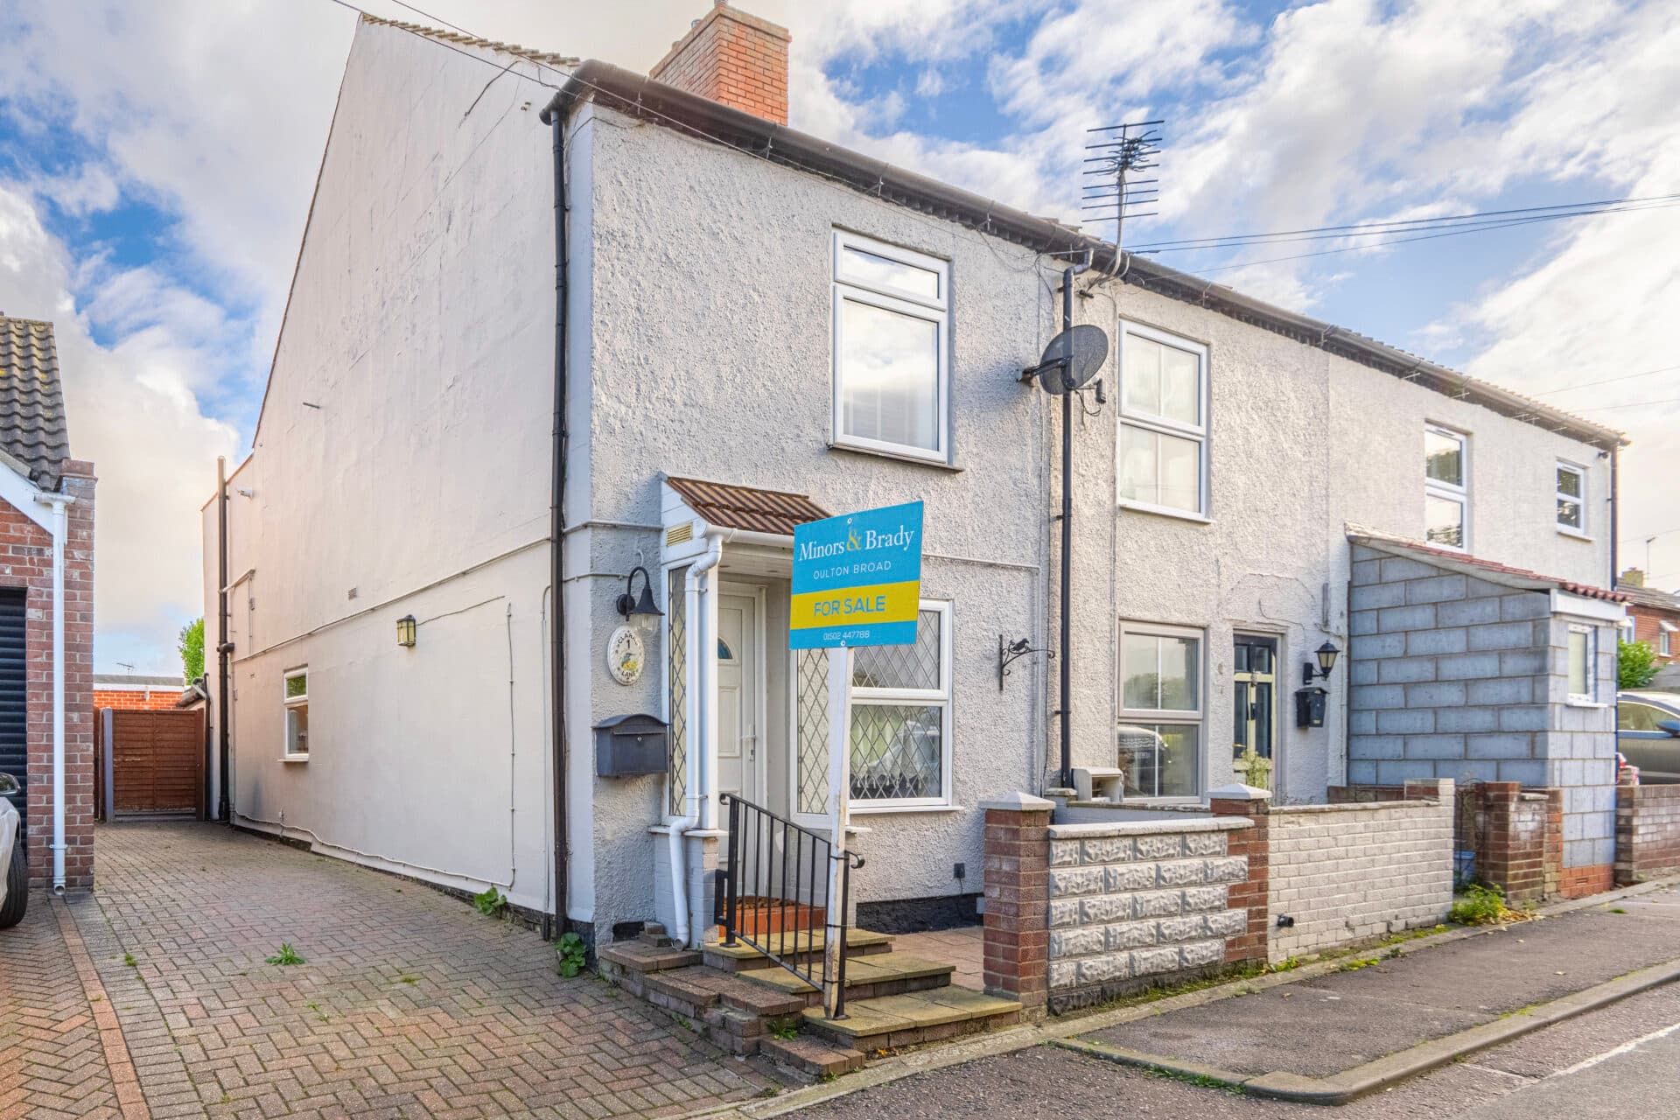
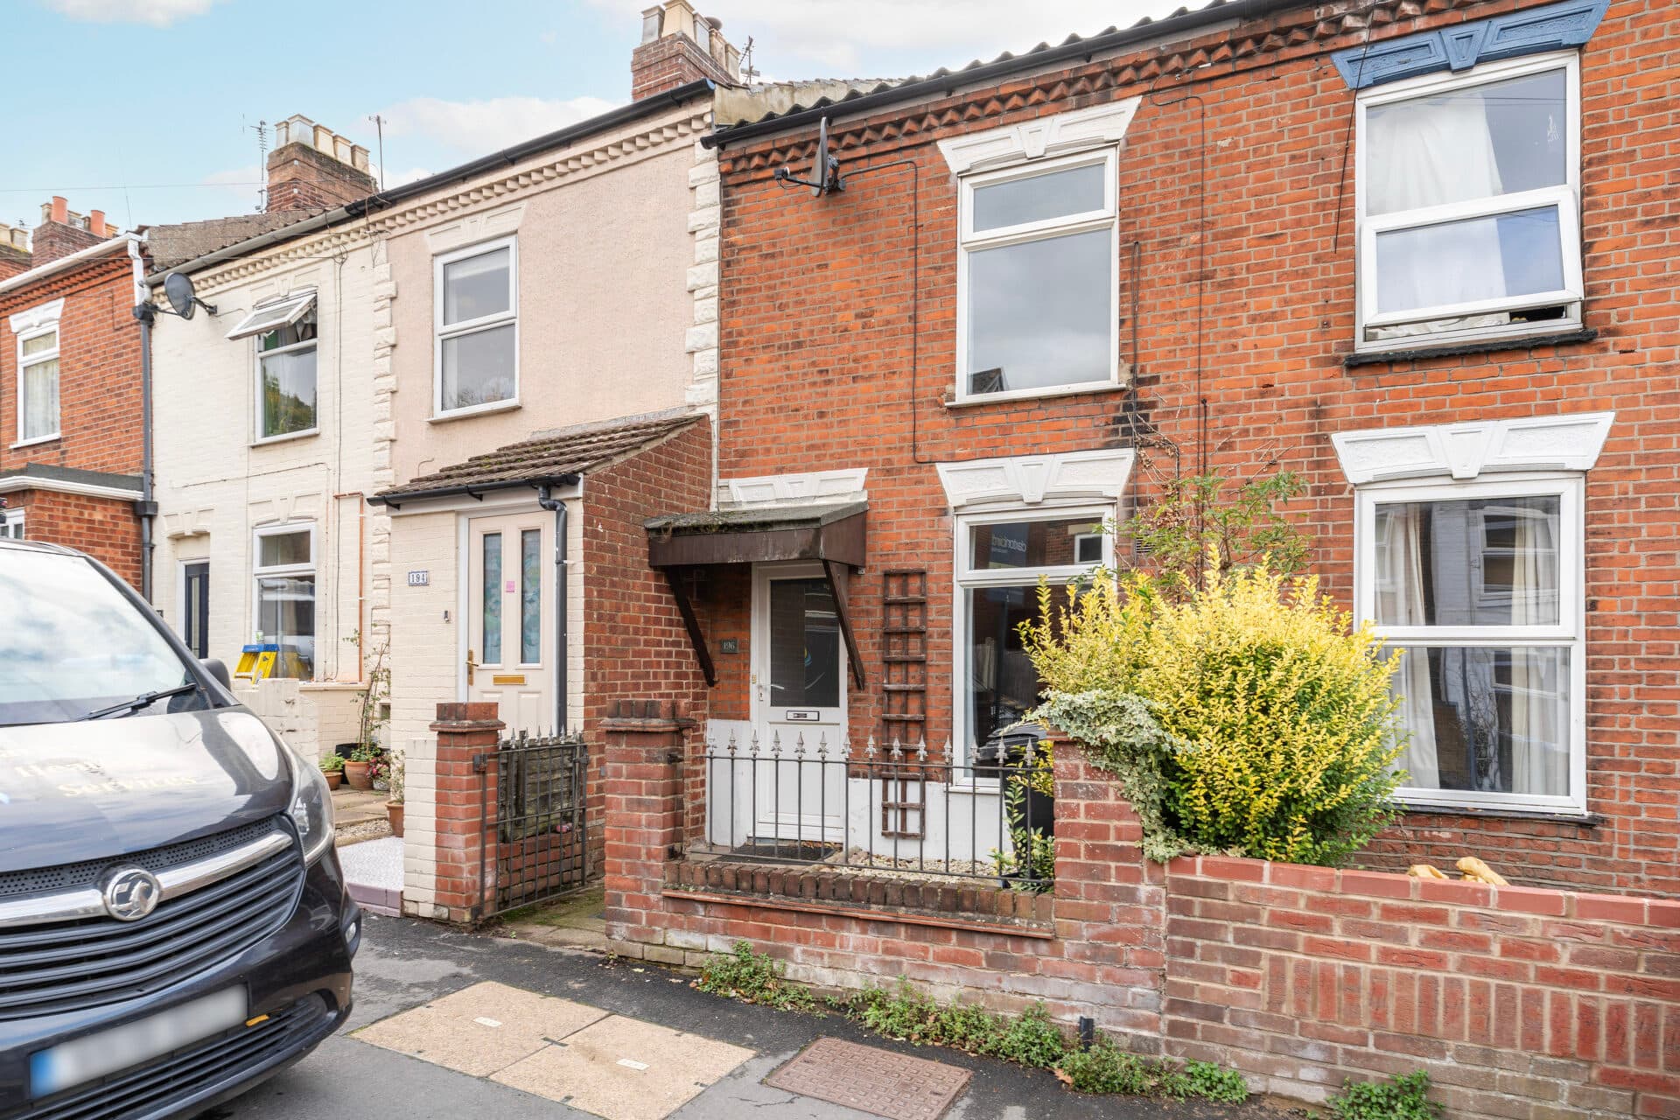
We tailor every marketing campaign to a customer’s requirements and we have access to quality marketing tools such as professional photography, video walk-throughs, drone video footage, distinctive floorplans which brings a property to life, right off of the screen.
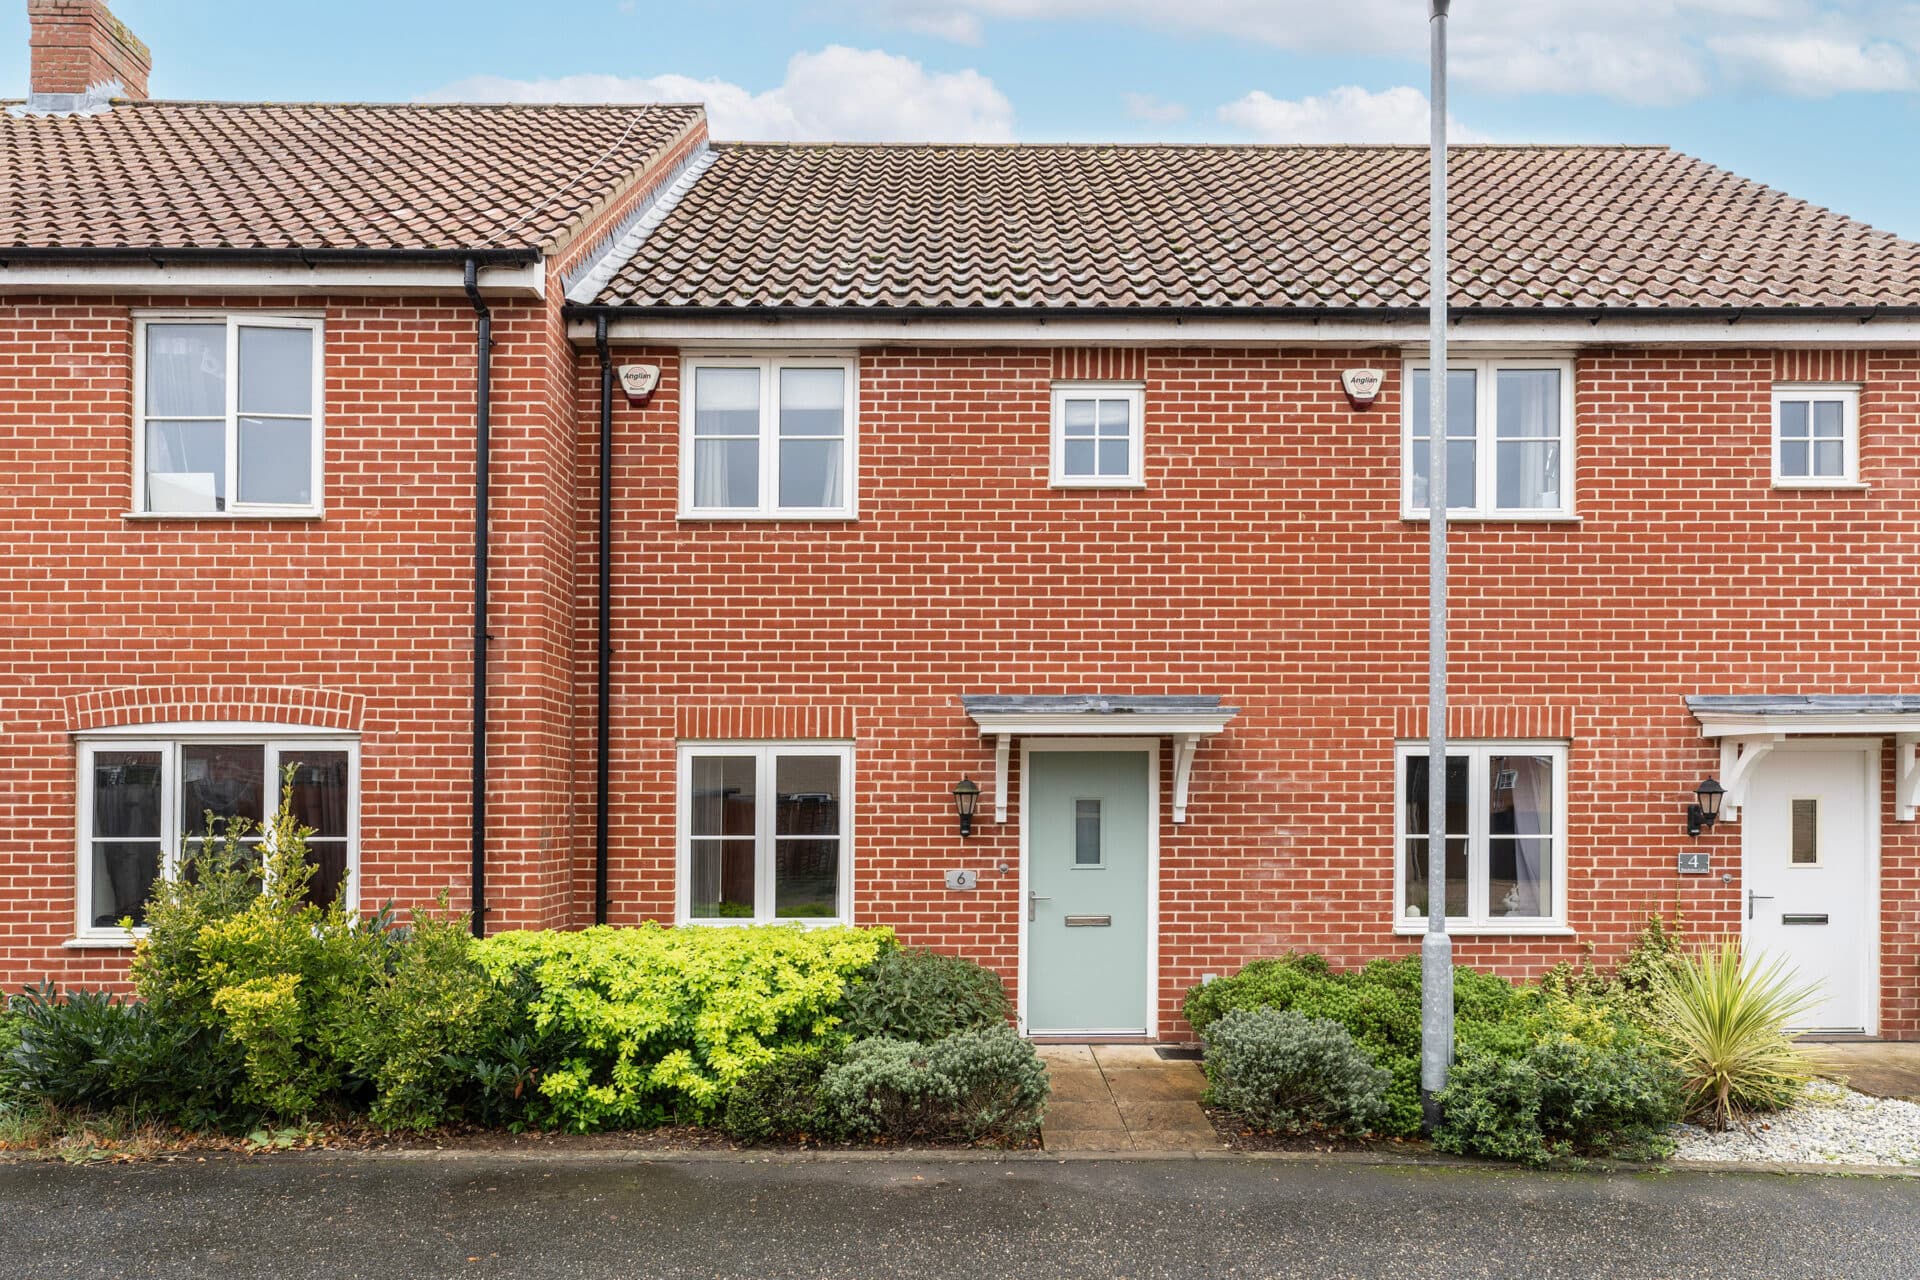
Move straight in and start enjoying village life with this well-presented mid-terrace home on the edge of Stradbroke. Ideal for first-time buyers and professionals alike, the property offers bright, modern accommodation that has been thoughtfully maintained and re-decorated over the years. Highlights include a spacious living room with a glazed door opening onto the private rear garden, a well-equipped kitchen, two comfortable bedrooms, a ground-floor WC and a good-sized garage. Occupying a convenient position within this popular Suffolk village, the property benefits from easy access to local amenities, the A140 and the market town of Diss, making it an excellent choice for those seeking a move-in-ready home with both comfort and practicality.
The Location
Situated within the popular Ash Plough development on the edge of Stradbroke, the property enjoys easy access to the village's excellent range of amenities. Stradbroke Church of England Primary School is approximately a 10-minute walk away, while the village leisure centre with its swimming pool and fitness facilities, together with the dispensing GP surgery, can be reached in around 15 minutes on foot. The thriving village also offers a selection of local shops, hairdressers, beauty salons, and library, providing everyday convenience close to home. For commuters, the market town of Diss is around a 15-minute drive away, offering mainline rail services to London Liverpool Street in approximately 90 minutes.
Ash Plough, Stradbroke
The property is approached via a neat frontage and opens into a welcoming entrance hall that immediately sets the tone for the accommodation beyond. Bright and inviting, the hall provides an excellent first impression and offers access to the principal ground-floor rooms, while a convenient cloakroom/WC enhances the practicality of the layout for both residents and visitors.
At the heart of the ground floor is a well-appointed kitchen, thoughtfully designed to make the most of the available space. Fitted with a range of cabinetry providing useful storage, the kitchen also incorporates a built-under double oven, a hob, extractor hood and a sink with drainer unit. There is ample room for additional appliances, allowing purchasers to tailor the space to their individual requirements. The layout has been arranged with functionality in mind, creating a practical area for everyday cooking and household tasks.
Beyond the kitchen, the living room forms the heart of the home. Generously proportioned and flooded with natural light, this impressive reception space offers excellent versatility for both relaxation and entertaining. Its bright and airy feel is enhanced by a glazed door that opens directly onto the rear garden, creating a seamless connection between indoor and outdoor living during the warmer months. An understairs storage cupboard provides a useful solution for household essentials, helping to maintain the clean and organised feel of the room. Whether enjoying quiet evenings at home or hosting family and friends, this reception area is ideal for modern family living and everyday comfort.
On the first floor, the landing provides access to the property's two bedrooms and family bathroom. The accommodation has been carefully maintained and offers a practical arrangement suited to a variety of buyers.
The principal bedroom is a comfortable and well-proportioned space, benefiting from a built-in wardrobe that provides valuable storage while maximising floor space. The room enjoys a pleasant outlook and plenty of natural light, making it an inviting setting at the end of the day. The second bedroom is equally versatile and would lend itself perfectly to use as a guest room, home office, dressing room or nursery, depending on the requirements of the new owner.
Serving the bedrooms is a well-presented bathroom fitted with a classic three-piece suite, with a shower attachment over the bathtub. Designed for practicality and ease of maintenance, the space caters well to everyday needs while complementing the property's clean and modern presentation.
Outside, the rear garden provides an enjoyable extension of the living accommodation. Designed with low-maintenance enjoyment in mind, it features a patio area that is ideal for outdoor seating, al fresco dining or entertaining guests. Beyond this, a laid-to-lawn section offers space for gardening, relaxation or recreation. There is also a gate to access the rear of the property. The private setting creates an appealing outdoor environment that can be enjoyed throughout much of the year.
A particularly valuable addition to the property is the good-sized leasehold garage, situated within the court behind the house and accessed conveniently on foot via a gate from the rear garden leading directly onto the shared courtyard. Fitted with wall-mounted storage shelving, it offers practical space for tools, equipment, bicycles and seasonal items, making it highly functional for modern lifestyles. The garage further enhances the property's overall appeal, convenience and versatility.
Agent’s Note
This property will be sold freehold.
Estate management charge: approx. £191.33 annually.
Oil central heating system.
Connected to mains water, electricity and drainage.
Council Tax Band: B.
Good mobile signal/coverage.
Broadband internet: Fibre to the cabinet.
Please note: The garage is leasehold, with approx. 105 years remaining on the lease (125 years from 29th September 2006).
Rendall and Rittner annual charges:
Ground Rent - approx. £25 (reviewable under the lease).
Service Charge - approx. £732.78.
Disclaimer
Minors and Brady (M&B), along with their representatives, aren’t authorised to provide assurances about the property, whether on their own behalf or on behalf of their client. We don’t take responsibility for any statements made in these particulars, which don’t constitute part of any offer or contract. To comply with AML regulations, £52 is charged to each buyer which covers the cost of the digital ID check. It’s recommended to verify leasehold charges provided by the seller through legal representation. All mentioned areas, measurements, and distances are approximate, and the information, including text, photographs, and plans, serves as guidance and may not cover all aspects comprehensively. It shouldn’t be assumed that the property has all necessary planning, building regulations, or other consents. Services, equipment, and facilities haven’t been tested by M&B, and prospective purchasers are advised to verify the information to their satisfaction through inspection or other means.
Minors and Brady (M&B) along with their representatives, are not authorised to provide assurances about the property, whether on their own behalf or on behalf of their client. We don’t take responsibility for any statements made in these particulars, which don’t constitute part of any offer or contract. To comply with AML regulations, £52 is charged to each buyer which covers the cost of the digital ID check. It’s recommended to verify leasehold charges provided by the seller through legal representation. All mentioned areas, measurements, and distances are approximate, and the information, including text, photographs, and plans, serves as guidance and may not cover all aspects comprehensively. It shouldn’t be assumed that the property has all necessary planning, building regulations, or other consents. Services, equipment, and facilities haven’t been tested by M&B, and prospective purchasers are advised to verify the information to their satisfaction through inspection or other means.