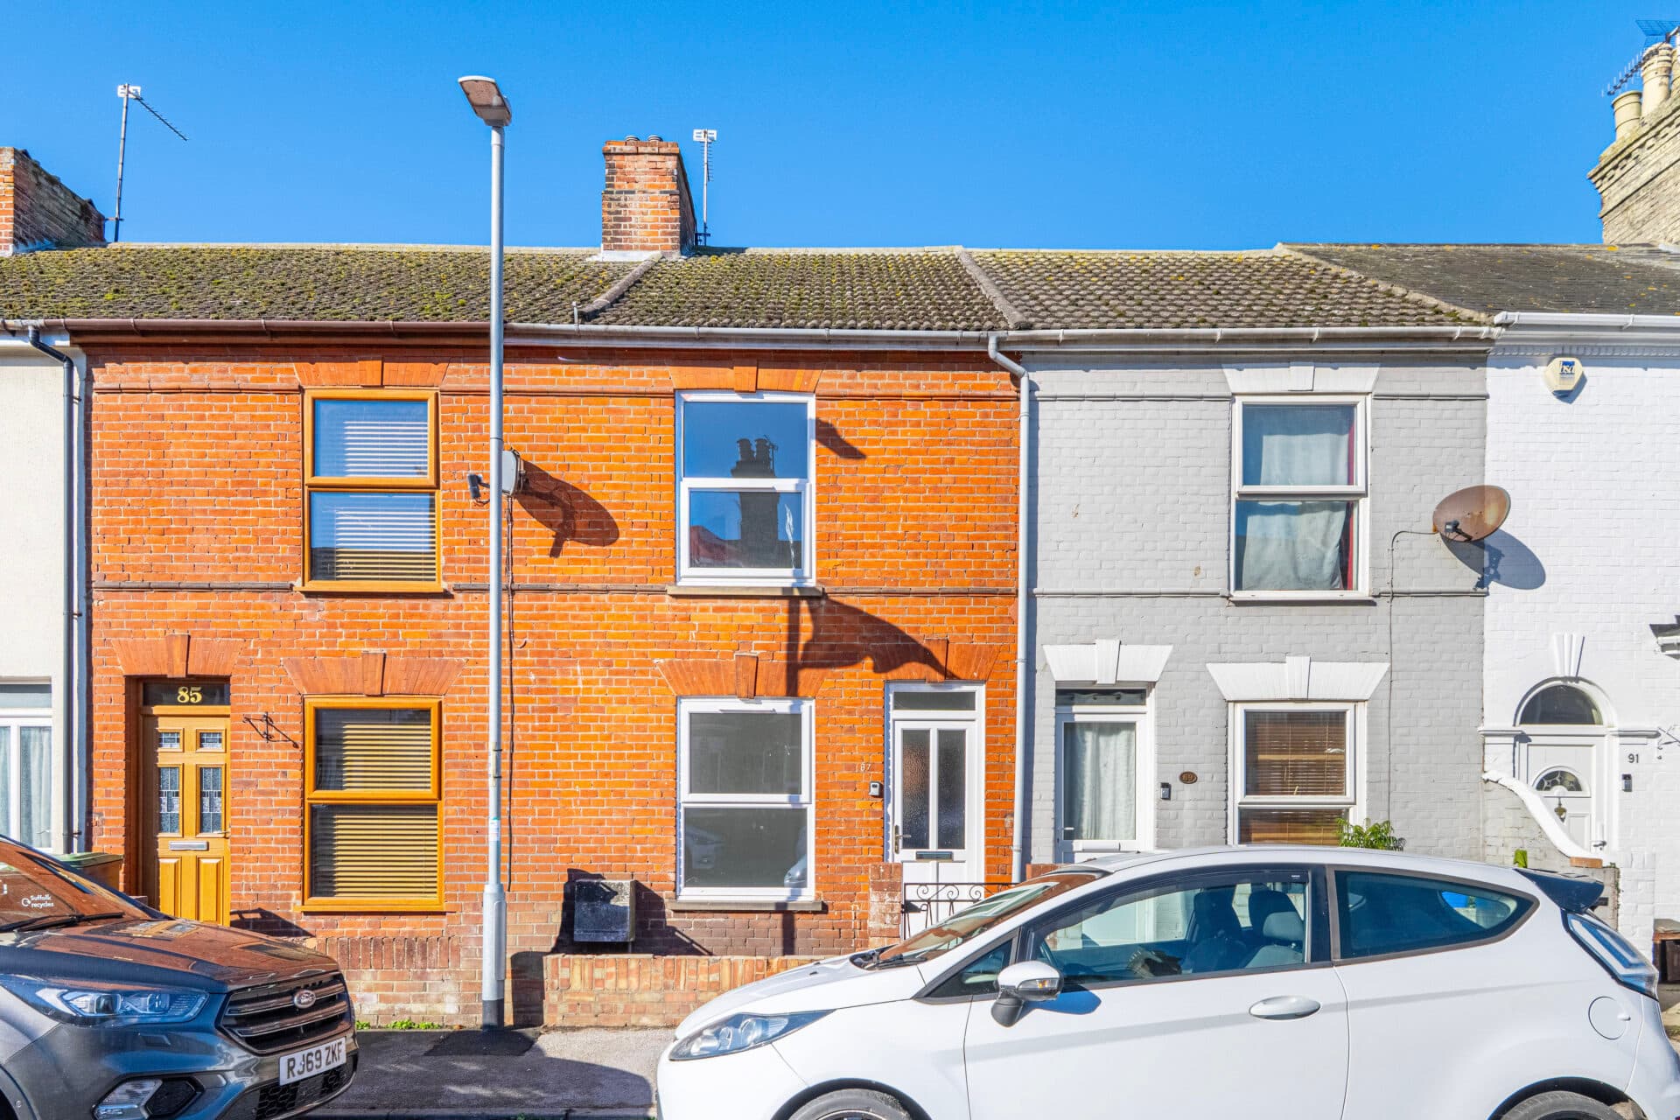
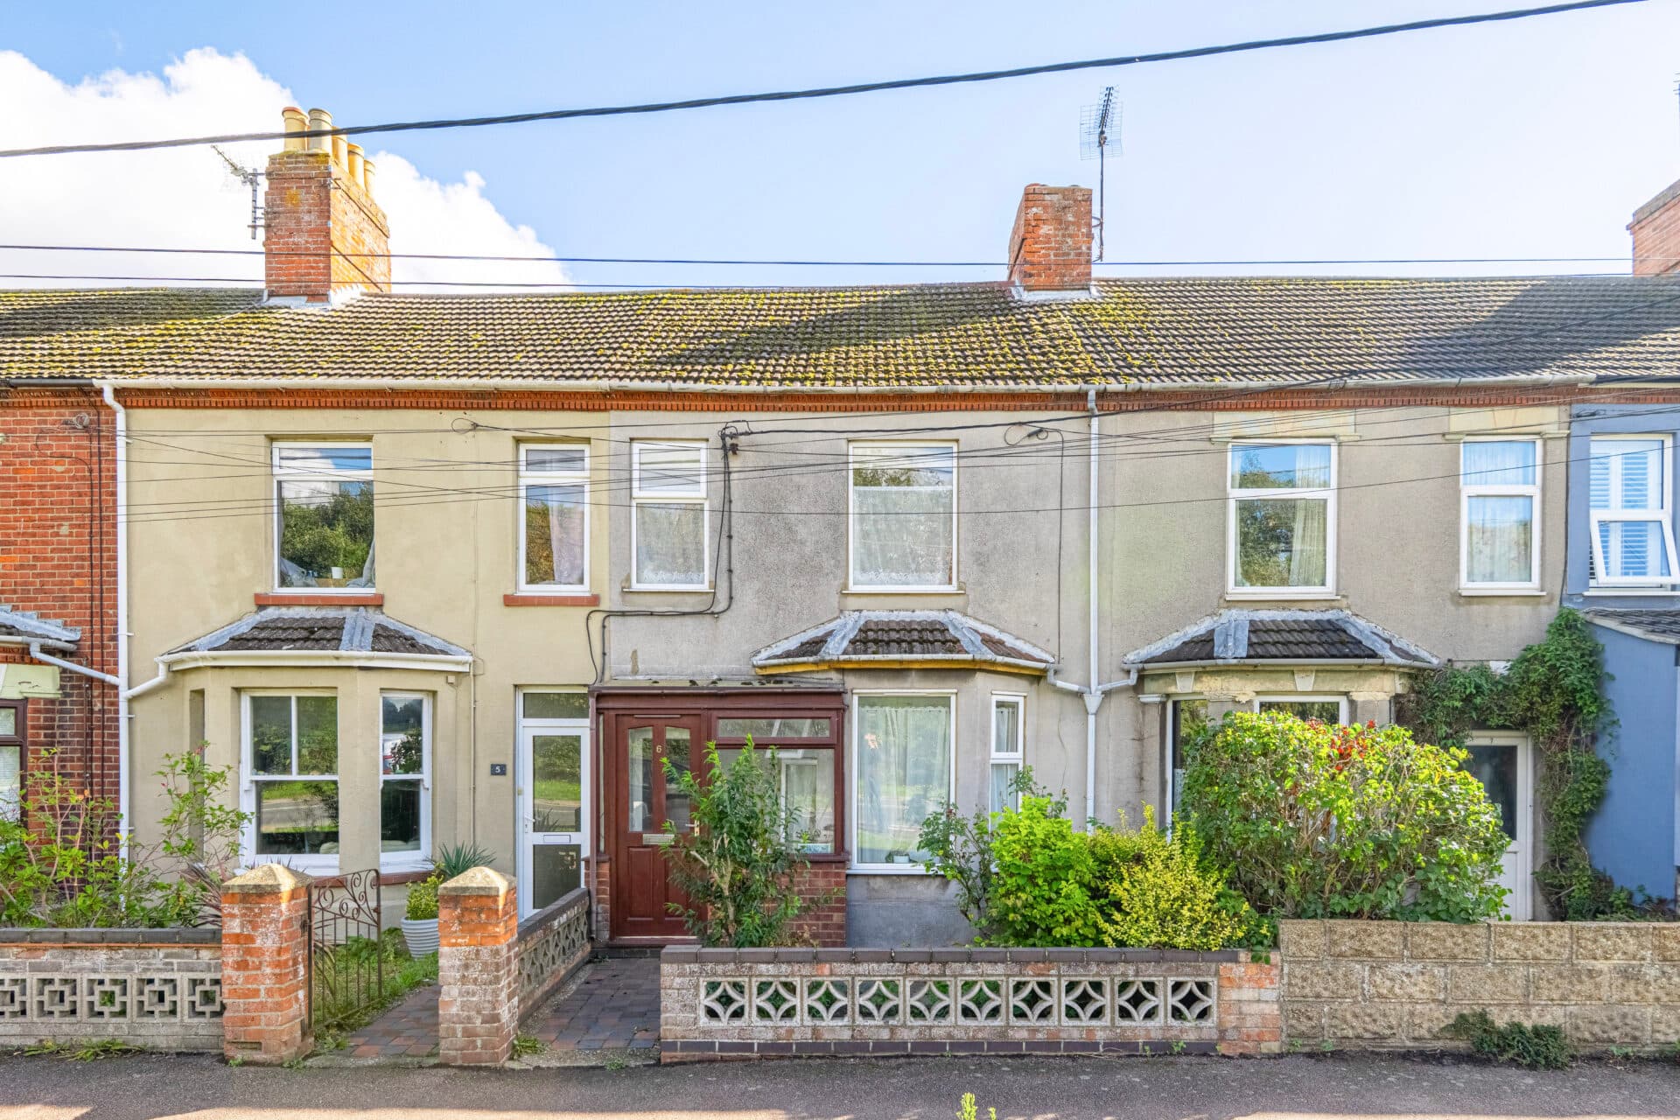
We tailor every marketing campaign to a customer’s requirements and we have access to quality marketing tools such as professional photography, video walk-throughs, drone video footage, distinctive floorplans which brings a property to life, right off of the screen.
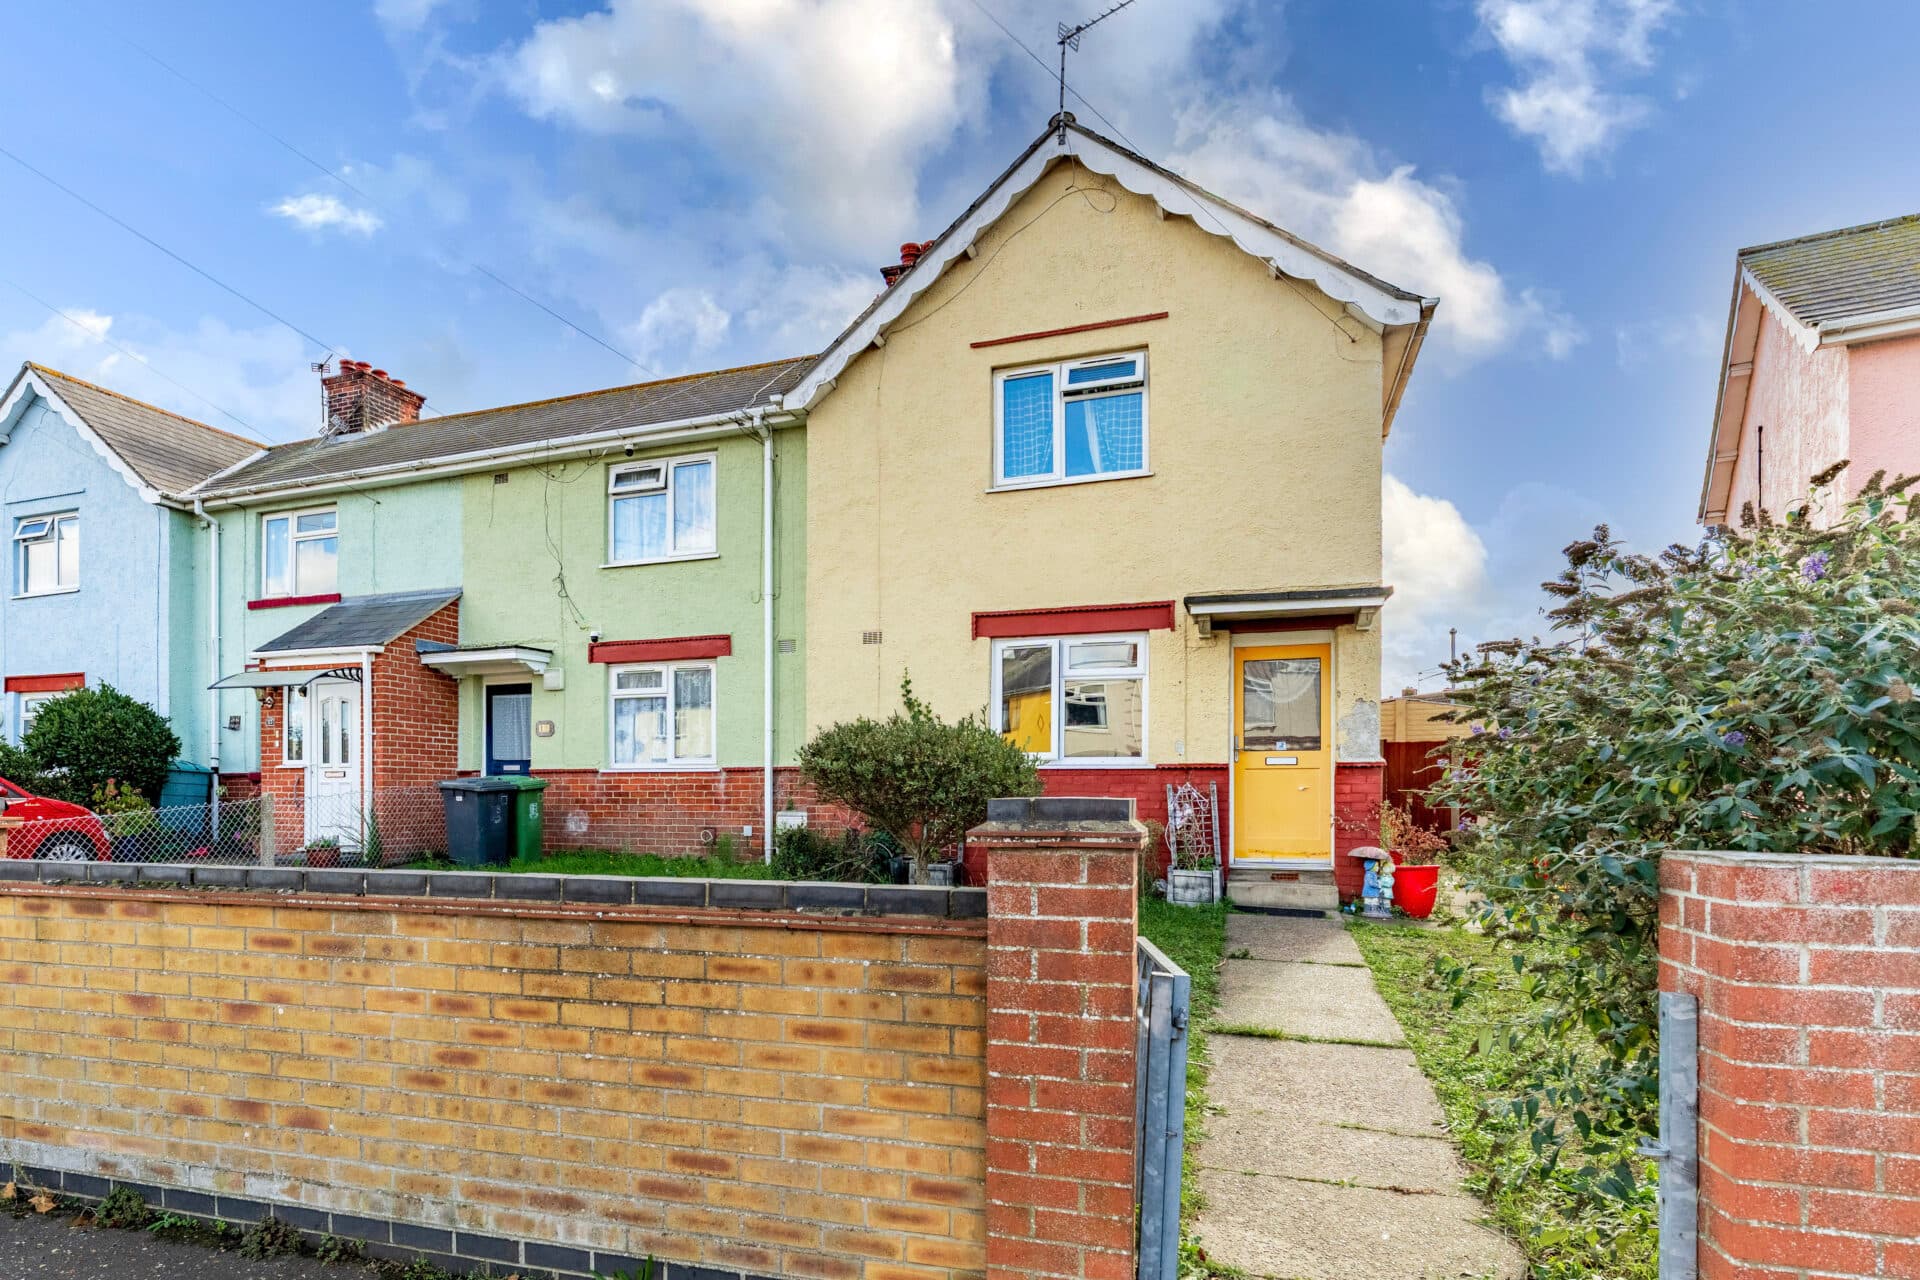
Positioned within a residential crescent in the coastal town of Lowestoft, this chain-free end-terrace home presents an excellent opportunity for investors, first-time buyers and those looking to add their own touch. Offering two reception rooms, three bedrooms and a private rear garden, the property combines practical living space with exciting potential for improvement.
The Location
Ashfield Crescent enjoys a popular residential setting within the coastal town of Lowestoft, Britain's most easterly point. Combining the convenience of town living with easy access to beautiful beaches, open green spaces, and a wide range of amenities.
Lowestoft offers an excellent selection of everyday facilities, including supermarkets, independent shops, cafés, restaurants, healthcare services, and well-regarded schools. Residents also benefit from a variety of leisure facilities, community groups, and sporting opportunities throughout the town.
The town's award-winning sandy beaches are among its greatest attractions, providing miles of coastline to enjoy, while nearby Oulton Broad offers opportunities for boating, waterside walks, and a range of outdoor pursuits. The surrounding Suffolk countryside and Norfolk Broads are also within easy reach.
For commuters and those travelling further afield, Lowestoft benefits from good road and rail connections to Norwich, Great Yarmouth, Ipswich, and beyond.
Ashfield Crescent, Lowestoft
Offered chain free, this three-bedroom end-terrace home presents an excellent opportunity for investors, first-time buyers or those looking to add value through modernisation.
The accommodation begins with an entrance hall leading through to two reception rooms, providing flexible space for both living and dining arrangements. The kitchen is currently fitted with a range of units and includes a freestanding oven, offering practical use with scope for updating to suit individual tastes.
On the first floor are three bedrooms, including two doubles and a versatile single bedroom which could also be used as a home office or nursery. The bathroom features a classic two-piece suite, complemented by a separate WC.
Outside, the private rear garden enjoys a combination of decking, patio and lawn areas. A timber shed and brick-built outbuilding provide useful additional storage.
Conveniently located close to local amenities and within easy reach of the town centre and coastline, this chain-free property offers an appealing opportunity in a popular coastal setting.
Agents Notes
This property will be sold freehold.
Gas central heating system.
Connected to mains water, electricity, gas and drainage.
Disclaimer
Minors and Brady (M&B) along with their representatives, are not authorised to provide assurances about the property, whether on their own behalf or on behalf of their client. We don’t take responsibility for any statements made in these particulars, which don’t constitute part of any offer or contract. To comply with AML regulations, £52 is charged to each buyer which covers the cost of the digital ID check. It’s recommended to verify leasehold charges provided by the seller through legal representation. All mentioned areas, measurements, and distances are approximate, and the information, including text, photographs, and plans, serves as guidance and may not cover all aspects comprehensively. It shouldn’t be assumed that the property has all necessary planning, building regulations, or other consents. Services, equipment, and facilities haven’t been tested by M&B, and prospective purchasers are advised to verify the information to their satisfaction through inspection or other means.
Minors and Brady (M&B) along with their representatives, are not authorised to provide assurances about the property, whether on their own behalf or on behalf of their client. We don’t take responsibility for any statements made in these particulars, which don’t constitute part of any offer or contract. To comply with AML regulations, £52 is charged to each buyer which covers the cost of the digital ID check. It’s recommended to verify leasehold charges provided by the seller through legal representation. All mentioned areas, measurements, and distances are approximate, and the information, including text, photographs, and plans, serves as guidance and may not cover all aspects comprehensively. It shouldn’t be assumed that the property has all necessary planning, building regulations, or other consents. Services, equipment, and facilities haven’t been tested by M&B, and prospective purchasers are advised to verify the information to their satisfaction through inspection or other means.