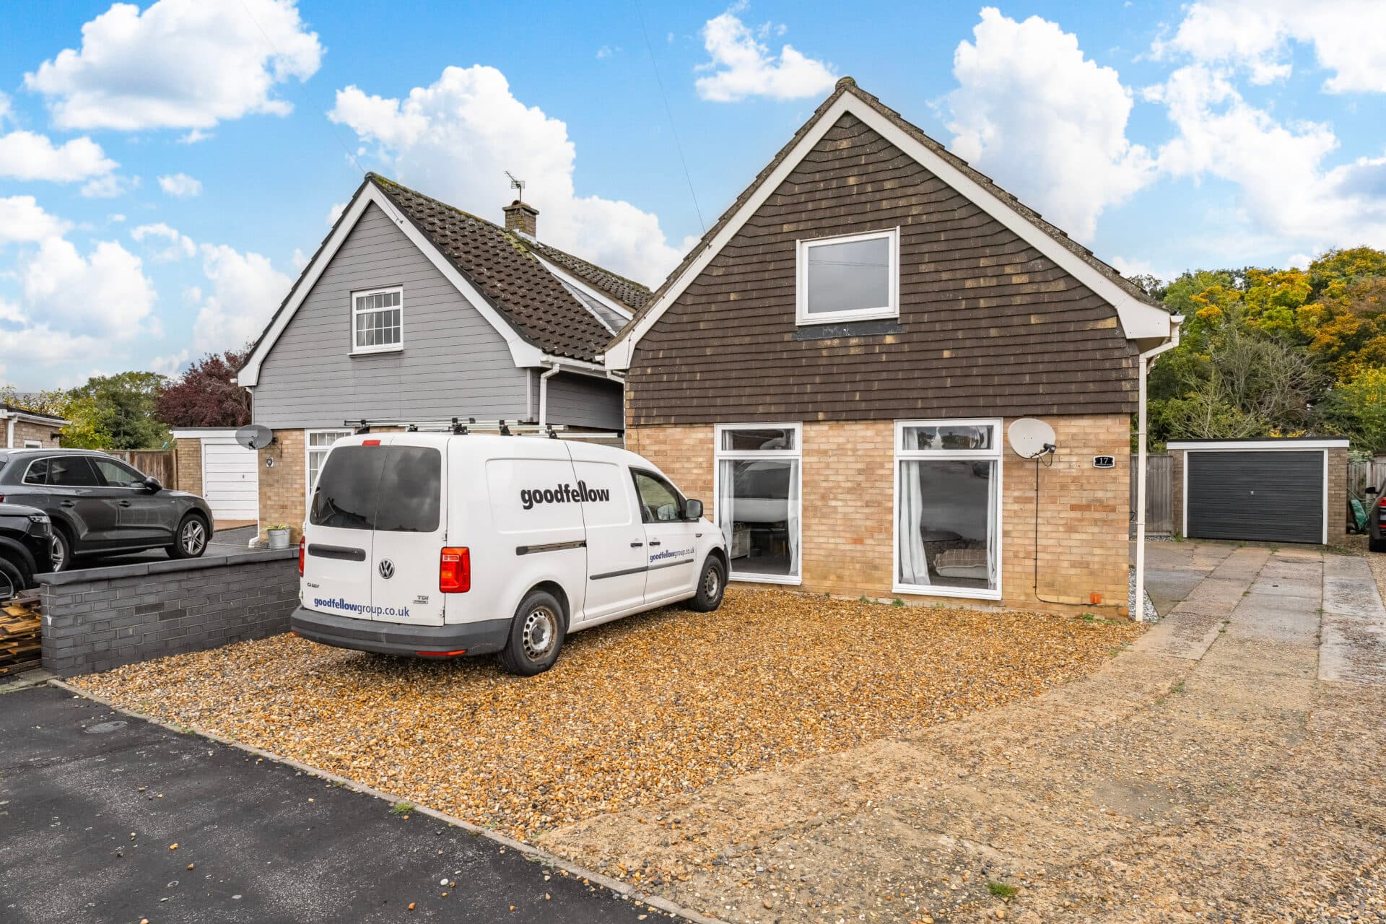
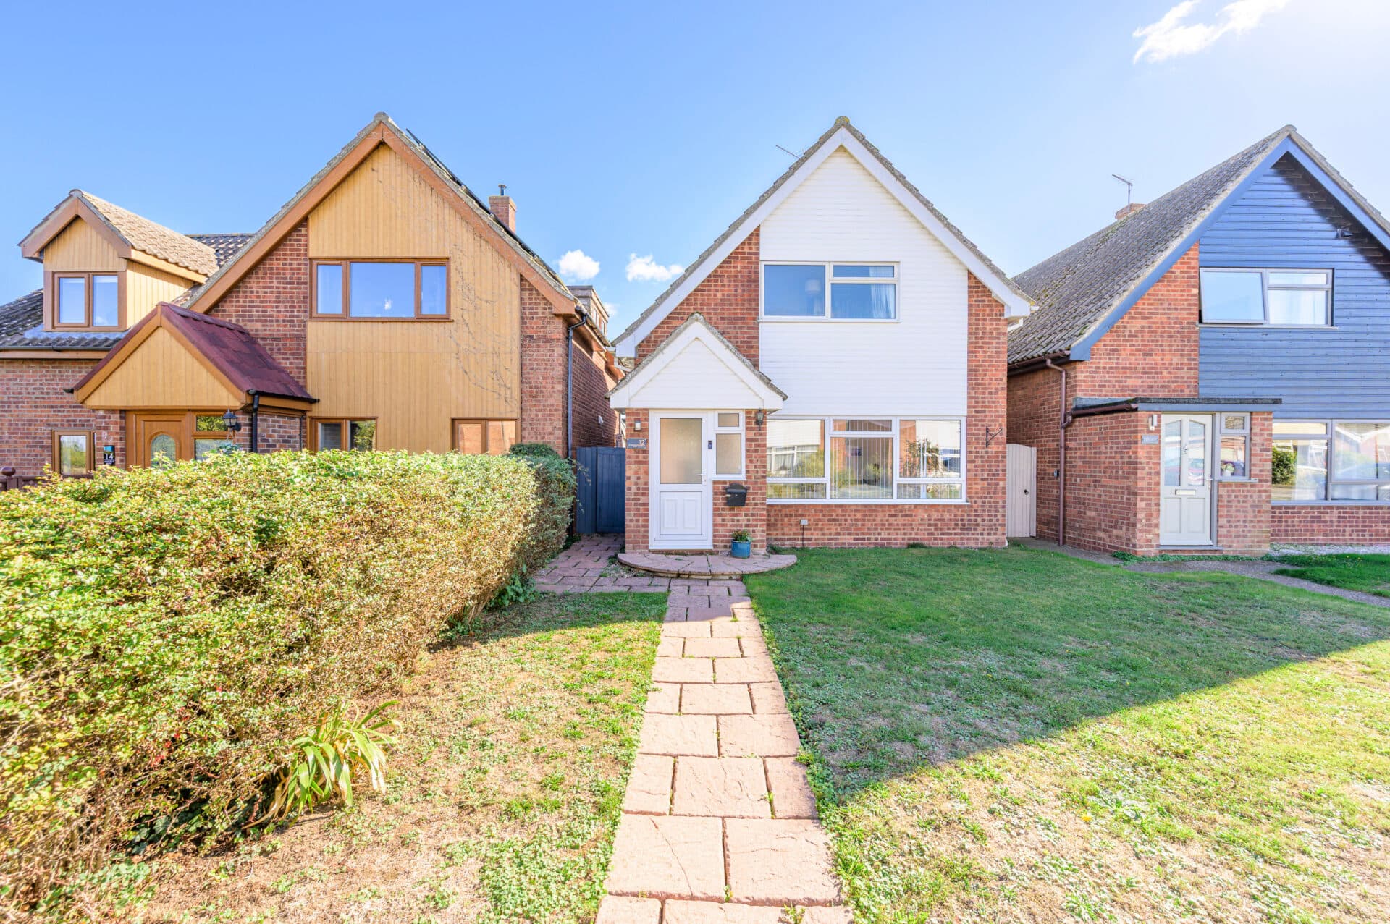
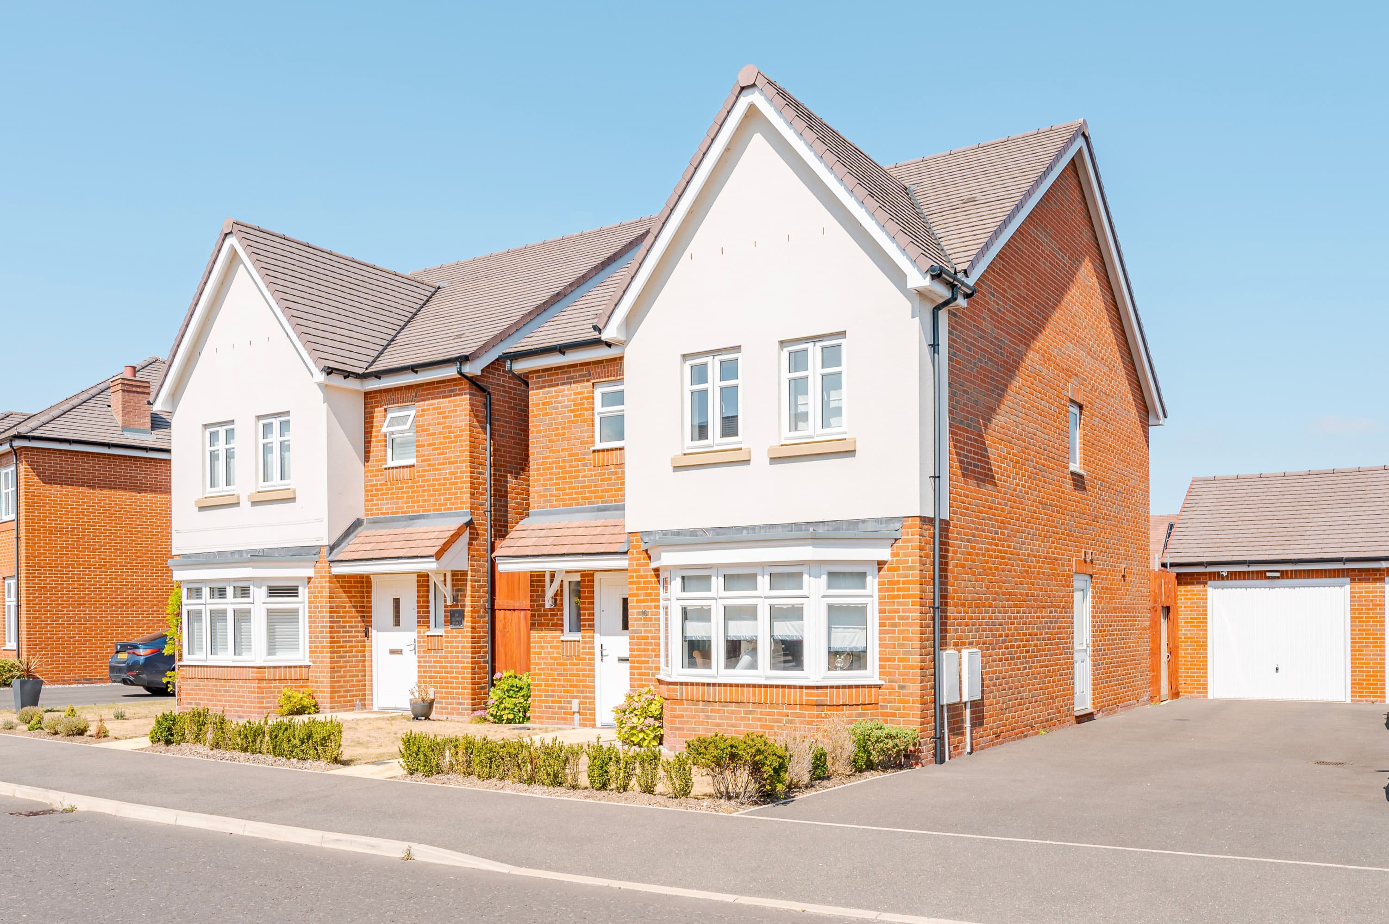
We tailor every marketing campaign to a customer’s requirements and we have access to quality marketing tools such as professional photography, video walk-throughs, drone video footage, distinctive floorplans which brings a property to life, right off of the screen.
Guide Price: £350,000 - £375,000. An exceptional family home offering generous living space throughout, complete with a garage, versatile outbuilding and beautifully landscaped gardens. This extended three-bedroom semi-detached property boasts large, well-proportioned rooms, including an impressive 22ft living room and a light-filled kitchen diner enhanced by skylights. All three bedrooms are comfortable doubles, perfectly suited to modern family living. Outside, the enclosed rear garden provides excellent entertaining space alongside a substantial outbuilding ideal for a home office, studio or bar. With ample off-road parking, a garage and flexible accommodation both inside and out, this is a superb home designed for practicality and lifestyle alike.
The Location
Costessey continues to be one of Norwich's most popular residential locations, offering the perfect balance between everyday convenience and excellent transport connections. Kabin Road enjoys a well-connected position within the area, with a range of local amenities close at hand, including a Co-op convenience store for day-to-day essentials and nearby schools catering for all ages. The property also benefits from easy access to Longwater Retail Park, home to a wide selection of well-known retailers including Sainsbury's, M&S Foodhall, The Range, Costa and other household names, making shopping and leisure particularly convenient.
For commuters, the location is exceptionally well placed. Regular bus services operate into Norwich City Centre, providing a straightforward route into the heart of the city, whilst the nearby A47 offers excellent road links across Norfolk and beyond. This accessibility makes the area particularly appealing for professionals and families alike, combining suburban living with practical connectivity.
The wider area is well served by green spaces, leisure facilities and everyday amenities, ensuring residents have everything they need within easy reach. Norwich City Centre is only a short journey away and offers an extensive range of independent shops, restaurants, cafés, entertainment venues and cultural attractions. Whether you are looking for convenient amenities, strong transport links or access to outdoor space, Costessey remains a highly desirable place to call home.
Ashtree Road, Norwich
Positioned within a popular residential setting, this extended three-bedroom semi-detached home offers generous proportions throughout, combining practical family living with a warm and inviting finish. With ample off-road parking, a garage, landscaped gardens and a versatile outbuilding, the property is exceptionally well suited to growing families or those seeking additional work-from-home space.
Stepping inside, the entrance hall provides access to a convenient ground floor WC before leading through to the impressive 22ft living room, a bright and comfortable space perfect for both relaxation and entertaining.
To the rear, the heart of the home is undoubtedly the extended kitchen diner. Enhanced by overhead skylights, natural light pours into the room, creating an airy and welcoming atmosphere. Thoughtfully designed brick wall accents add character and texture, softening the contemporary finish and introducing a subtle rustic charm that brings warmth to the space rather than stark modernity. Offering ample room for dining and socialising, it is an ideal setting for everyday family life and hosting guests alike.
The first floor comprises three well-proportioned double bedrooms, providing flexibility for families, visiting guests or those requiring a home office. Completing the accommodation is a modern family bathroom fitted with a stylish suite.
Outside, the fully enclosed rear garden has been attractively landscaped to offer a balance of entertaining and outdoor enjoyment. A spacious paved seating area leads up to a raised lawn framed by established planting, shrubs and flower beds. Positioned within the garden is an impressive 18ft outbuilding, currently suited to a variety of uses including a home office, bar, studio or hobby room, benefitting from power and lighting.
To the front, a shingle driveway provides ample off-road parking alongside a neatly maintained lawn. The garage features an electric up-and-over door and benefits from power, lighting and useful eaves storage.
This is a superb family home that offers versatile living space, excellent practicality and beautifully balanced indoor and outdoor accommodation.
Agent’s Note
This property will be sold freehold and connected to mains water, electricity, gas and drainage.
Disclaimer
Minors and Brady (M&B) along with their representatives, are not authorised to provide assurances about the property, whether on their own behalf or on behalf of their client. We don’t take responsibility for any statements made in these particulars, which don’t constitute part of any offer or contract. To comply with AML regulations, £52 is charged to each buyer which covers the cost of the digital ID check. It’s recommended to verify leasehold charges provided by the seller through legal representation. All mentioned areas, measurements, and distances are approximate, and the information, including text, photographs, and plans, serves as guidance and may not cover all aspects comprehensively. It shouldn’t be assumed that the property has all necessary planning, building regulations, or other consents. Services, equipment, and facilities haven’t been tested by M&B, and prospective purchasers are advised to verify the information to their satisfaction through inspection or other means.
Minors and Brady (M&B) along with their representatives, are not authorised to provide assurances about the property, whether on their own behalf or on behalf of their client. We don’t take responsibility for any statements made in these particulars, which don’t constitute part of any offer or contract. To comply with AML regulations, £52 is charged to each buyer which covers the cost of the digital ID check. It’s recommended to verify leasehold charges provided by the seller through legal representation. All mentioned areas, measurements, and distances are approximate, and the information, including text, photographs, and plans, serves as guidance and may not cover all aspects comprehensively. It shouldn’t be assumed that the property has all necessary planning, building regulations, or other consents. Services, equipment, and facilities haven’t been tested by M&B, and prospective purchasers are advised to verify the information to their satisfaction through inspection or other means.