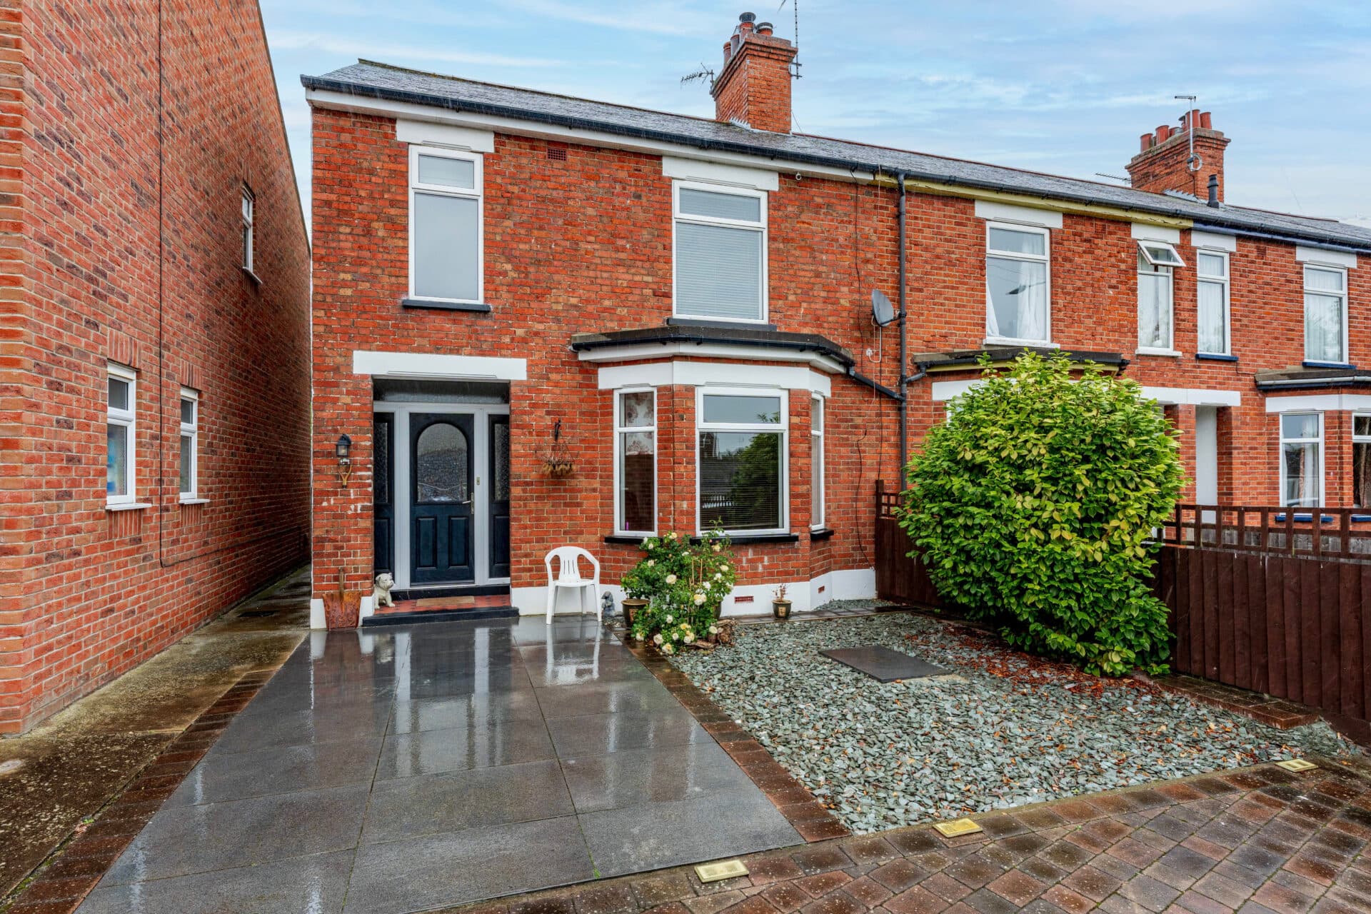
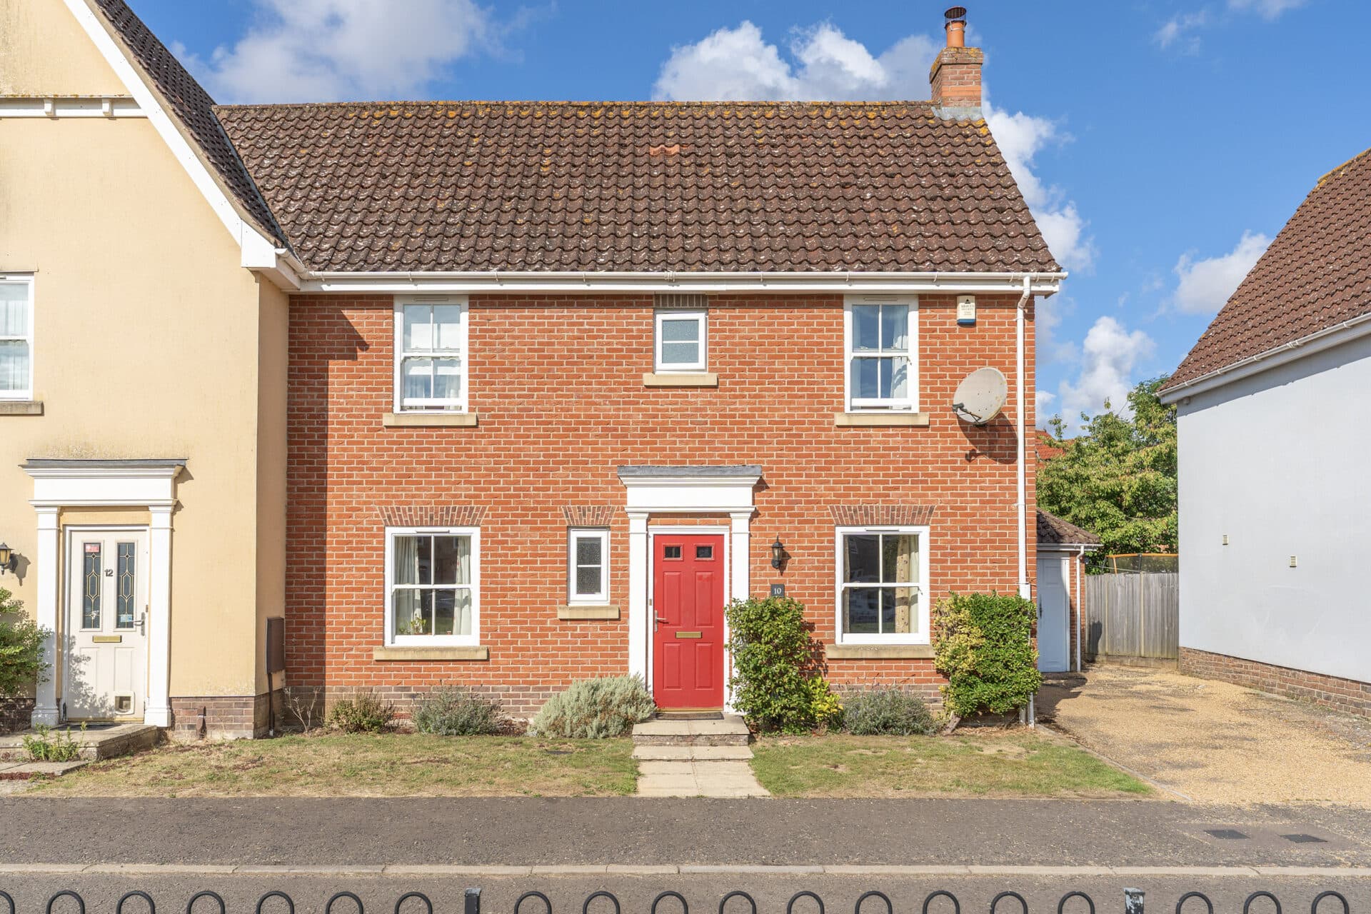
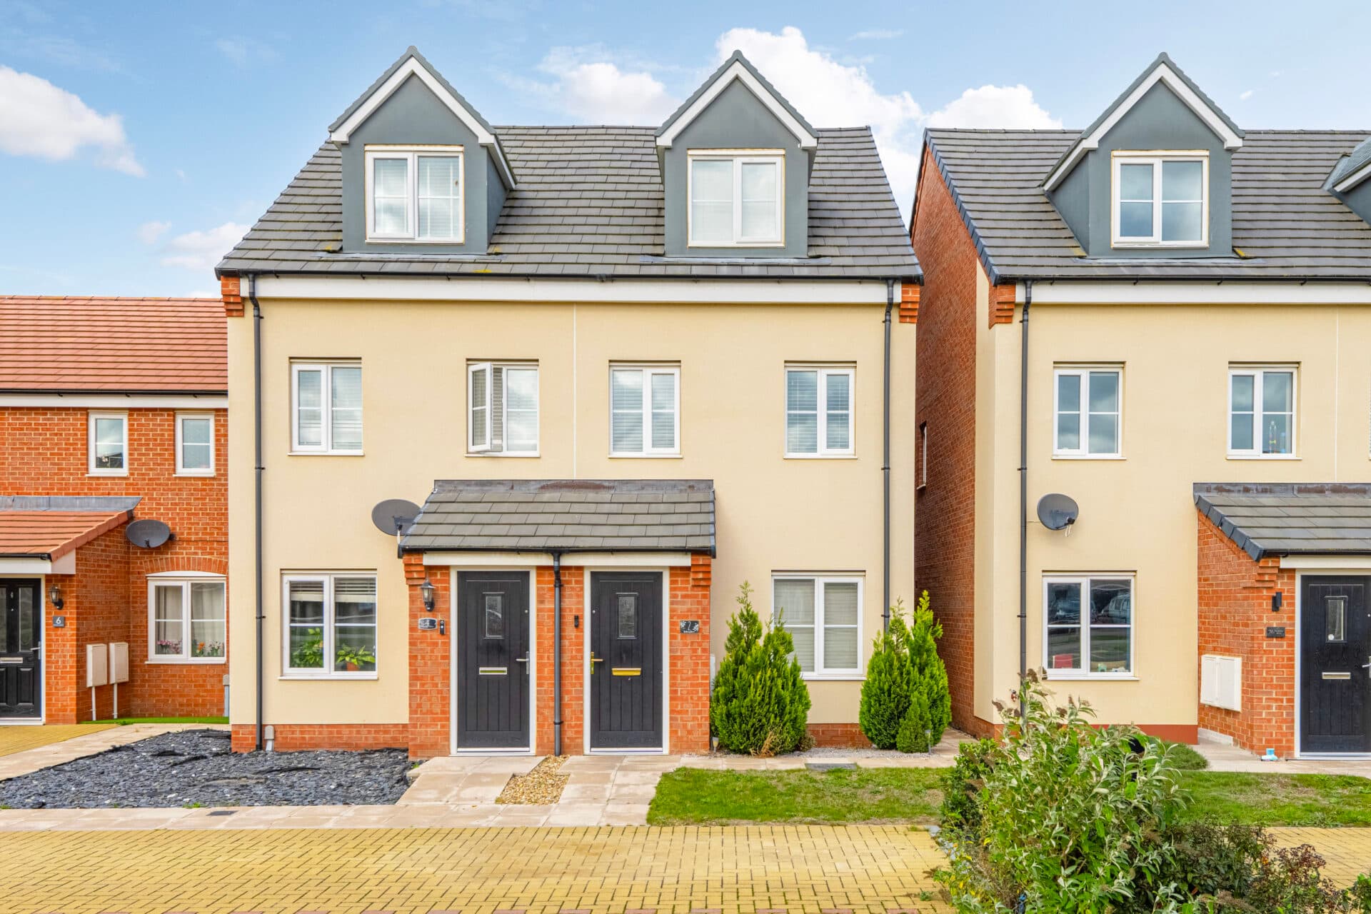
We tailor every marketing campaign to a customer’s requirements and we have access to quality marketing tools such as professional photography, video walk-throughs, drone video footage, distinctive floorplans which brings a property to life, right off of the screen.
Spacious, versatile and set on an impressive garden plot, this three-bedroom Old Lakenham home offers far more than first meets the eye. Situated on the sought-after Astell Road, the property benefits from a brickweave driveway providing convenient off-road parking. Inside, the accommodation includes a generous lounge, a modern kitchen/dining room finished in neutral tones, and a substantial conservatory overlooking the rear garden. Upstairs are three well-proportioned bedrooms, a family bathroom and a separate WC, adding practicality for family living. Outside, the established rear garden is a standout feature, offering extensive lawned areas, mature planting and multiple patio spaces for relaxing and entertaining. Combining excellent indoor living space with a fantastic outdoor setting, this is a home perfectly suited to modern family life.
The Location
Positioned in Old Lakenham, this location benefits from a setting that combines residential tranquillity with excellent access to everyday amenities. The nearby Harford Bridge and Hall Road retail area offers a wide range of shopping and essential services.
There is a large Tesco Superstore within easy reach, as well as an Asda just a short drive away, providing residents with excellent supermarket choice. The IKEA store at Hall Road Retail Park adds further convenience for furniture, homeware and household essentials, alongside several other well-known retailers.
Leisure and entertainment options are also plentiful. The Riverside complex is nearby, offering restaurants, shops, a cinema, gyms and a variety of entertainment facilities. Norwich Train Station is located within the same area, providing convenient rail connections for commuters and those travelling further afield. Norwich city centre is also easily accessible, offering an array of independent shops, restaurants, bars, cultural attractions and historic landmarks.
The area is well connected, with the A47 close by, providing straightforward access across Norfolk and linking to the wider road network. Its position on the south side of Norwich also makes travelling in and out of the city particularly convenient.
Overall, the area offers a strong sense of community alongside excellent amenities, convenient shopping, strong transport links and easy access to both Norwich city centre and a wide range of leisure facilities, all while maintaining the quieter residential character for which Old Lakenham is known.
Astell Road, Norwich
Situated within the ever-popular area of Old Lakenham, this well-presented three-bedroom semi-detached home offers generous accommodation, a substantial and established rear garden, and excellent access to Norwich city centre, local amenities and transport links.
The property is approached via a brickweave driveway, providing convenient off-road parking and creating an attractive first impression. A welcoming entrance hall gives access to the principal ground floor accommodation and stairs rising to the first floor.
At the heart of the home is a modern kitchen/dining room, fitted in a timeless neutral style with a range of wall and base units complemented by chrome fixtures and fittings. A tiled splashback provides a practical finish, while the layout offers ample worktop space and room for everyday dining. Positioned to the rear of the property, the kitchen enjoys a pleasant outlook towards the garden and provides direct access to the conservatory.
The generous sitting room extends to over 21ft in length, creating an impressive reception space with flexibility for a variety of furniture arrangements. Large windows allow natural light to flood the room, enhancing the bright and welcoming atmosphere that runs throughout the property.
To the rear, the sizeable conservatory provides an excellent additional reception area. Offering views across the garden and direct access outside, this versatile space is ideal as a garden room, dining area, family room or place to relax throughout much of the year.
The first floor benefits from three well-proportioned bedrooms, all served by a family bathroom. The layout is well suited to a range of buyers, including growing families, first-time purchasers looking for additional space, or those seeking a home with room to work from home if required. A separate first-floor WC adds further practicality for everyday living.
One of the standout features of the property is the substantial rear garden. Generous in size and enjoying a mature, established feel, the garden is predominantly laid to lawn with clearly defined planting areas, established shrubs and borders creating both colour and privacy. Multiple seating and patio areas provide ideal spaces for outdoor dining, entertaining, or simply enjoying the surroundings. The overall plot offers excellent potential for keen gardeners while retaining plenty of open lawn space for family enjoyment.
Further benefits include a useful external storage room and separate ground-floor WC, providing valuable additional practicality rarely found in many homes of this type.
Agent’s Note
This property will be sold freehold and connected to mains water, electricity, gas and drainage.
Disclaimer
Minors and Brady (M&B) along with their representatives, are not authorised to provide assurances about the property, whether on their own behalf or on behalf of their client. We don’t take responsibility for any statements made in these particulars, which don’t constitute part of any offer or contract. To comply with AML regulations, £52 is charged to each buyer which covers the cost of the digital ID check. It’s recommended to verify leasehold charges provided by the seller through legal representation. All mentioned areas, measurements, and distances are approximate, and the information, including text, photographs, and plans, serves as guidance and may not cover all aspects comprehensively. It shouldn’t be assumed that the property has all necessary planning, building regulations, or other consents. Services, equipment, and facilities haven’t been tested by M&B, and prospective purchasers are advised to verify the information to their satisfaction through inspection or other means.
Minors and Brady (M&B) along with their representatives, are not authorised to provide assurances about the property, whether on their own behalf or on behalf of their client. We don’t take responsibility for any statements made in these particulars, which don’t constitute part of any offer or contract. To comply with AML regulations, £52 is charged to each buyer which covers the cost of the digital ID check. It’s recommended to verify leasehold charges provided by the seller through legal representation. All mentioned areas, measurements, and distances are approximate, and the information, including text, photographs, and plans, serves as guidance and may not cover all aspects comprehensively. It shouldn’t be assumed that the property has all necessary planning, building regulations, or other consents. Services, equipment, and facilities haven’t been tested by M&B, and prospective purchasers are advised to verify the information to their satisfaction through inspection or other means.