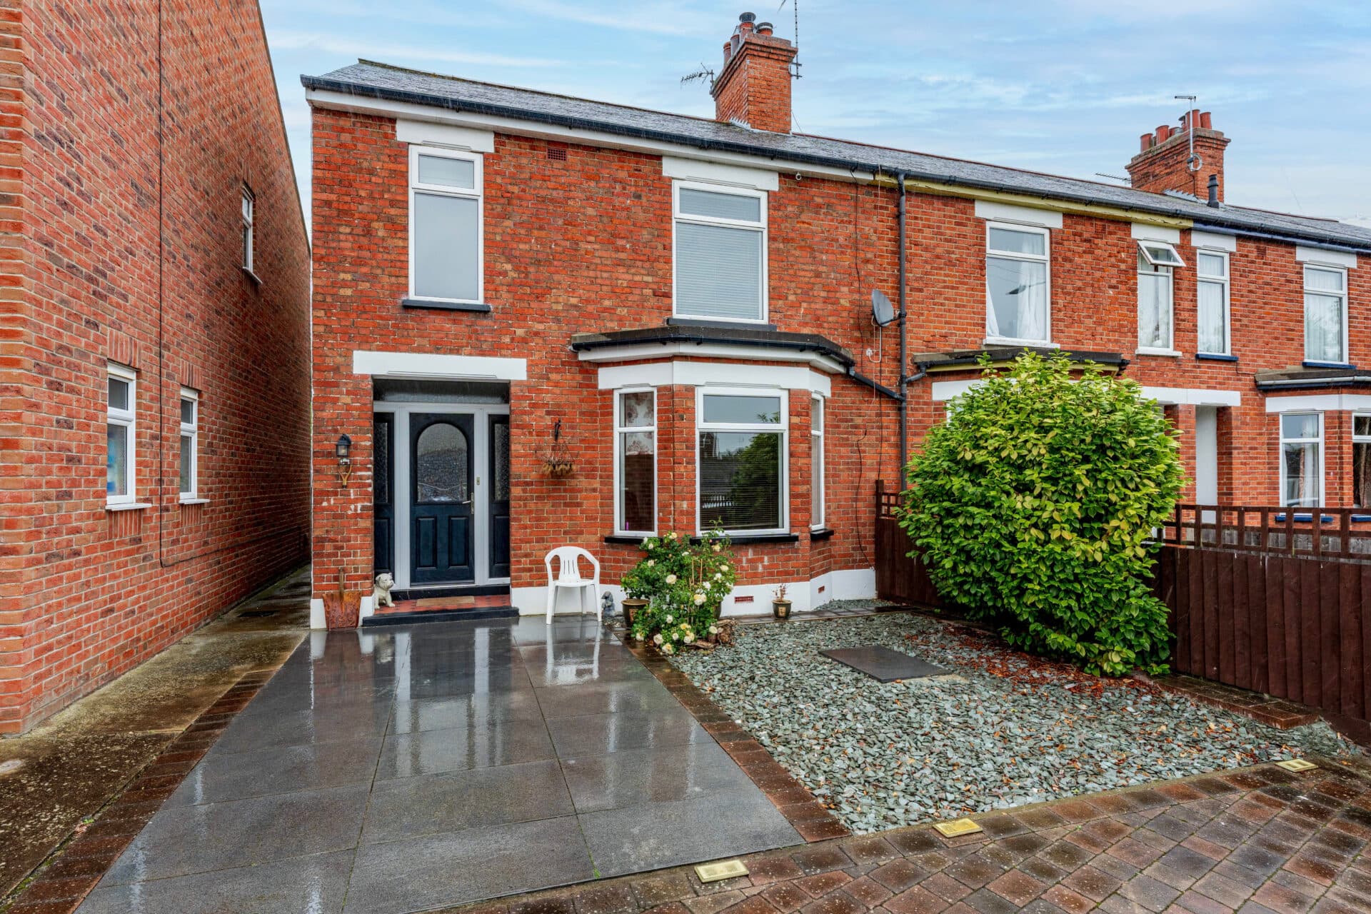
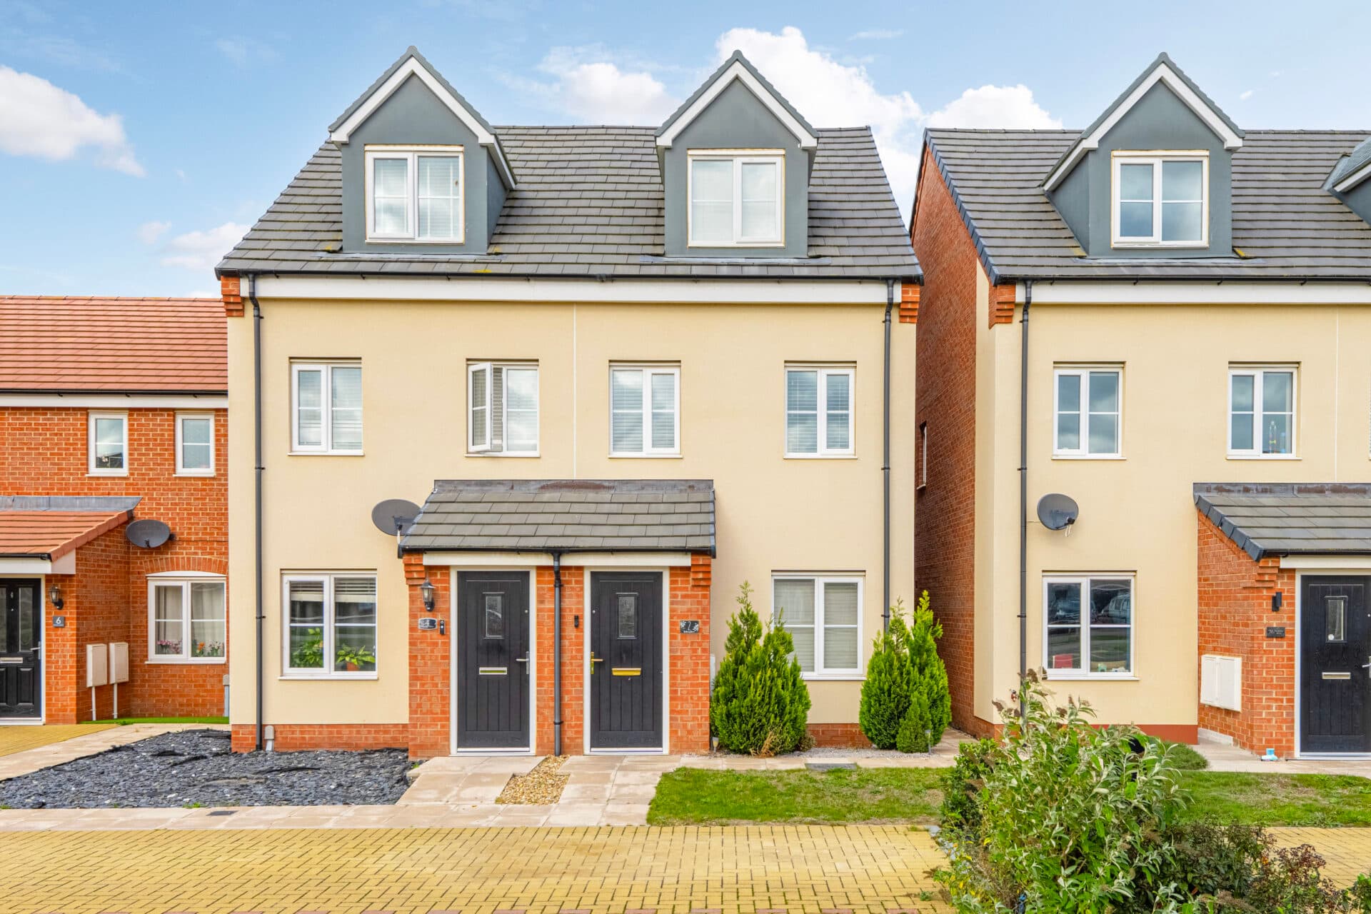
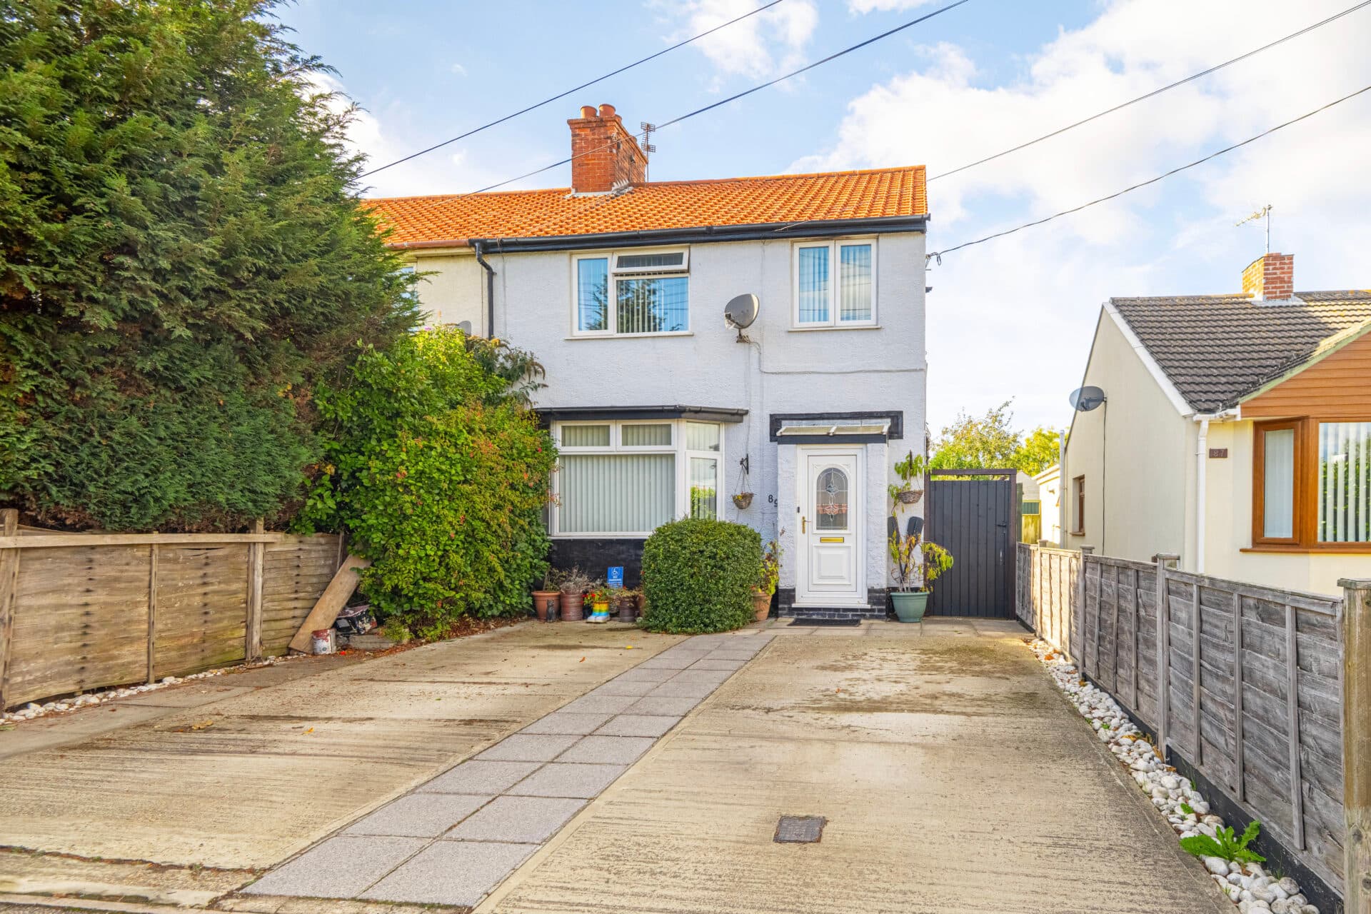
We tailor every marketing campaign to a customer’s requirements and we have access to quality marketing tools such as professional photography, video walk-throughs, drone video footage, distinctive floorplans which brings a property to life, right off of the screen.
Village charm, modern living and a wonderfully sociable layout come together beautifully in this attractive Old Newton home. Offering three well-proportioned bedrooms, including a principal bedroom with en-suite, the property is perfectly suited to families, first-time buyers and those seeking extra space. The bright open-plan living accommodation creates a welcoming environment for both everyday life and entertaining. Outside, the private rear garden combines lawn, patio areas and established planting, providing a delightful setting to enjoy throughout the seasons. Off-road parking adds further practicality, while the village location offers a superb balance of countryside surroundings and convenience. A fantastic opportunity to enjoy comfortable modern living within one of Suffolk's most desirable village communities.
The Location
Situated within the well-regarded Suffolk village of Old Newton, this location offers an excellent blend of countryside surroundings and everyday convenience. Surrounded by attractive rural landscapes and open farmland, the village enjoys a peaceful atmosphere whilst remaining exceptionally well connected to nearby towns and transport links.
Old Newton benefits from a strong sense of community, supported by a range of local amenities and village facilities. Residents enjoy access to a convenience store, village hall, church and recreational spaces, all of which contribute to the welcoming and established character of the area. Community events and local groups further enhance the village's appeal, creating a setting that is particularly attractive to families and those seeking a more relaxed pace of life.
The village is well served by educational facilities, with primary schooling available locally and further schooling options easily accessible in nearby towns. This combination of village living and convenient access to education continues to make the area popular with growing families.
For a wider selection of amenities, the thriving market town of Stowmarket is only a short distance away. Here, residents can enjoy a comprehensive range of supermarkets, independent retailers, cafés, restaurants, healthcare facilities, leisure centres and professional services. The town also offers a vibrant community environment while retaining much of its traditional Suffolk character.
The location is particularly well suited to commuters. Stowmarket railway station provides direct rail connections to Ipswich, Norwich and London Liverpool Street, making travel for work or leisure highly convenient. Road users benefit from excellent access to the A14, providing straightforward routes across Suffolk, Norfolk, Cambridgeshire and beyond.
Beyond its practical advantages, the area offers an abundance of outdoor opportunities. The surrounding countryside is ideal for walking, cycling and exploring the rural Suffolk landscape, with numerous country lanes, footpaths and bridleways nearby.
Highland Cottages, Old Newton
Situated within the desirable Suffolk village of Old Newton, this attractive semi-detached home offers a wonderful balance of comfortable living space, practical design and a welcoming village setting. Well presented throughout, the property is ideally suited to families, first-time buyers and those seeking a home that combines convenience with a strong sense of community.
Upon entering, a bright entrance hall provides an inviting introduction to the property and leads through to the main living accommodation. Thoughtfully arranged for modern lifestyles, the ground floor enjoys an open and sociable feel, allowing the principal living spaces to flow naturally together.
The kitchen is positioned to the front of the property and is fitted with a range of storage units and work surfaces, creating a practical environment for everyday cooking and meal preparation. Integrated appliances help maintain a clean and streamlined appearance, while the open layout ensures the room remains connected to the rest of the living space.
To the rear, the lounge provides a comfortable and versatile setting for both relaxation and entertaining. Natural light pours into the room through windows and doors overlooking the garden, creating a bright and welcoming atmosphere throughout the year. The layout easily accommodates both seating and dining furniture, making it a space that can adapt to a variety of lifestyles and requirements.
Completing the ground floor is a useful cloakroom, adding further convenience for residents and visiting guests alike.
Upstairs, the property offers three well-proportioned bedrooms arranged off the landing. The principal bedroom benefits from its own en-suite shower room, providing a private retreat away from the rest of the home. The remaining bedrooms are served by a family bathroom, creating a practical arrangement for growing families or those accommodating guests.
Outside, the rear garden has been designed to provide a pleasant and manageable outdoor space. Predominantly laid to lawn and complemented by patio seating areas, it offers an ideal setting for outdoor dining, summer entertaining and family enjoyment. Established flower and shrub borders introduce colour and interest throughout the seasons, while timber sheds provide valuable additional storage.
To the front, block-paved parking provides convenient off-road parking, completing this attractive village home.
Agent’s Note
This property will be sold freehold and connected to oil-fired heating, mains water, electricity and drainage.
Disclaimer
Minors and Brady (M&B), along with their representatives, aren’t authorised to provide assurances about the property, whether on their own behalf or on behalf of their client. We don’t take responsibility for any statements made in these particulars, which don’t constitute part of any offer or contract. To comply with AML regulations, £52 is charged to each buyer which covers the cost of the digital ID check. It’s recommended to verify leasehold charges provided by the seller through legal representation. All mentioned areas, measurements, and distances are approximate, and the information, including text, photographs, and plans, serves as guidance and may not cover all aspects comprehensively. It shouldn’t be assumed that the property has all necessary planning, building regulations, or other consents. Services, equipment, and facilities haven’t been tested by M&B, and prospective purchasers are advised to verify the information to their satisfaction through inspection or other means.
Minors and Brady (M&B) along with their representatives, are not authorised to provide assurances about the property, whether on their own behalf or on behalf of their client. We don’t take responsibility for any statements made in these particulars, which don’t constitute part of any offer or contract. To comply with AML regulations, £52 is charged to each buyer which covers the cost of the digital ID check. It’s recommended to verify leasehold charges provided by the seller through legal representation. All mentioned areas, measurements, and distances are approximate, and the information, including text, photographs, and plans, serves as guidance and may not cover all aspects comprehensively. It shouldn’t be assumed that the property has all necessary planning, building regulations, or other consents. Services, equipment, and facilities haven’t been tested by M&B, and prospective purchasers are advised to verify the information to their satisfaction through inspection or other means.