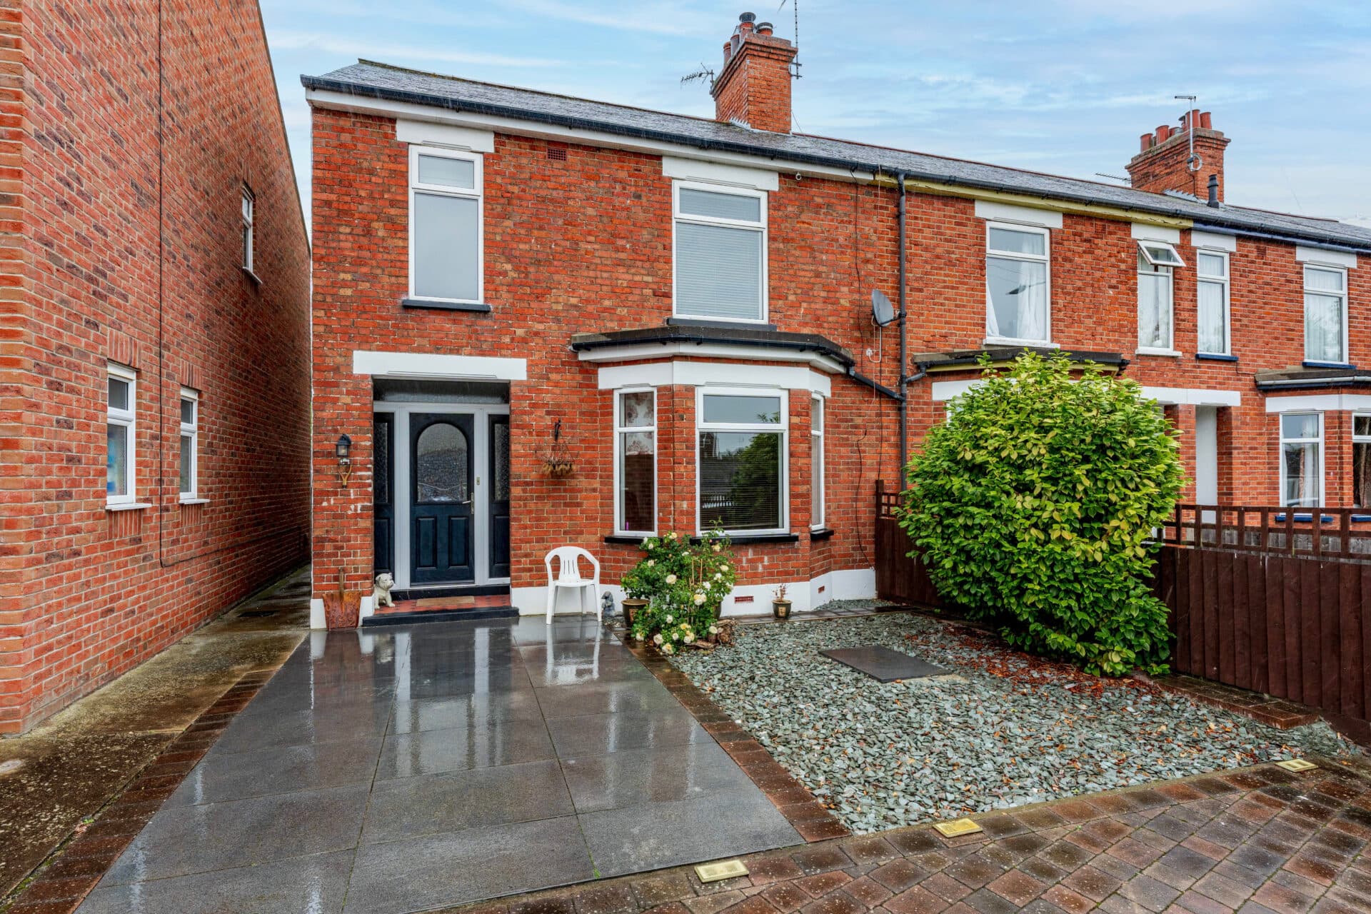
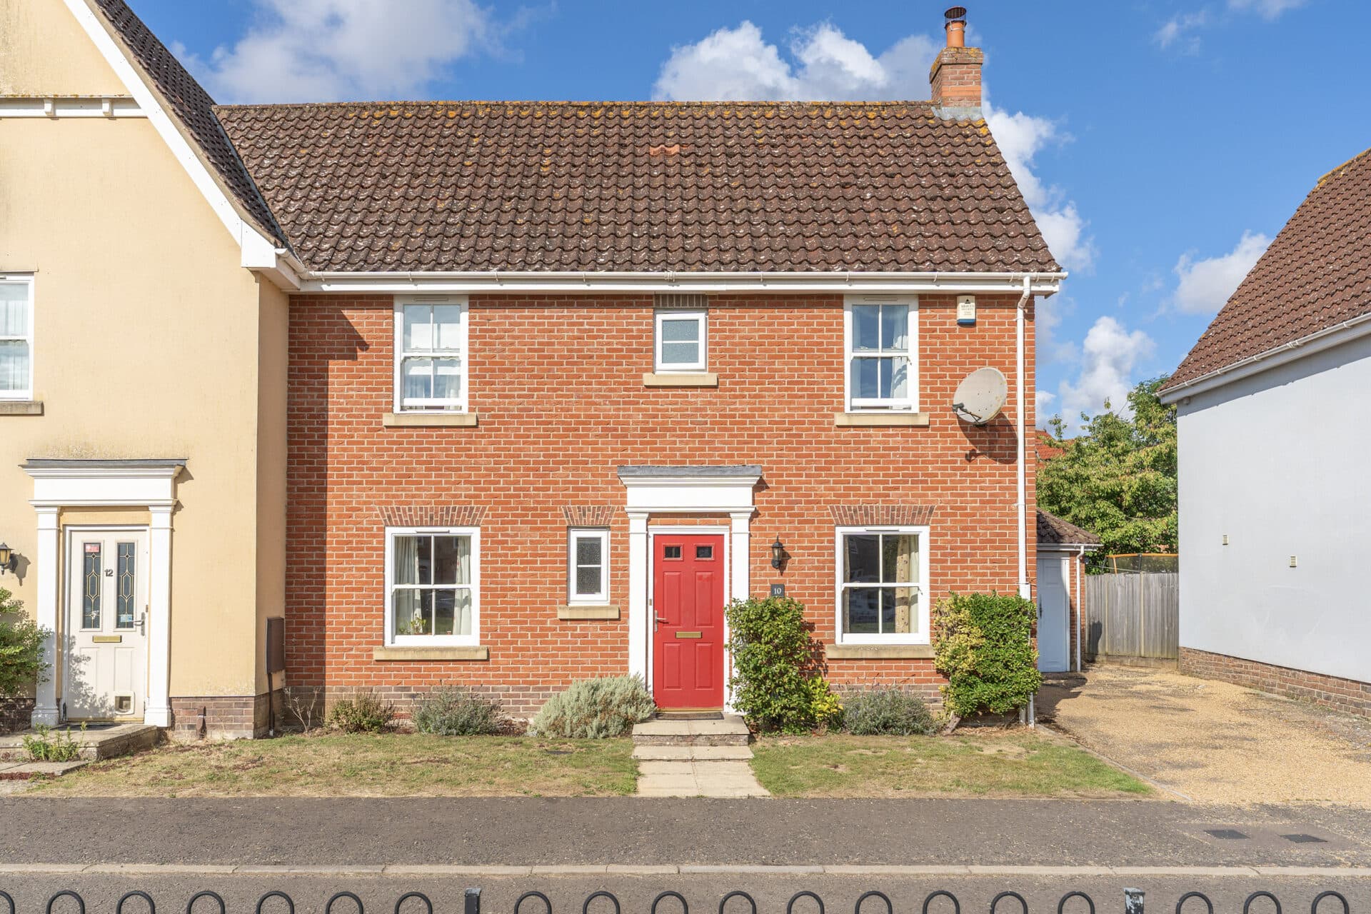
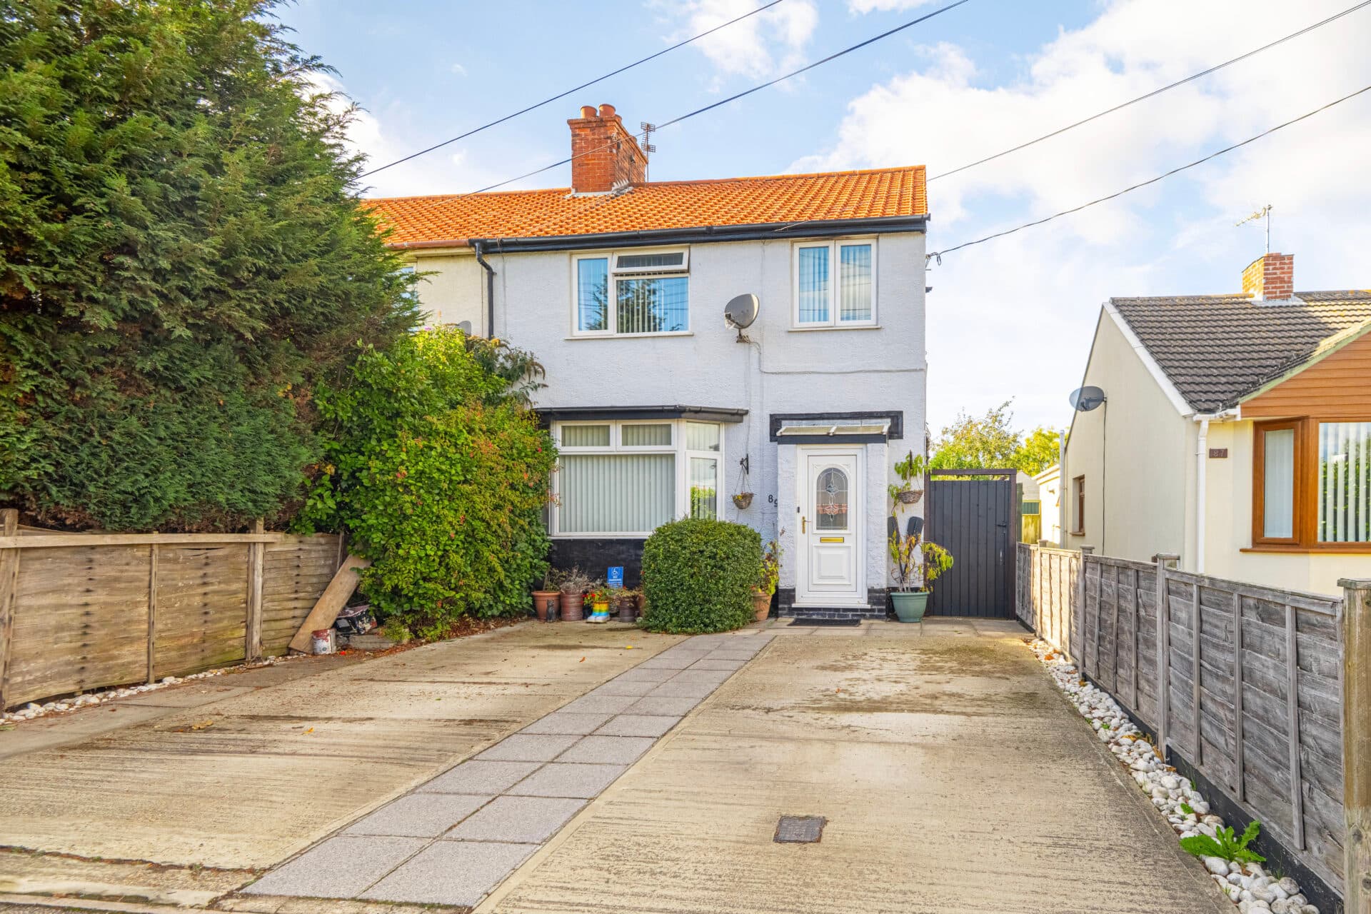
We tailor every marketing campaign to a customer’s requirements and we have access to quality marketing tools such as professional photography, video walk-throughs, drone video footage, distinctive floorplans which brings a property to life, right off of the screen.
Set within the sought-after Bluebell Meadow Estate in the Norfolk village of Bradwell, this beautifully presented three-storey home offers the perfect opportunity to enjoy stylish, move-in-ready living in a convenient location close to local amenities, schools and the coastline. Designed with modern family life in mind, the property showcases a spacious living room, a contemporary kitchen/dining room with breakfast bar and French doors opening to the garden, a convenient ground floor WC, two first-floor double bedrooms and a modern family bathroom. Occupying the entire top floor, the principal bedroom enjoys the added luxury of a private en-suite shower room. Outside, a well-maintained garden with lawn and multiple seating areas provides an excellent space for entertaining and relaxation, while two allocated parking spaces complete this impressive home.
The Location
Bellamy Drive forms part of the modern Bluebell Meadow development in Bradwell, one of the most established and well-connected residential areas on the western edge of Great Yarmouth. The location appeals to a broad range of buyers, including families seeking access to schools and open space, professionals commuting across Norfolk and Suffolk, and those looking to enjoy a balance between coastal living and everyday convenience.
Day-to-day essentials are readily accessible, with nearby supermarkets including Sainsbury’s at Bluebell Meadow, Tesco Express, Co-op and a range of local convenience stores serving the area. Residents also have easy access to cafés, takeaways, independent retailers and services throughout Bradwell and neighbouring Gorleston. Healthcare provision is well established, with Falkland Surgery, The Beaches Medical Centre and the James Paget University Hospital all within convenient reach. Leisure facilities nearby include Phoenix Pool & Gym, Burgh Hall Leisure Centre and sports facilities serving the wider community.
Schools nearby include Ormiston Herman Academy, Woodlands Primary Academy, Homefield VC CofE Primary School and Peterhouse CofE Primary Academy, while secondary education is available at Ormiston Venture Academy, Lynn Grove Academy and Cliff Park Ormiston Academy. East Norfolk Sixth Form College also provides further education opportunities within the local area.
Transport connections are another advantage of the location. Bradwell enjoys direct access to the A143, linking the area with Great Yarmouth, Beccles and the wider Norfolk and Suffolk road network. Great Yarmouth railway station provides regular services to Norwich, where connections are available onwards to Cambridge and London. Frequent bus services operate throughout Bradwell and Gorleston, connecting residents with shopping centres, employment hubs and neighbouring coastal communities.
The sandy beaches at Gorleston-on-Sea are only a short drive away, while the Norfolk Broads, Burgh Castle and the riverside walks of the Yare Valley provide opportunities for walking, cycling and boating. Residents can also enjoy the attractions of Great Yarmouth’s seafront, marina and market town facilities, alongside the quieter character of nearby villages such as Belton, Burgh Castle and Fritton.
Bellamy Drive, Bradwell
Upon arrival, a porch entrance provides a welcoming introduction to the home, offering a practical space for coats and footwear before leading into the main accommodation. The interior immediately impresses with its light-filled atmosphere, tasteful décor and well-maintained presentation, creating an inviting environment from the outset.
The living room is generously proportioned and flooded with natural light, creating a comfortable space for both everyday relaxation and entertaining guests. Offering ample room for a variety of furnishings, this attractive reception room serves as an ideal place to unwind whilst enjoying views towards the front aspect. The neutral contemporary styling enhances the sense of space and ensures the room is ready for a purchaser to make their own.
Conveniently positioned on the ground floor, a WC provides additional practicality for family life and visiting guests.
Forming the heart of the home is the impressive kitchen/dining room, thoughtfully designed to cater for modern living. Fitted with an attractive range of contemporary cabinetry, the kitchen is equipped with an integrated oven and fridge/freezer alongside dedicated space for additional appliances. A breakfast bar creates an informal setting for morning coffee, casual dining or socialising while cooking. The dining area comfortably accommodates a family-sized table, making it ideal for both everyday meals and larger gatherings. French doors open directly onto the garden, creating an effortless connection between the indoor and outdoor spaces and allowing plenty of natural light to fill the room.
The first-floor comprises two well-proportioned double bedrooms, each offering flexible accommodation that could suit family members, guests, a home office or hobbies room if required. Both rooms are well-presented and benefit from pleasant outlooks, creating comfortable and versatile living spaces.
Serving this floor is the family bathroom, fitted with a stylish three-piece suite comprising a bathtub, hand wash basin and WC. Finished in a modern style, the bathroom provides a practical and attractive space for daily routines.
Occupying the entire second-floor is the impressive principal bedroom suite, offering a sense of privacy and separation from the remaining accommodation. This spacious double bedroom provides plenty of room for furnishings and enjoys a bright and airy feel. Complementing the room is a private en-suite shower room featuring a Velux window, allowing natural light and ventilation while enhancing the overall appeal of this well-designed top-floor sanctuary.
Outside, the property continues to impress with a private and well-maintained rear garden. Carefully arranged to accommodate a variety of outdoor activities, the garden features several seating areas that are ideal for al fresco dining, summer entertaining or simply enjoying the warmer months. A laid-to-lawn section provides space for children to play, pets to enjoy or keen gardeners to personalise further. Enclosed and attractive, the outdoor space offers a wonderful extension of the home's accommodation.
Parking is provided by two off-road parking spaces, ensuring convenience for homeowners and visitors.
Agents Note
This property will be sold freehold.
Maintenance fee: £225-275.
Connected to mains water, electricity, gas and drainage.
Gas central heating system.
Disclaimer
Minors and Brady (M&B) along with their representatives, are not authorised to provide assurances about the property, whether on their own behalf or on behalf of their client. We don’t take responsibility for any statements made in these particulars, which don’t constitute part of any offer or contract. To comply with AML regulations, £52 is charged to each buyer which covers the cost of the digital ID check. It’s recommended to verify leasehold charges provided by the seller through legal representation. All mentioned areas, measurements, and distances are approximate, and the information, including text, photographs, and plans, serves as guidance and may not cover all aspects comprehensively. It shouldn’t be assumed that the property has all necessary planning, building regulations, or other consents. Services, equipment, and facilities haven’t been tested by M&B, and prospective purchasers are advised to verify the information to their satisfaction through inspection or other means.
Minors and Brady (M&B) along with their representatives, are not authorised to provide assurances about the property, whether on their own behalf or on behalf of their client. We don’t take responsibility for any statements made in these particulars, which don’t constitute part of any offer or contract. To comply with AML regulations, £52 is charged to each buyer which covers the cost of the digital ID check. It’s recommended to verify leasehold charges provided by the seller through legal representation. All mentioned areas, measurements, and distances are approximate, and the information, including text, photographs, and plans, serves as guidance and may not cover all aspects comprehensively. It shouldn’t be assumed that the property has all necessary planning, building regulations, or other consents. Services, equipment, and facilities haven’t been tested by M&B, and prospective purchasers are advised to verify the information to their satisfaction through inspection or other means.