We tailor every marketing campaign to a customer’s requirements and we have access to quality marketing tools such as professional photography, video walk-throughs, drone video footage, distinctive floorplans which brings a property to life, right off of the screen.
Guide price - £220,000 - £230,000
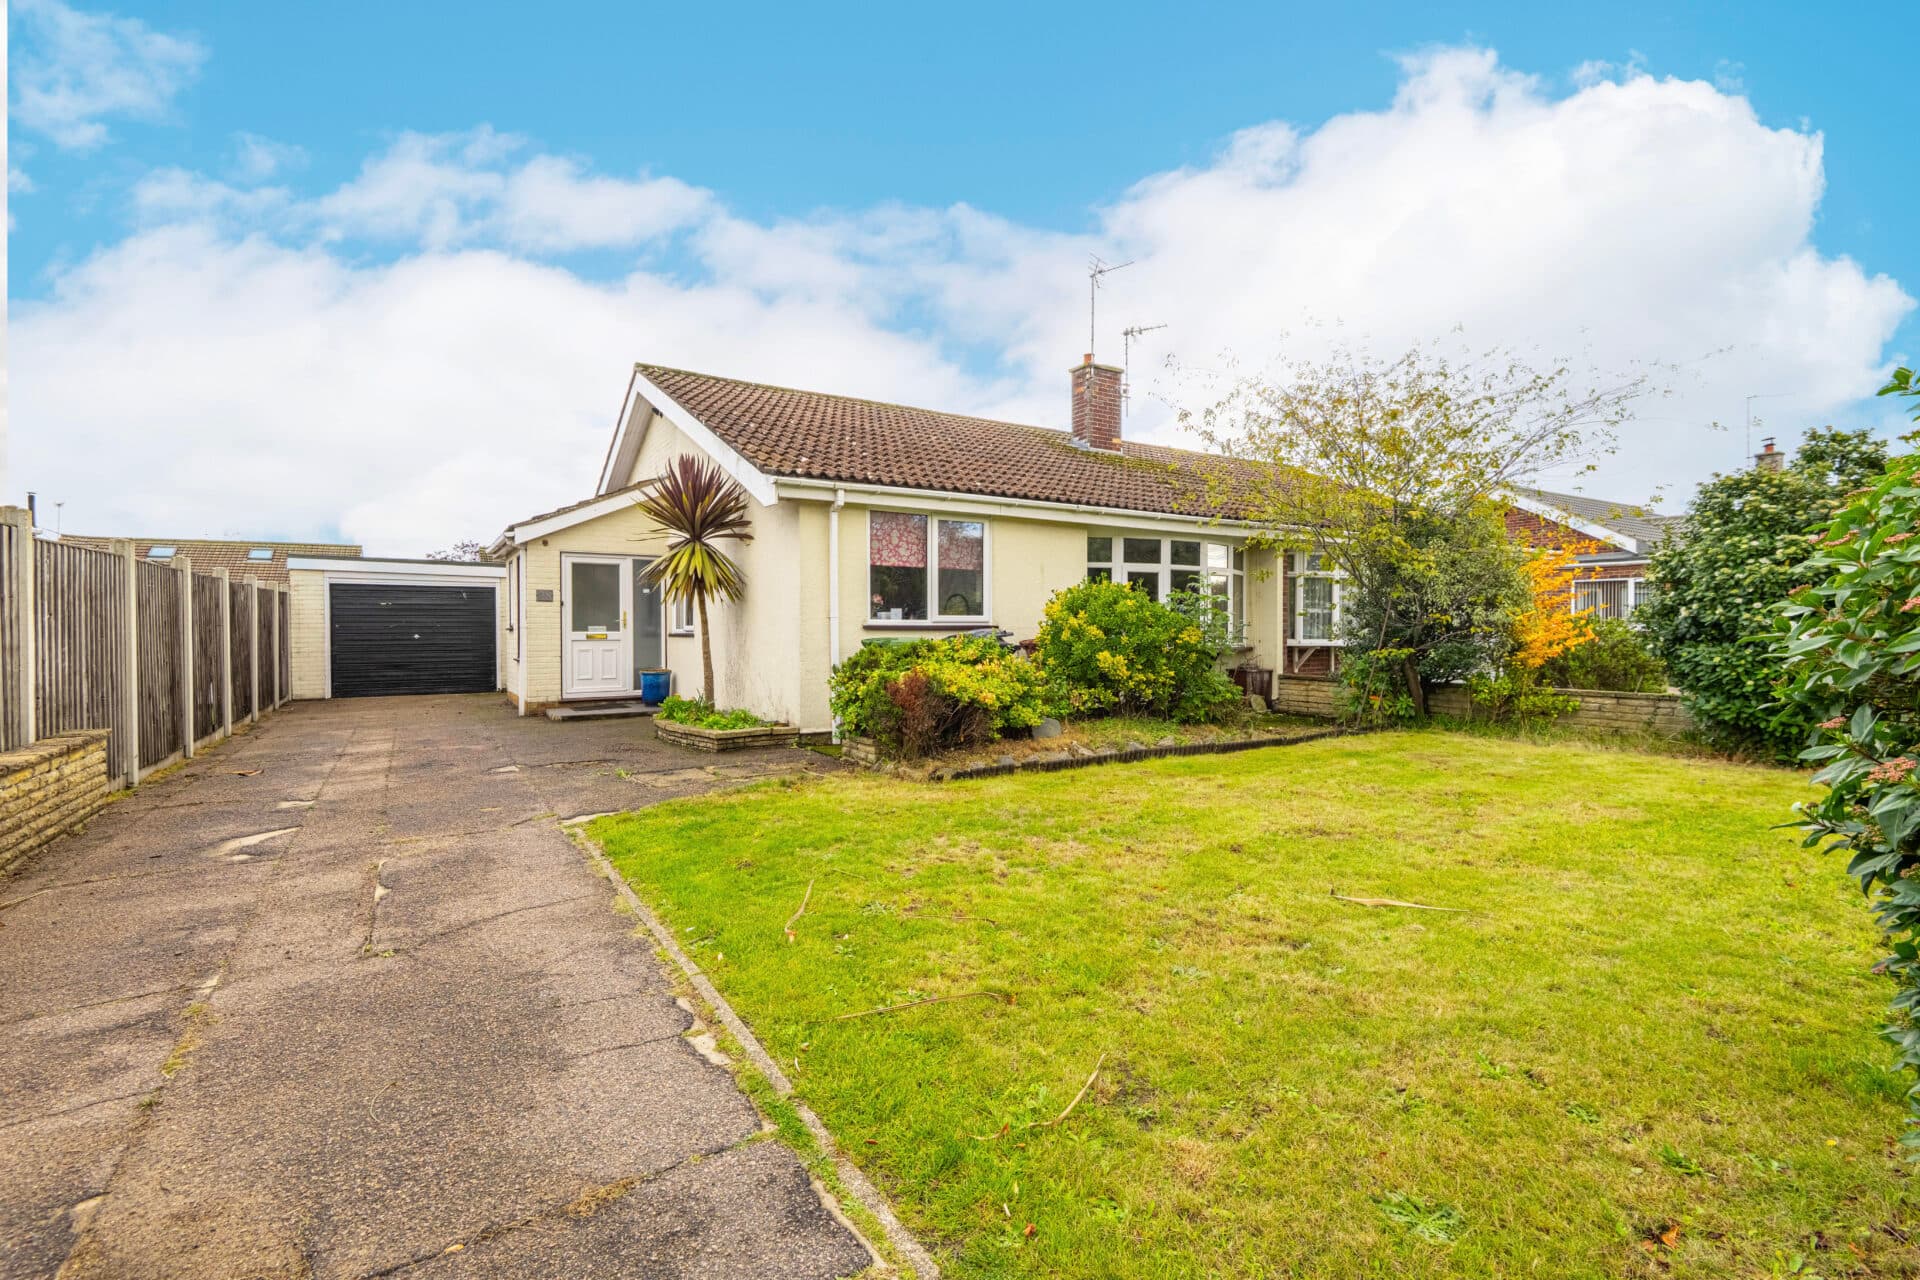
Occupying a desirable position within a quiet cul-de-sac in the highly sought-after area of Oulton Broad South, this spacious detached bungalow presents an outstanding opportunity for buyers seeking a property with both immediate comfort and significant future potential. Offered to the market chain free, the home benefits from approved planning permission for front and rear extensions, along with the replacement of the existing flat roof with a pitched roof, creating exciting scope to enhance and expand the accommodation. Set within generous grounds, the property features versatile living space, three well-proportioned bedrooms, a substantial south-facing rear garden, ample off-road parking and a garage with conversion potential (stpp), making it ideal for modern family living, or those looking to create a bespoke home in a highly desirable location.
The Location
Avocet Close is situated within the highly sought-after area of Oulton Broad South, offering a convenient residential setting with easy access to a wide range of local amenities. The area is highly regarded for its waterside surroundings, strong community atmosphere, and excellent transport connections, making it one of the most desirable locations within Lowestoft.
Residents benefit from a variety of shops, supermarkets, cafés, restaurants, schools, and healthcare facilities, all readily accessible within the local area.
A particular feature of the area is its proximity to Oulton Broad, the gateway to the Norfolk Broads, where residents can enjoy attractive waterside walks, boating activities, and a variety of popular pubs, cafés, and restaurants overlooking the water. Nicholas Everitt Park is also nearby, offering open green spaces, children's play areas, and a range of recreational opportunities throughout the year.
Lowestoft's award-winning sandy beaches, vibrant town centre, and historic seafront are within easy reach, providing an extensive range of shopping, leisure, and entertainment amenities. The nearby Suffolk countryside and Broads National Park further enhance the appeal of the location, offering excellent opportunities for walking, cycling, and outdoor pursuits.
The area enjoys excellent transport links, with Oulton Broad South railway station providing convenient services to Lowestoft, Beccles, Ipswich, and connections beyond. Road links via the A146, A12, and A47 offer easy access to Norwich, Great Yarmouth, Beccles, and the wider Norfolk and Suffolk region.
Avocet Close, Oulton Broad South
Occupying a desirable position within a quiet cul-de-sac in the highly sought-after area of Oulton Broad South, this spacious detached bungalow presents an exciting opportunity for buyers seeking a home with both immediate comfort and excellent future potential.
Offered to the market chain free, the property benefits from planning permission already in place for front and rear extensions, together with approval to replace the existing flat roof with a pitched roof, creating scope to substantially enhance the accommodation.
A porch entrance welcomes you into the home and opens into an inner hallway, which provides access to the principal accommodation. The hallway creates a practical flow throughout the bungalow, with each room conveniently arranged from a central point, helping to maximise the sense of space and functionality.
The main reception area is an impressive open-plan living and dining room, thoughtfully designed to cater for both everyday living and social occasions. Flooded with natural light from a large window and sliding patio doors overlooking the rear garden, this generous space enjoys a bright and airy atmosphere throughout the day. A charming brick fireplace serves as an attractive focal point, while the versatile layout provides ample room for a range of seating and dining furniture, making it ideal for modern family living.
The kitchen is fitted with a selection of cabinetry, a sink and drainer unit, a freestanding oven and designated areas for additional appliances. Whilst functional in its current form, the space offers plenty of opportunity for modernisation, allowing buyers to create a kitchen tailored to their own tastes and requirements. With the benefit of approved planning permission, there is considerable potential to enlarge and reconfigure this area, creating an expansive kitchen and living environment that could form the heart of the home.
The bungalow offers flexible bedroom accommodation, perfectly suited to a variety of lifestyles. The principal bedroom is particularly generous in size and benefits from built-in storage, providing excellent practicality alongside ample space for further furnishings. The remaining two bedrooms are well-proportioned and could easily serve as guest rooms, children's bedrooms, a home office or hobby room, depending on individual requirements.
Serving the bedrooms is a shower room fitted with a three-piece suite, complemented by a useful boiler cupboard.
Outside, the property continues to impress with its extensive south-facing rear garden. Designed to make the most of its sunny orientation, the outdoor space features a patio area, ideal for outdoor seating. Beyond the patio, a sweeping lawn extends across the garden, providing excellent space for recreation, gardening enthusiasts or future landscaping projects.
To the front, a sizeable garden contributes to the property's attractive kerb appeal and creates an appealing approach to the home. A paved driveway provides off-road parking for multiple vehicles and leads to a single garage. Currently offering excellent storage space, the garage also presents potential for conversion into additional living accommodation, subject to the necessary consents, making it an adaptable feature for future needs.
Agents Notes
This property will be sold freehold.
Connected to mains water, electricity, gas and drainage.
Gas central heating system.
Planning permission code: DC/23/3593/FUL.
Disclaimer
Minors and Brady (M&B) along with their representatives, are not authorised to provide assurances about the property, whether on their own behalf or on behalf of their client. We don’t take responsibility for any statements made in these particulars, which don’t constitute part of any offer or contract. To comply with AML regulations, £52 is charged to each buyer which covers the cost of the digital ID check. It’s recommended to verify leasehold charges provided by the seller through legal representation. All mentioned areas, measurements, and distances are approximate, and the information, including text, photographs, and plans, serves as guidance and may not cover all aspects comprehensively. It shouldn’t be assumed that the property has all necessary planning, building regulations, or other consents. Services, equipment, and facilities haven’t been tested by M&B, and prospective purchasers are advised to verify the information to their satisfaction through inspection or other means.
Minors and Brady (M&B) along with their representatives, are not authorised to provide assurances about the property, whether on their own behalf or on behalf of their client. We don’t take responsibility for any statements made in these particulars, which don’t constitute part of any offer or contract. To comply with AML regulations, £52 is charged to each buyer which covers the cost of the digital ID check. It’s recommended to verify leasehold charges provided by the seller through legal representation. All mentioned areas, measurements, and distances are approximate, and the information, including text, photographs, and plans, serves as guidance and may not cover all aspects comprehensively. It shouldn’t be assumed that the property has all necessary planning, building regulations, or other consents. Services, equipment, and facilities haven’t been tested by M&B, and prospective purchasers are advised to verify the information to their satisfaction through inspection or other means.