We tailor every marketing campaign to a customer’s requirements and we have access to quality marketing tools such as professional photography, video walk-throughs, drone video footage, distinctive floorplans which brings a property to life, right off of the screen.
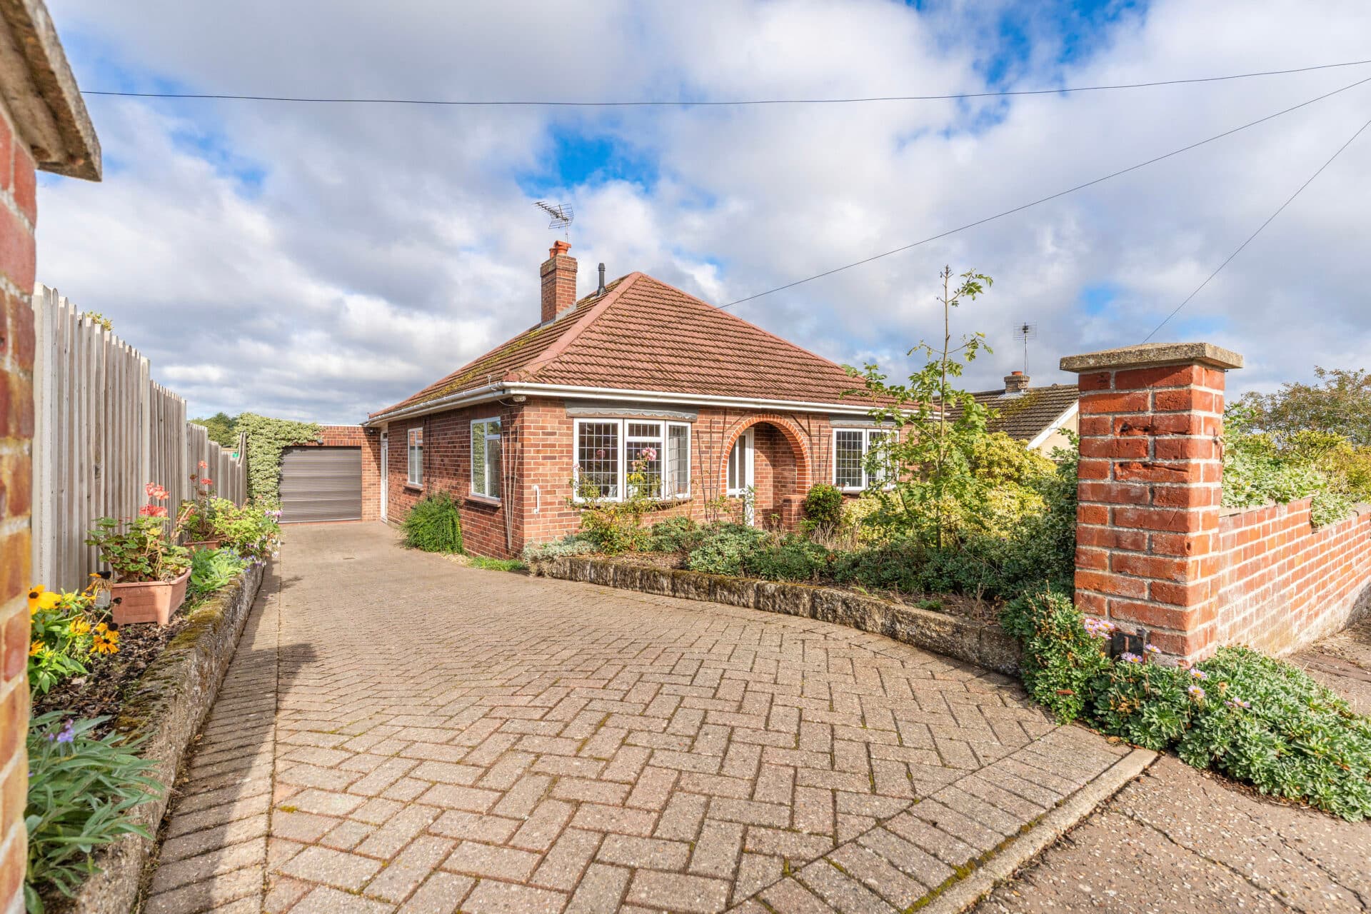
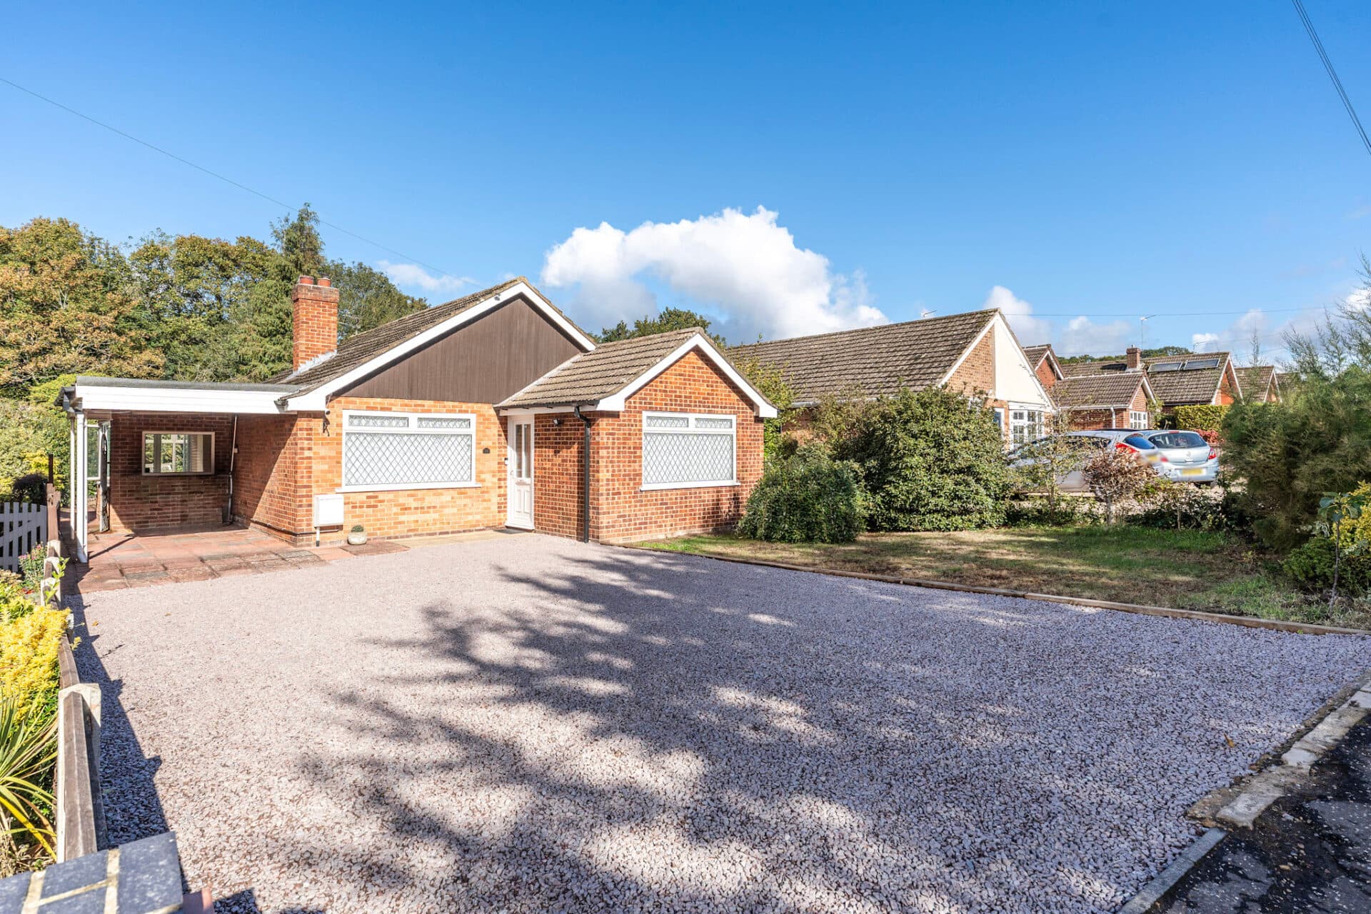
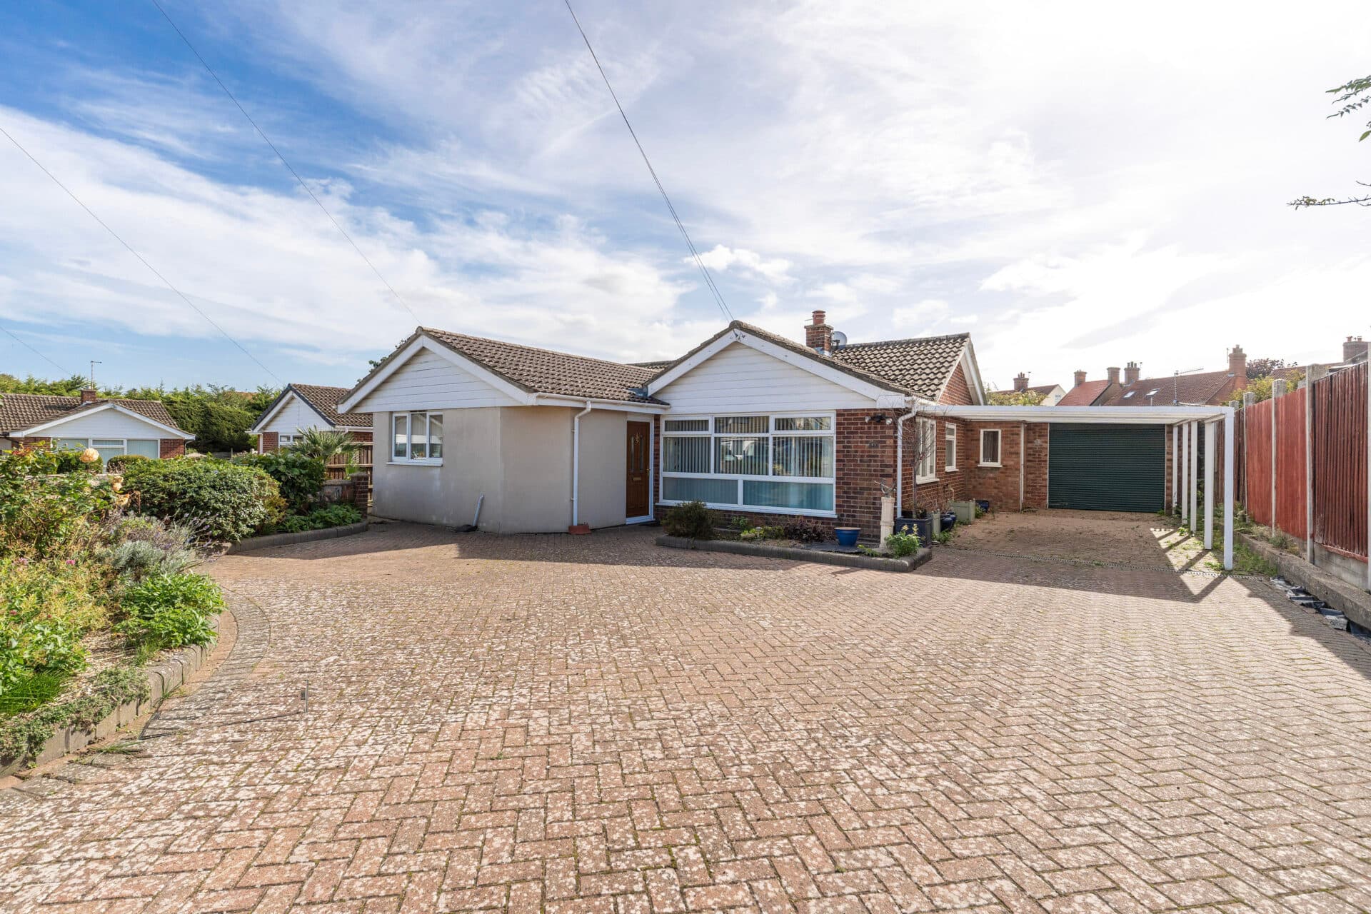
Guide price: £350,000 - £375,000. This spacious detached bungalow is set within a quiet close, offering a peaceful setting alongside generous and well-balanced accommodation throughout. Extending to over 1,200 sqft, the property provides a practical layout suited to a range of buyers, from families to those seeking single-storey living. The home also benefits from a good sense of space both inside and out, with well-proportioned rooms and a layout that supports everyday comfort. With field views nearby and a local shop just a short walk away, the location combines a sense of openness with everyday convenience.
Location
Located along Back Lane in the village of Catfield, near Potter Heigham, West View enjoys a rural setting within the Norfolk Broads, an area known for its waterways and open countryside. The village offers a selection of local amenities including a shop, café, and access to boating facilities, while nearby Ludham and Stalham provide a wider range of everyday services, supermarkets, and schooling options.
The area is well placed for exploring the surrounding Broads National Park, with opportunities for walking, cycling, and water-based activities, while the sandy beaches of the east coast are within easy reach. Road links connect to Great Yarmouth and Norwich, providing access to larger retail centres, leisure facilities, and transport connections.
Back Lane
Stepping inside via the entrance porch, you are welcomed into a central hallway which connects the home. Positioned to the front, the lounge offers a comfortable and well-proportioned living space, filled with natural light and ideal for relaxing. Moving through, the kitchen/dining room provides a sociable hub of the home, fitted with a range of units and offering ample space for dining, making it well suited to both everyday use and entertaining. From here, the layout continues into the conservatory, which overlooks the rear garden and offers an additional reception space, while a separate utility room adds further practicality.
The accommodation continues with three bedrooms, all well-sized, including a generous principal bedroom which benefits from direct access to the rear garden and its own en suite shower room. The remaining bedrooms are served by a family bathroom, fitted with a bath and shower over, completing the internal layout.
Externally, the property offers a large driveway providing ample off-road parking and leading to a spacious garage with power and lighting. The front garden is laid to lawn, while the enclosed rear garden is also mainly lawned, complemented by a patio area and timber shed, creating a usable outdoor space with a pleasant outlook.
Agents Notes
Freehold, connected to mains water, electricity and drainage.
Council tax band - D
Disclaimer
Minors and Brady (M&B) along with their representatives, are not authorised to provide assurances about the property, whether on their own behalf or on behalf of their client. We don’t take responsibility for any statements made in these particulars, which don’t constitute part of any offer or contract. To comply with AML regulations, £52 is charged to each buyer which covers the cost of the digital ID check. It’s recommended to verify leasehold charges provided by the seller through legal representation. All mentioned areas, measurements, and distances are approximate, and the information, including text, photographs, and plans, serves as guidance and may not cover all aspects comprehensively. It shouldn’t be assumed that the property has all necessary planning, building regulations, or other consents. Services, equipment, and facilities haven’t been tested by M&B, and prospective purchasers are advised to verify the information to their satisfaction through inspection or other means.
Minors and Brady (M&B) along with their representatives, are not authorised to provide assurances about the property, whether on their own behalf or on behalf of their client. We don’t take responsibility for any statements made in these particulars, which don’t constitute part of any offer or contract. To comply with AML regulations, £52 is charged to each buyer which covers the cost of the digital ID check. It’s recommended to verify leasehold charges provided by the seller through legal representation. All mentioned areas, measurements, and distances are approximate, and the information, including text, photographs, and plans, serves as guidance and may not cover all aspects comprehensively. It shouldn’t be assumed that the property has all necessary planning, building regulations, or other consents. Services, equipment, and facilities haven’t been tested by M&B, and prospective purchasers are advised to verify the information to their satisfaction through inspection or other means.