We tailor every marketing campaign to a customer’s requirements and we have access to quality marketing tools such as professional photography, video walk-throughs, drone video footage, distinctive floorplans which brings a property to life, right off of the screen.
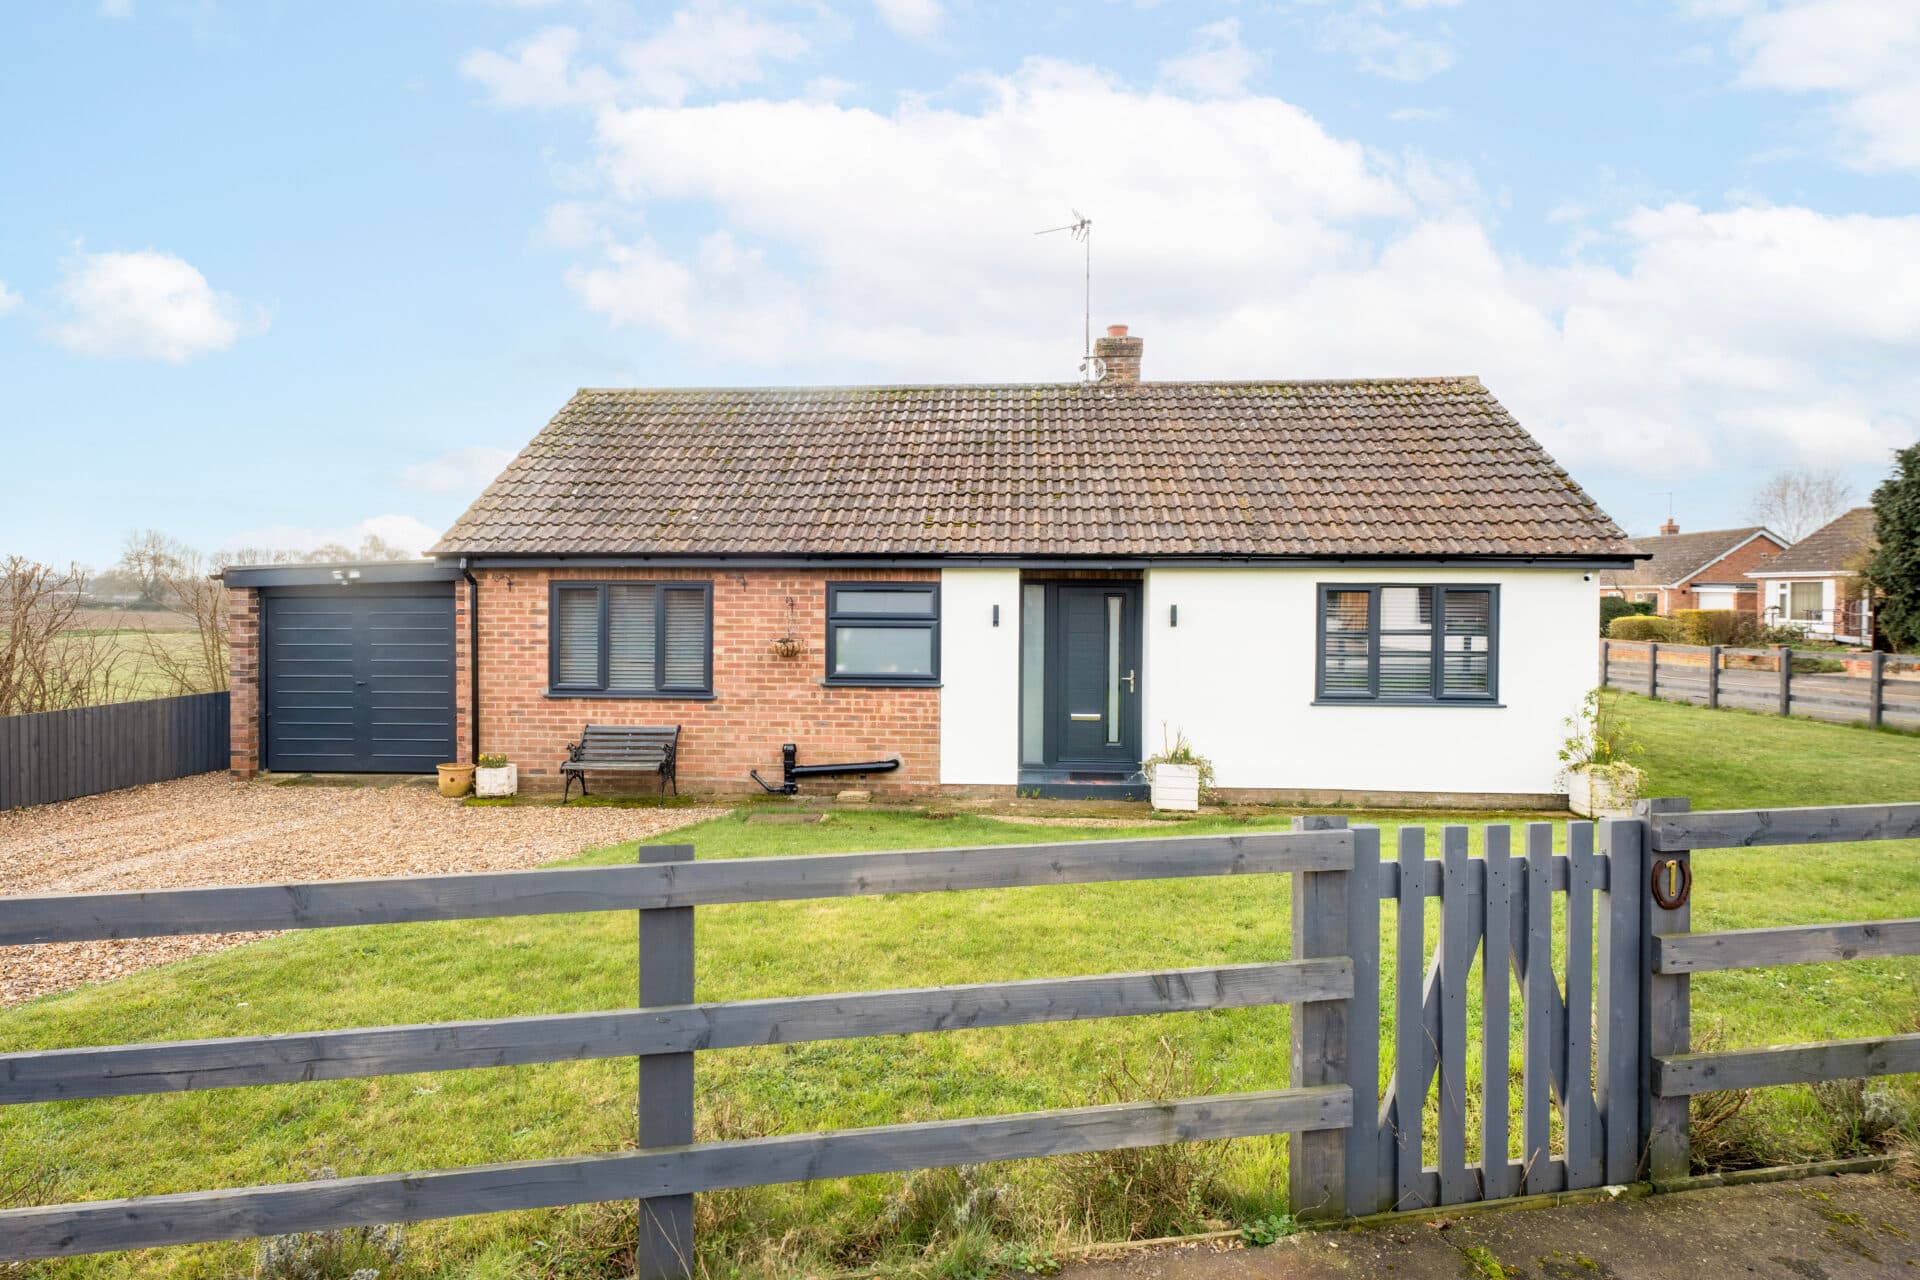
A welcoming detached bungalow offering over 1,600sqft of flexible single‑level living, this chain‑free Rollesby home brings together spacious interiors, strong kerb appeal and a private, low‑maintenance garden. Highlights include a bright living room flowing into the dining area, a modern kitchen/breakfast room, a conservatory for year‑round use, and three comfortable bedrooms served by a four‑piece family bathroom. The generous driveway provides parking for multiple vehicles, while the converted garage offers a valuable annexe opportunity (stpp), currently arranged as a utility room. Well‑presented throughout and ready to personalise this property is an appealing choice for downsizers, families or anyone seeking a practical, well‑located village home.
The Location
Back Lane sits within Rollesby, a Broadland village surrounded by open farmland and the chain of Trinity Broads, giving the area a quiet, rural setting without drifting into isolation. Rollesby links naturally with neighbouring villages such as Martham, Ormesby St Margaret, Filby, and Fleggburgh, while larger centres including Caister‑on‑Sea and Great Yarmouth provide wider services, employment and leisure options.
Day‑to‑day needs are met in the village through its local amenities, including a village hall, playing field and community‑run facilities, with further convenience shopping found in nearby Martham and Ormesby. The closest full supermarkets are the Tesco Superstore in Caister‑on‑Sea and the Lidl and Asda stores in Great Yarmouth, all within straightforward driving distance.
Families benefit from nearby schooling, with Rollesby Primary School in the village and Fleggburgh Primary, Martham Academy, and Ormiston Venture Academy in Great Yarmouth offering additional options.
Transport links include regular bus routes connecting Rollesby with Great Yarmouth and Norwich, and road access via the A149 for commuting across the Broads and towards the coast. The lifestyle here suits those who value village living with practical access to larger towns, outdoor space, and the quieter pace typical of this part of Norfolk.
Back Lane
The property enjoys strong kerb appeal, with a generous driveway providing off‑road parking for multiple vehicles and a landscaped front garden that frames the home attractively. A porch entrance leads inside to a spacious layout that has been well‑maintained by the current owners, offering a move‑in ready environment with the freedom to adapt the interiors to your own preferences and style.
The main living room is a bright and inviting space, opening directly into the dining room to create a natural flow for everyday use and entertaining. The kitchen/breakfast room is fitted with modern cabinetry, with internal doors connecting to the conservatory, a versatile area suited to dining, relaxing or hobbies throughout the year.
Three bedrooms provide comfort and privacy, one featuring built‑in wardrobes, and the accommodation is served by a four‑piece family bathroom.
The rear garden is designed for easy upkeep, combining a patio, bricky built BBQ, shingle, a small lawn, planted beds, a timber shed and a greenhouse. It offers a private outdoor space with scope for gardening, outdoor dining or simply enjoying the surroundings.
A further advantage is the converted garage, currently arranged as a utility room, plus additional storage. This area presents an appealing annexe opportunity (stpp) for buyers seeking multi‑generational living, guest accommodation or a dedicated workspace.
Rounded off by its flexible layout, private garden and chain‑free status, this is a well‑presented home in a friendly Norfolk village, offering generous space and practical features for a wide range of buyers.
Agents Notes
Freehold
Connected to mains water, electricity and drainage.
Oil central heating system.
Water heating panels.
Disclaimer
Minors and Brady (M&B) along with their representatives, are not authorised to provide assurances about the property, whether on their own behalf or on behalf of their client. We don’t take responsibility for any statements made in these particulars, which don’t constitute part of any offer or contract. To comply with AML regulations, £52 is charged to each buyer which covers the cost of the digital ID check. It’s recommended to verify leasehold charges provided by the seller through legal representation. All mentioned areas, measurements, and distances are approximate, and the information, including text, photographs, and plans, serves as guidance and may not cover all aspects comprehensively. It shouldn’t be assumed that the property has all necessary planning, building regulations, or other consents. Services, equipment, and facilities haven’t been tested by M&B, and prospective purchasers are advised to verify the information to their satisfaction through inspection or other means.
Minors and Brady (M&B) along with their representatives, are not authorised to provide assurances about the property, whether on their own behalf or on behalf of their client. We don’t take responsibility for any statements made in these particulars, which don’t constitute part of any offer or contract. To comply with AML regulations, £52 is charged to each buyer which covers the cost of the digital ID check. It’s recommended to verify leasehold charges provided by the seller through legal representation. All mentioned areas, measurements, and distances are approximate, and the information, including text, photographs, and plans, serves as guidance and may not cover all aspects comprehensively. It shouldn’t be assumed that the property has all necessary planning, building regulations, or other consents. Services, equipment, and facilities haven’t been tested by M&B, and prospective purchasers are advised to verify the information to their satisfaction through inspection or other means.